
507 Lighthouse LNPeachtree City, GA 30269
Due to the health concerns created by Coronavirus we are offering personal 1-1 online video walkthough tours where possible.
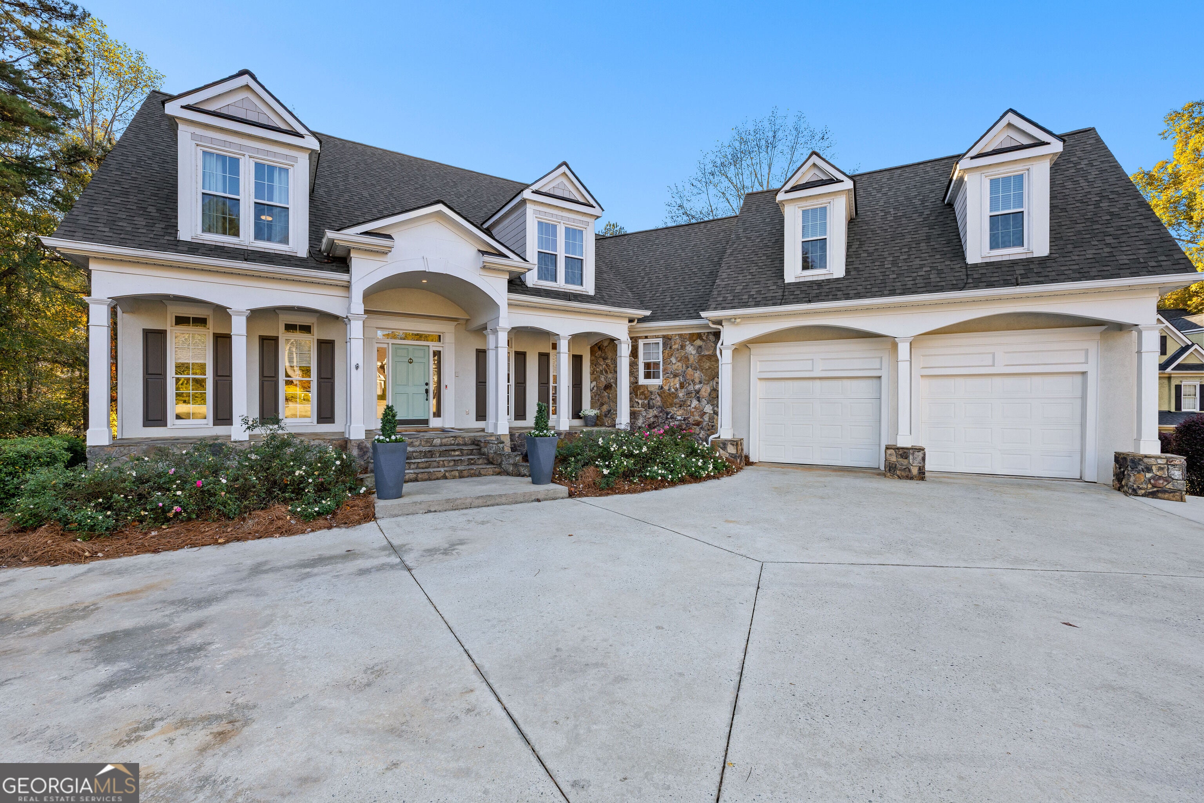
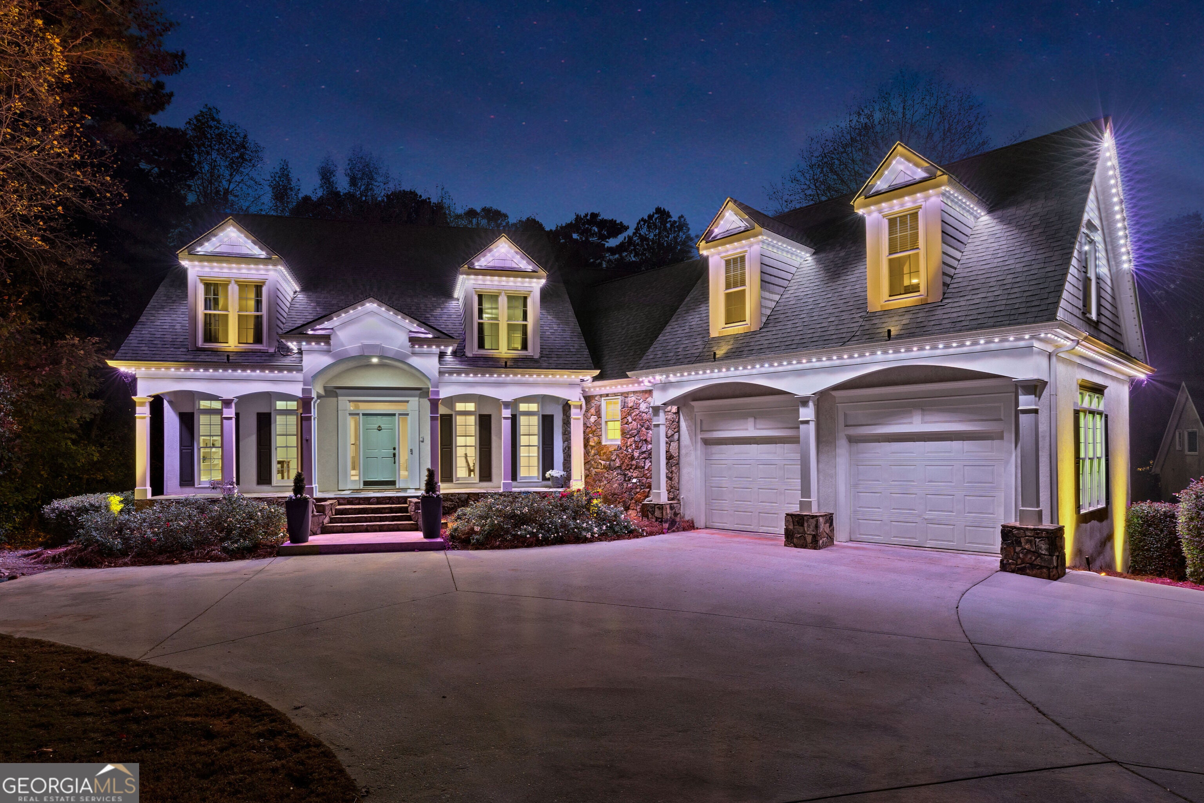
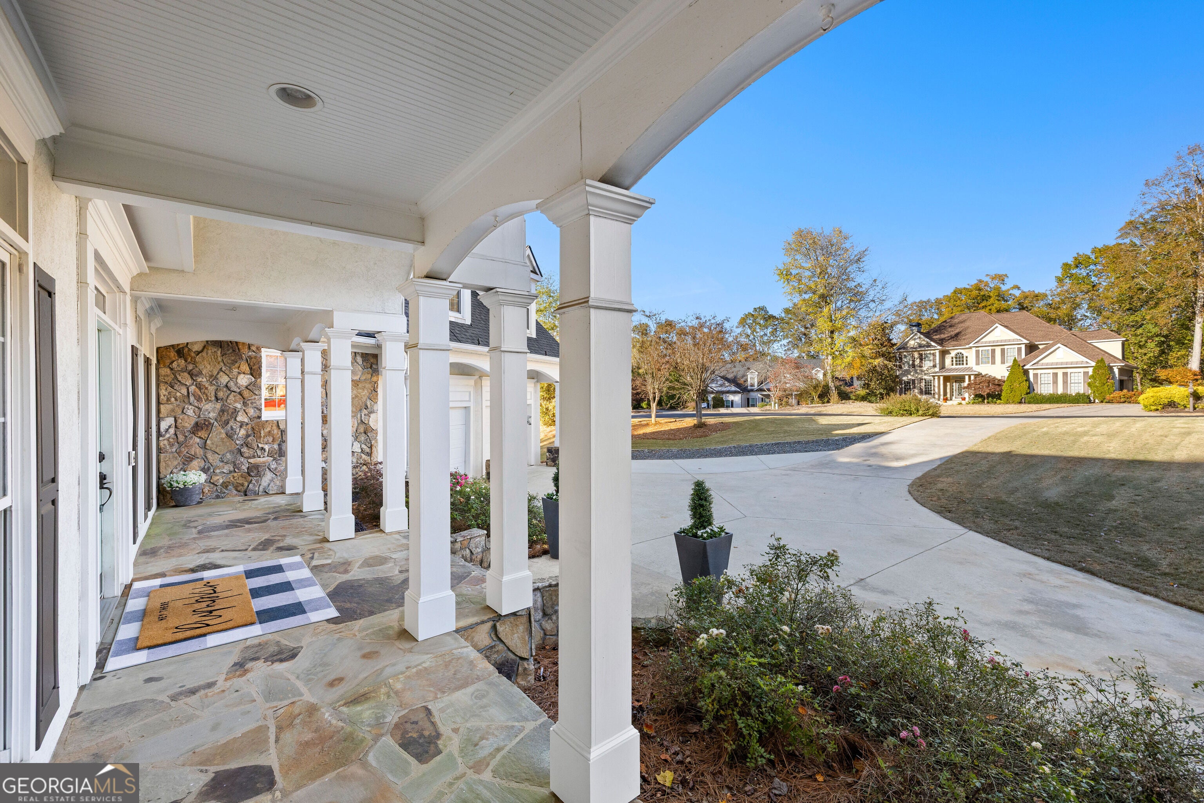
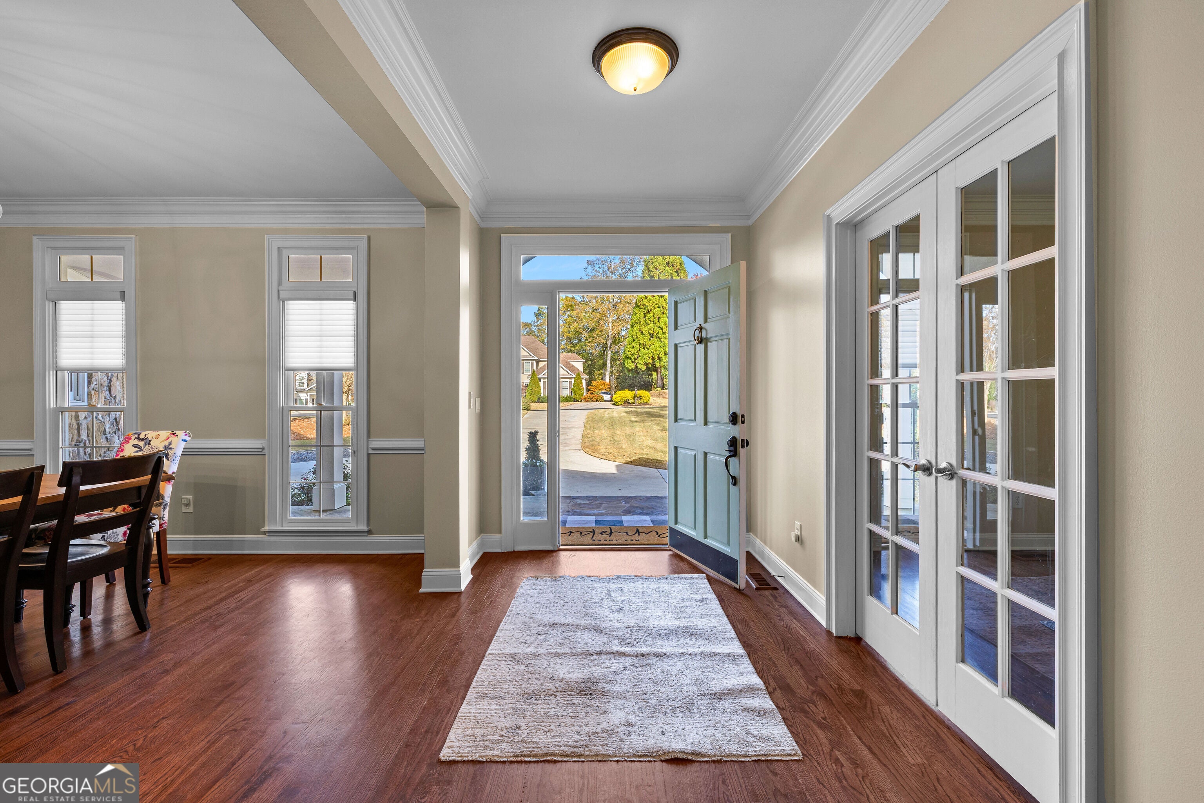
Welcome Home to Southern Shore - Where Timeless Elegance Meets Everyday Comfort! Prepare to fall in love with this gorgeous, beautifully updated home nestled on a private cul-de-sac in the highly desirable Southern Shore subdivision on the north end of Peachtree City! With a generous, thoughtfully designed floor plan, incredible versatility, and all the right spaces, this home truly has it all! The inviting rocking-chair front porch welcomes you inside to gorgeous hardwood floors, beautiful crown molding and millwork, and an abundance of natural light. A dedicated office with elegant French doors, spacious formal dining room, and light-filled family room featuring built-in bookcases and a stunning stone fireplace create the perfect blend of elegance and comfort. The family room flows seamlessly into the kitchen and breakfast area, ideal for everyday living and entertaining. The primary suite on the main level is a true retreat, complete with a beautifully updated, spa-like bathroom and luxurious soaking tub. Upstairs, you'll find three generous bedrooms and two full bathrooms, plus a fabulous private bonus suite accessed by a separate staircase! Complete with its own full bathroom and wet bar, this flexible space is perfect for a teen retreat, guest suite, home office, or recreation room. The expansive finished basement offers even more possibilities for entertaining, extended guests, or multigenerational living, featuring a kitchen, family room, bedroom, full bathroom, flex room, and abundant unfinished storage. Step outside to the beautiful screened porch overlooking the peaceful, private backyard-your own little escape for morning coffee, relaxing evenings, and gathering with friends! And the updates are just as impressive! New roof, new HVAC, tankless water heater, beautifully updated bathrooms, and permanently installed exterior LED holiday lighting, plus so many more thoughtful improvements! Tucked away in a quiet cul-de-sac, this home feels like a private retreat while keeping you connected to everything Peachtree City has to offer! Enjoy the beloved golf cart path system, convenient access to shopping, dining, major interstates, Hartsfield-Jackson International Airport, Trilith Studios, and the highly regarded McIntosh school district. Beautifully updated, incredibly versatile, and filled with spaces you'll love-this is one you don't want to let pass you by!
| yesterday | Status changed to Active | |
| yesterday | Listing updated with changes from the MLS | |
| 3 days ago | Listing first seen on site |

Information deemed reliable but not guaranteed. The data relating to real estate for sale on this web site comes in part from the Broker Reciprocity Program of Georgia MLS. Real estate listings held by brokerage firms other than this office are marked with the Broker Reciprocity logo and detailed information about them includes the name of the listing brokers. Copyright © 2020-present Georgia MLS. All rights reserved.
Last checked: 2026-11-21 09:01 PM UTC