
0 Stewart RD 6Sharpsburg, GA 30277
Due to the health concerns created by Coronavirus we are offering personal 1-1 online video walkthough tours where possible.
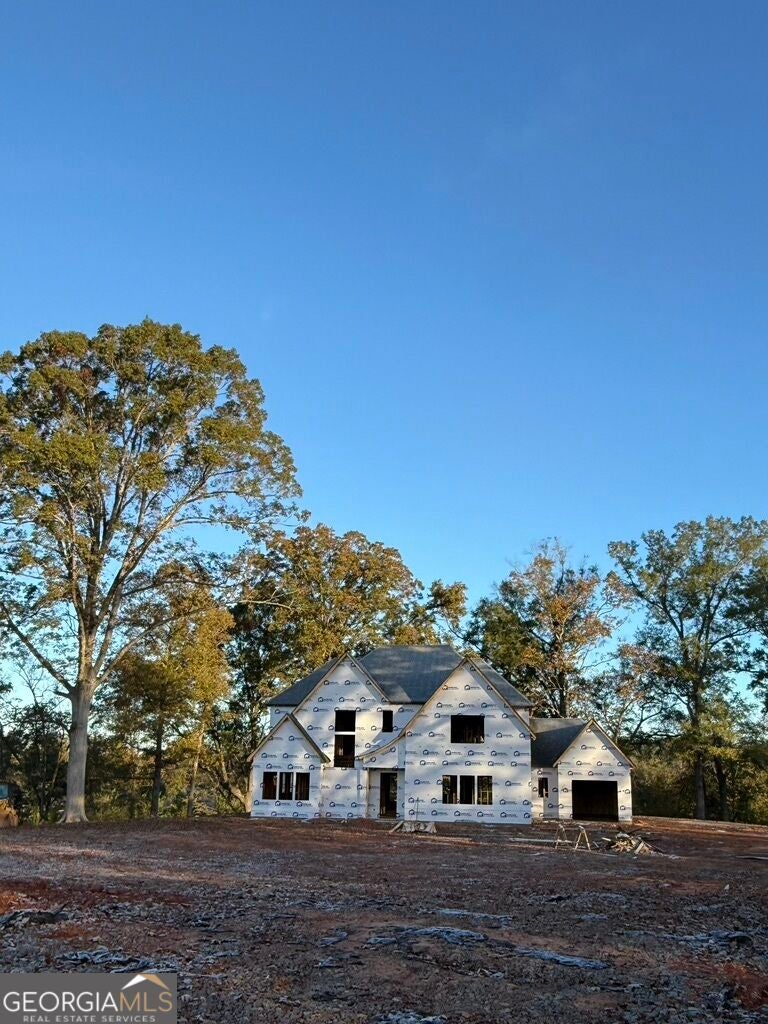
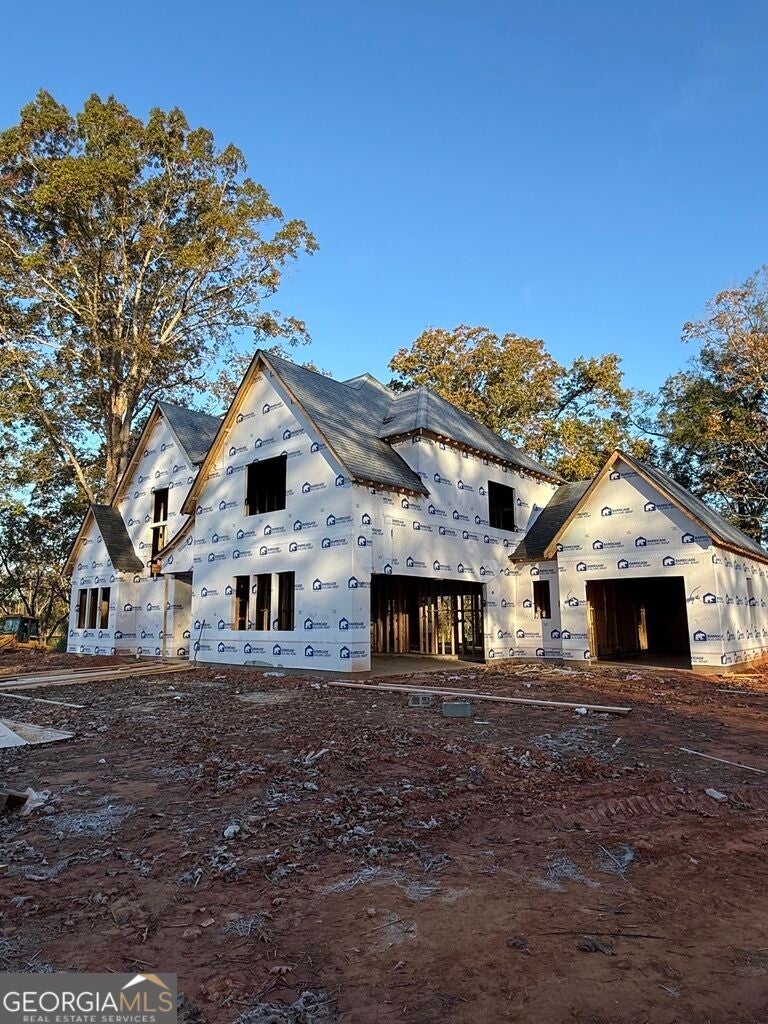
The Wembley Place Plan is a timeless home designed for those who value both everyday comfort and excellent use of space. A new and exciting floor plan, this thoughtfully designed home offers two bedrooms and two full bathrooms on the main level, including a luxurious owner's suite that creates the convenience of true main-level living. Upstairs, three additional bedrooms, two full bathrooms, and a loft provide the flexibility today's buyers are looking for, whether hosting guests, thoughtful spaces for families/guest. The heart of the home is centered around gathering. A beautifully designed chef's kitchen overlooks the expansive family room and, creating an open yet comfortable atmosphere ideal for everything from quiet evenings to large family celebrations. Additional areas that compliment this plan are an oversized scullery/pantry, mudd room with storage, and perfectly sized laundry room. The covered rear porch seamlessly extends the living space outdoors and offers the perfect setting to enjoy every season. Built with exceptional craftsmanship and designer finishes, this homes' features will include quartz countertops, custom cabinetry, beautifully tiled bathrooms, spray foam insulation, a spacious three-car garage, and an irrigation system. Situated on approximately two private acres. Cavendar Estates offers the rare 2 acre homesites and everyday convenience. Enjoy the peace and privacy of country living while remaining just minutes from Peachtree City, Newnan, Senoia, shopping, dining, top-rated schools, and Interstate 85. Experience custom luxury living where thoughtful design, quality craftsmanship, and an exceptional location come together.
| 17 hours ago | Listing first seen on site | |
| 17 hours ago | Listing updated with changes from the MLS |

Information deemed reliable but not guaranteed. The data relating to real estate for sale on this web site comes in part from the Broker Reciprocity Program of Georgia MLS. Real estate listings held by brokerage firms other than this office are marked with the Broker Reciprocity logo and detailed information about them includes the name of the listing brokers. Copyright © 2020-present Georgia MLS. All rights reserved.
Last checked: 2026-11-16 06:18 AM UTC