Save
Ask
Tour
Hide
Share
$916,160
8 Days On Site

43 Deodor CT 43
Newnan, GA 30263

For Sale|Single Family Residence|Active
5
Beds
4
Total Baths
4
Full Baths
4,235
SqFt
$216
/SqFt
2026
Built
Subdivision:
Highgate Phase 2
County:
Coweta

Due to the health concerns created by Coronavirus we are offering personal 1-1 online video walkthough tours where possible.
Call Now: 678-632-5218
Is this the listing for you? We can help make it yours.
678-632-5218
43 Deodor CT 4343 Deodor CT 4343 Deodor CT 43
Save
Ask
Tour
Hide
Share

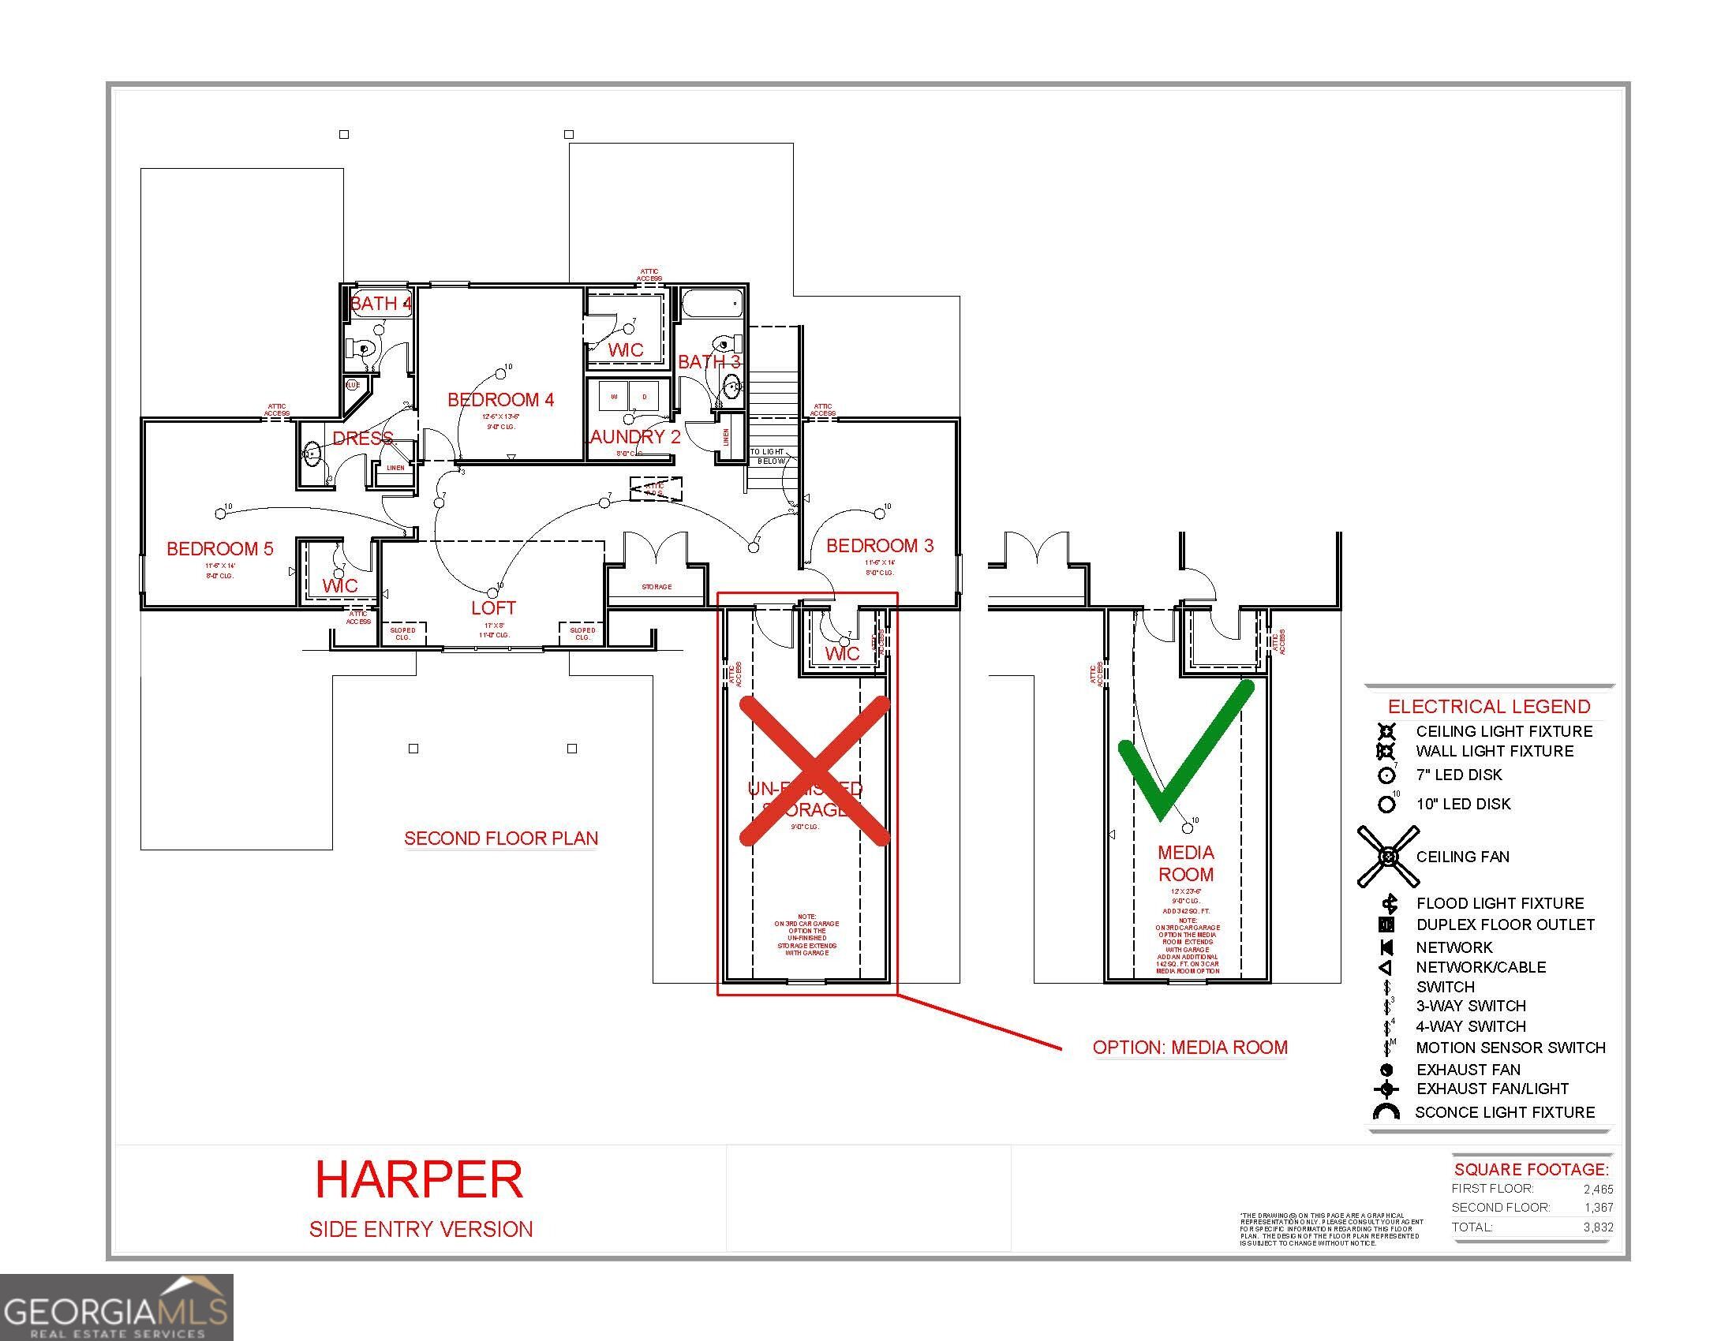
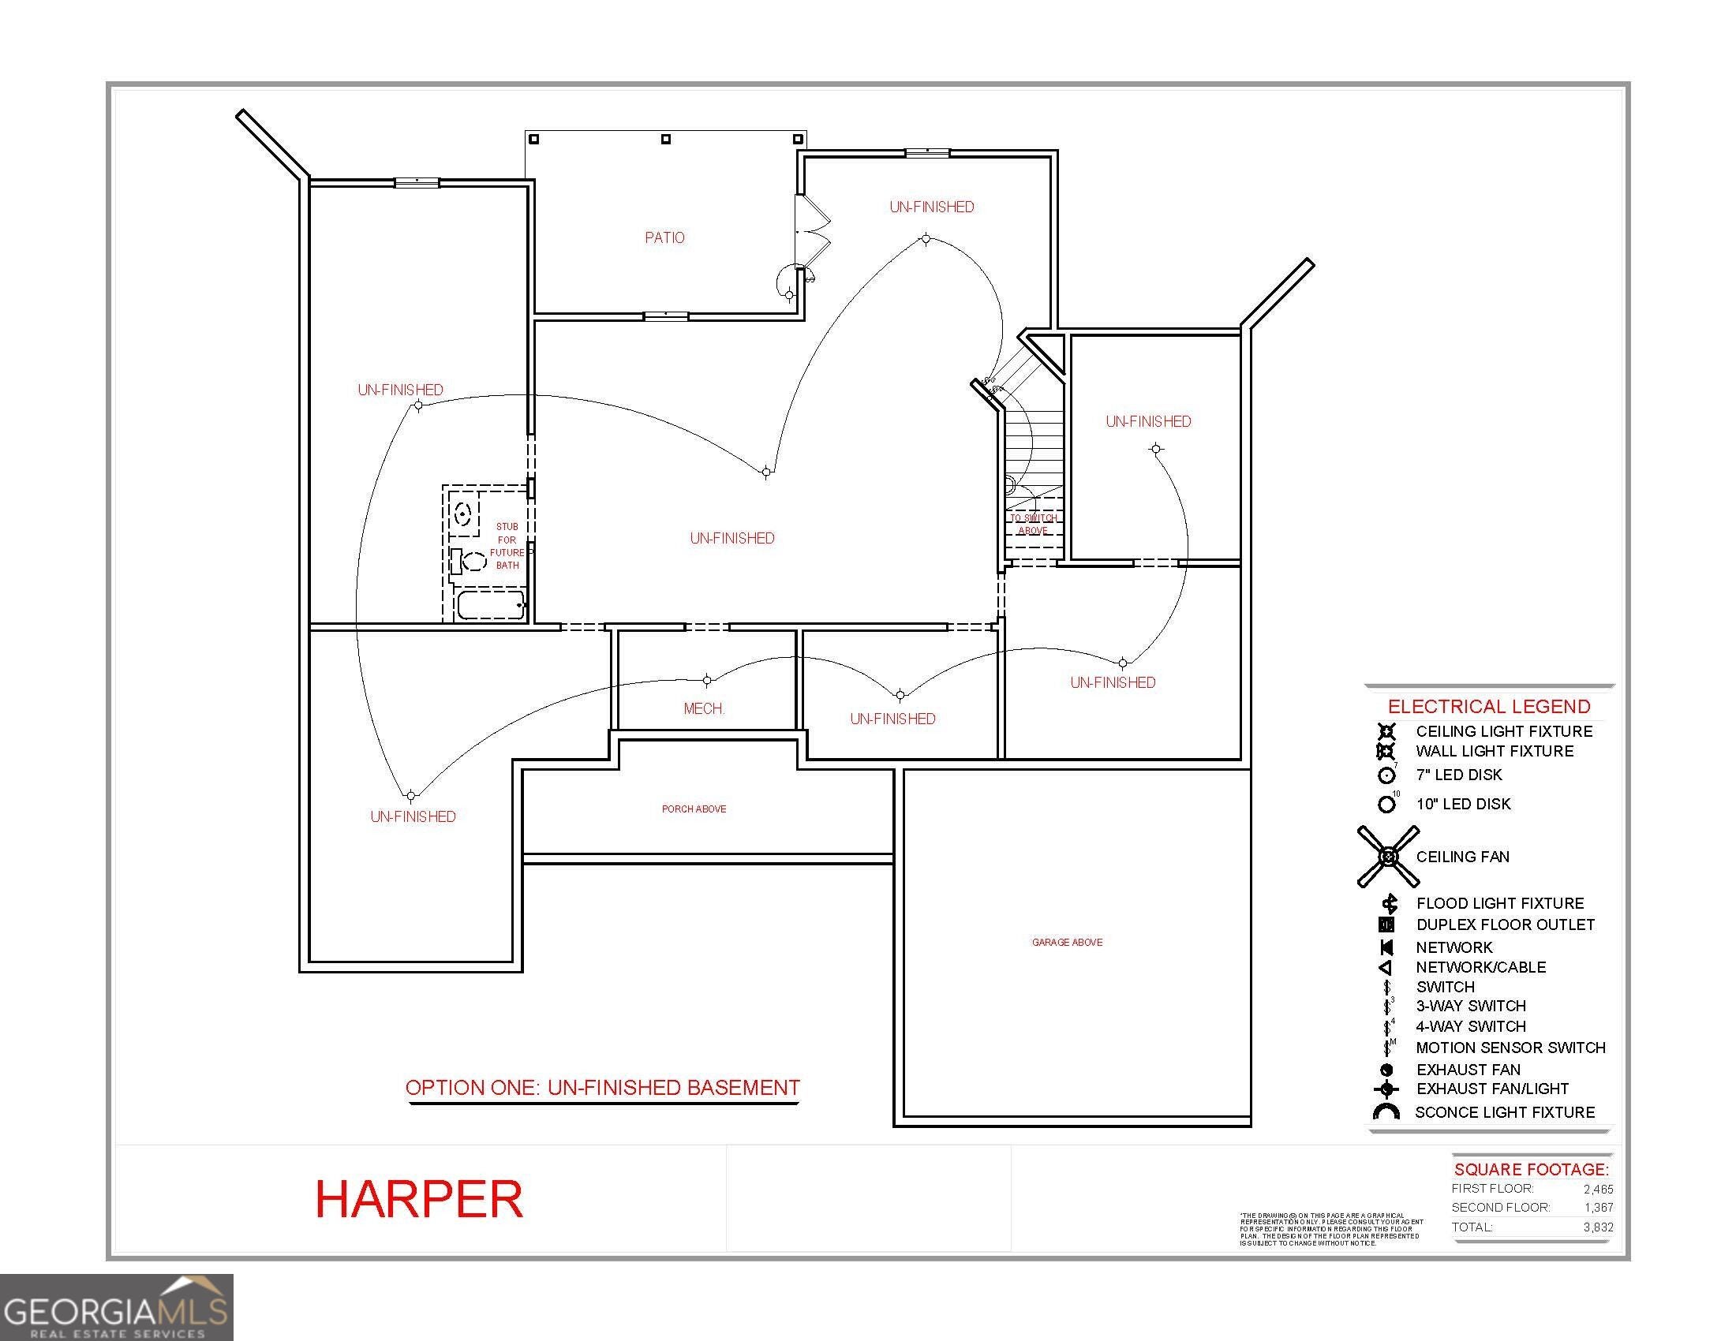
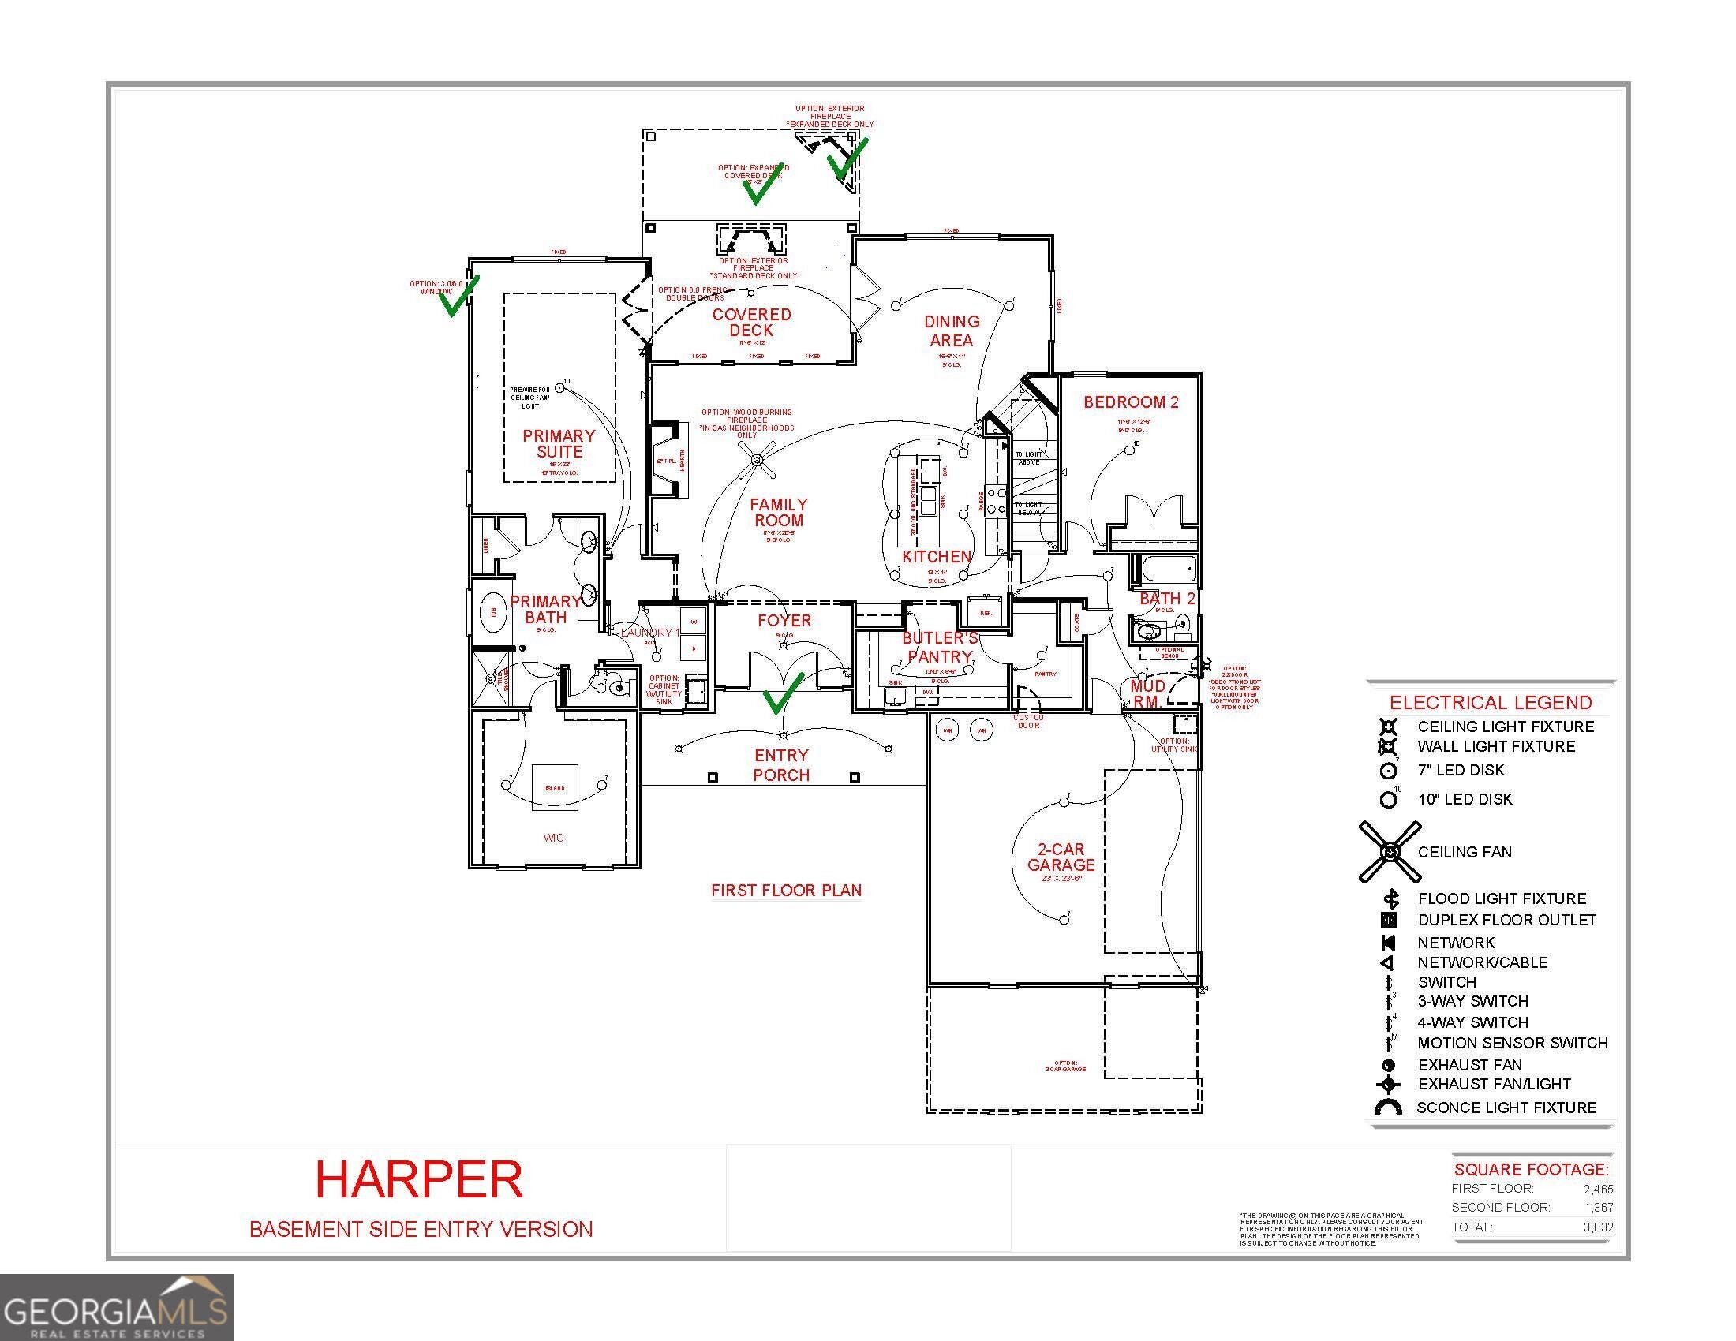
Harper B - Basement - 4235 sq. ft.- Functionality meets style in the Harper plan! Truly a must-see! This open floor plan features a spacious living area that flows into the kitchen and breakfast areas, plus a hidden prep kitchen with a large pantry and a "Costco Door"! The main level includes the primary en suite with a large walk-in closet and attached laundry room, a secondary bedroom, full bath, and mud room. Upstairs, you will find 3 bedrooms with walk-in closets and 2 full bathrooms. The upstairs has a laundry room for easy access to the secondary bedrooms, with a large media room and loft space. This home includes a 3rd-car garage, full unfinished basement, and an oversized vaulted, covered deck overlooking the beautiful, partially wooded backyard. THE FINAL COUNTDOWN IS ON FOR $30,000 IN BUYER INCENTIVES! Buyer receives $28,000 in incentives from Jeff Lindsey Communities, plus $2,000 from a builder-preferred lender. Incentives may be used toward allowable upgrades, closing costs, or rate buydown. Buyer must use a builder-preferred lender and close within 45 days. Contact Listing Agent for full details, eligibility, and restrictions.

Save
Ask
Tour
Hide
Share
Listing Snapshot
Price 
$916,160
Days On Site 
8 Days
Bedrooms 
5
Inside Area (SqFt) 
4,235 sqft
Total Baths 
4
Full Baths 
4
Partial Baths 
N/A
Lot Size 
1 Acre
Year Built 
2026
MLS Number 
10889699
Status 
Active
Property Tax 
$999
HOA/Condo/Coop Fees 
$41.67 monthly
Sq Ft Source 
Builder
Friends & Family
Recent Activity
2 days agoStatus changed to Active
2 days agoListing updated with changes from the MLS
a week agoListing first seen on site
General Features
Acres 
1
Attached Garage 
Yes
Foundation 
BlockSlab
Garage 
Yes
Garage Spaces 
3
Home Warranty 
Yes
Land Lease 
No
Levels 
Three Or More
Parking 
AttachedGarage Door Opener
Parking Spaces 
3
Property Condition 
Under Construction
Property Sub Type 
Single Family Residence
Sewer 
Septic Tank
SqFt Above 
4235
Style 
Craftsman
Utilities 
Cable AvailableElectricity AvailableNatural Gas AvailableUnderground Utilities
Water Source 
Public
Interior Features
Appliances 
OvenConvection OvenCooktopDishwasherDouble OvenGas Water HeaterMicrowaveStainless Steel Appliance(s)
Basement 
Bath/StubbedUnfinished
Cooling 
Ceiling Fan(s)Central AirDualElectricZoned
Fireplace 
Yes
Fireplace Features 
Family RoomGas LogGas StarterOutsideWood Burning Stove
Fireplaces 
2
Flooring 
CarpetHardwoodTile
Heating 
Wood StoveCentralHeat PumpNatural GasZoned
Interior 
Kitchen IslandPantryDouble VanityHigh CeilingsSoaking TubTray Ceiling(s)Walk-In Closet(s)Master DownstairsHigh Speed Internet
Laundry Features 
Laundry RoomOtherUpper Level
Main Level Bedrooms 
2
Window Features 
Insulated WindowsDouble Pane Windows
Kitchen 
Save
Ask
Tour
Hide
Share
Exterior Features
Construction Details 
ConcreteStone
Lot Features 
Sloped
Patio And Porch 
DeckPatioPorch
Roof 
Composition
Windows/Doors 
Insulated WindowsDouble Pane Windows
Community Features
Association Fee 
$500.0
Association Fee Frequency 
Annually
Community Features 
SidewalksStreet Lights
Financing Terms Available 
CashConventionalFHAVA Loan
Schools
School District
Unknown
Elementary School
Brooks
Middle School
Madras
High School
Northgate
Listing courtesy of Lindsey Marketing Group


Information deemed reliable but not guaranteed. The data relating to real estate for sale on this web site comes in part from the Broker Reciprocity Program of Georgia MLS. Real estate listings held by brokerage firms other than this office are marked with the Broker Reciprocity logo and detailed information about them includes the name of the listing brokers. Copyright © 2020-present Georgia MLS. All rights reserved.
Last checked: 2026-11-15 05:45 AM UTC

Neighborhood & Commute
Source: Walkscore
Save
Ask
Tour
Hide
Share