
331 Turkey Creek DRBall Ground, GA 30107
Due to the health concerns created by Coronavirus we are offering personal 1-1 online video walkthough tours where possible.
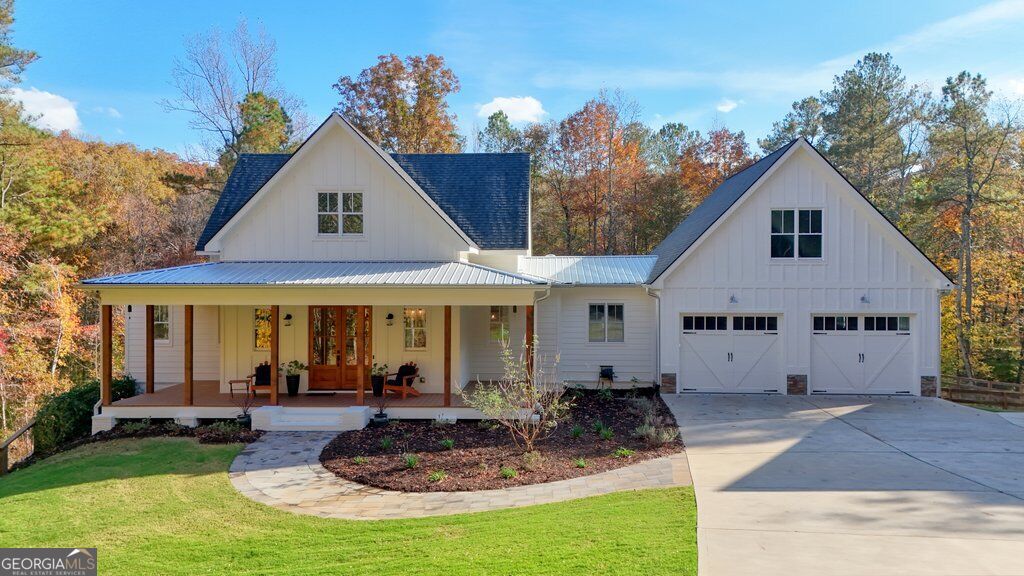
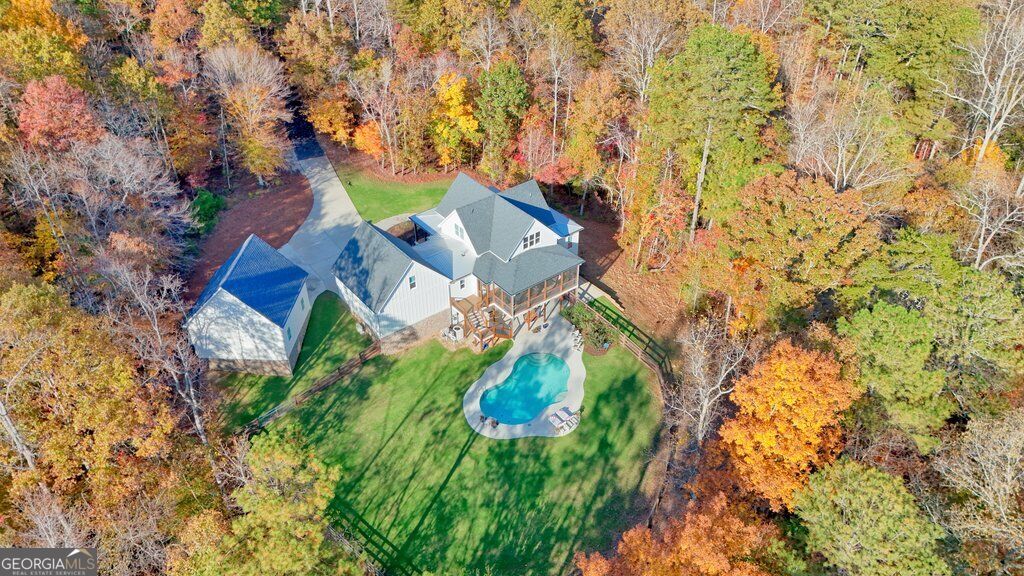
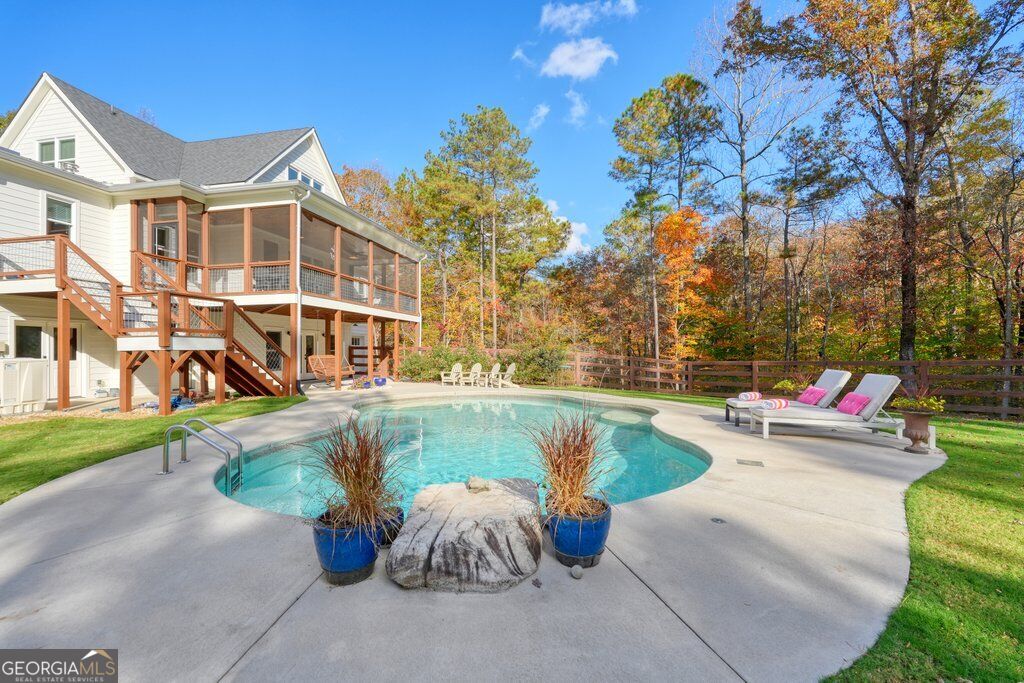
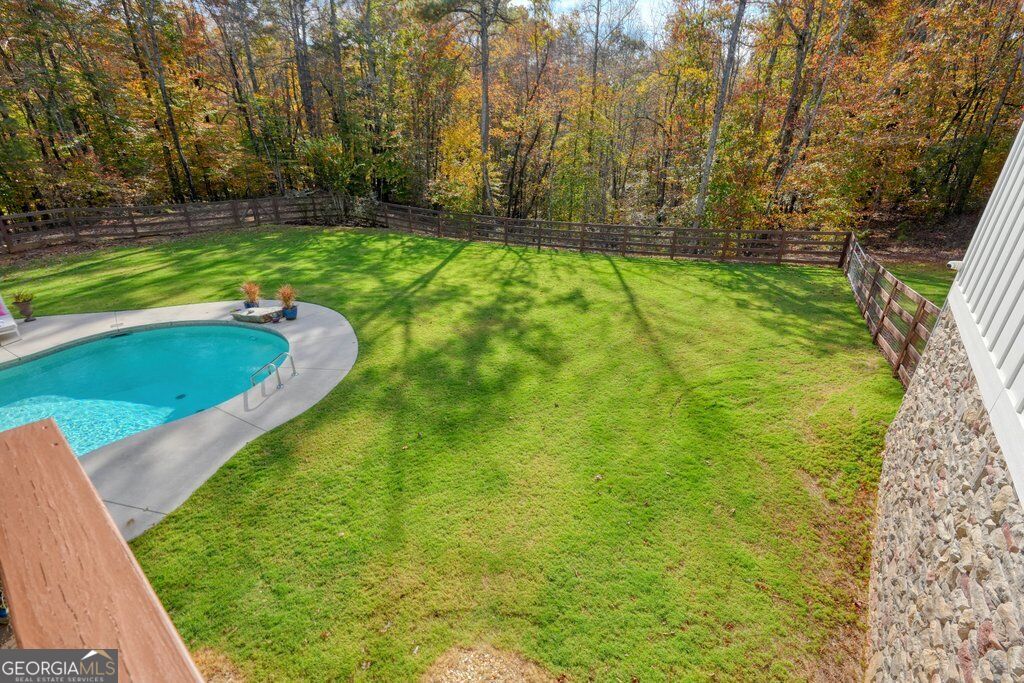
Private Modern Farmhouse Estate on 9.22 Acres in the Creekview High School District! Tucked among mature hardwoods with a picturesque creek along the property boundary, this 4-bedroom, 4.5-bath home, built in 2020, offers an exceptional combination of privacy, outdoor living, and future possibilities. Highlights include a fenced swimming pool, expansive screened porch, four full-size garage bays plus a fifth terrace-level utility garage, and an oversized detached garage with ceilings high enough to accommodate automotive lifts. Zoned AG with no HOA, the acreage permits horses under existing covenants and offers potential subdivision into tracts of 2 acres or more, subject to county requirements and buyer verification. Enjoy the freedom of acreage living just minutes from downtown Ball Ground and I-575. Inside, vintage wide-plank heart pine flooring brings warmth and character throughout the main level. The open living room features a fireplace with painted brick, a brick hearth, shiplap extending to the ceiling, and built-in cabinetry. The dining area flows into a beautiful white kitchen with quartz countertops, an oversized island, double ovens, a gas cooktop, farmhouse sink, and walk-in pantry. The main-level primary suite includes a soaking tub, oversized tiled shower, and double vanities. A dedicated two-person office features shaker-style cabinetry, butcher block countertops, and two built-in workstations. A mudroom and main-level laundry add everyday convenience. Upstairs are two additional bedrooms, two full bathrooms, a large bonus room, and a finished flex room over the attached garage. The finished walk-out terrace level offers a spacious family room, a fourth bedroom currently used as a home gym, and a full bathroom convenient to the pool. A refrigerator and additional washer and dryer make this level especially functional for guests and outdoor gatherings. Outdoor living is where this property truly shines! The nearly 30-foot screened porch, finished with a beautiful wood ceiling, provides a peaceful place to take in the wooded views. A spacious deck overlooks the private, fenced swimming pool, creating an incredible setting for entertaining and relaxing. Perfect for family fun or serious swimmers, the pool is equipped with a swim tether anchor and is plumbed and ready for a pool heater, making it an ideal spot for low-impact exercise. Below, a covered patio with a porch swing offers another inviting space to unwind. Mature hardwoods surrounding the property create an exceptional sense of privacy and seclusion. Car enthusiasts and hobbyists will appreciate the impressive garage and storage options. The attached two-car garage is complemented by an oversized detached two-car garage featuring ceilings high enough to accommodate automotive lifts and additional storage above. A fifth, terrace-level utility or "toy" garage is ideal for mowers, motorcycles, bicycles, a workbench, and outdoor equipment. Additional improvements include gutter guards on the entire home and detached garage, whole-home surge protection, and county water. A drilled well is also located on the property. While no pump is currently installed, the well offers potential for future irrigation with the addition of necessary equipment, subject to verification of its condition and suitability. Beyond the home itself, the 9.22 acres offer exceptional opportunities for future use. Whether you envision keeping horses, exploring additional homesites, enjoying the pool and outdoor spaces, or simply preserving the wooded acreage as your own private retreat, this property provides the space and flexibility to make it your own. Properties combining this much acreage, privacy, modern construction, a swimming pool, exceptional garage space, and distinctive interior finishes rarely become available in the Creekview High School district. Experience the peace and freedom of country living without sacrificing convenience to Ball Ground, Canton, and I-575.
| 6 days ago | Status changed to Active | |
| 6 days ago | Listing updated with changes from the MLS | |
| 2 weeks ago | Listing first seen on site |

Information deemed reliable but not guaranteed. The data relating to real estate for sale on this web site comes in part from the Broker Reciprocity Program of Georgia MLS. Real estate listings held by brokerage firms other than this office are marked with the Broker Reciprocity logo and detailed information about them includes the name of the listing brokers. Copyright © 2020-present Georgia MLS. All rights reserved.
Last checked: 2026-11-18 08:24 AM UTC