
4805 W Village WAY SE 1104Smyrna, GA 30080
Due to the health concerns created by Coronavirus we are offering personal 1-1 online video walkthough tours where possible.
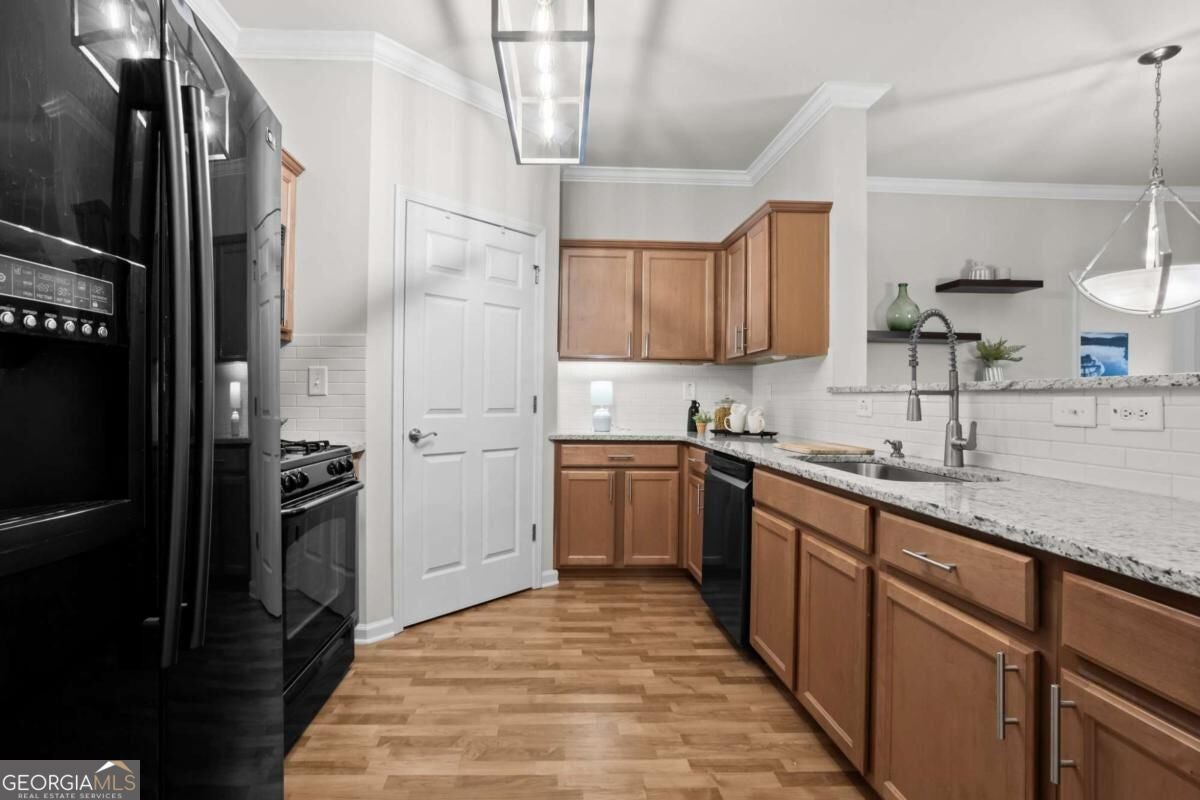
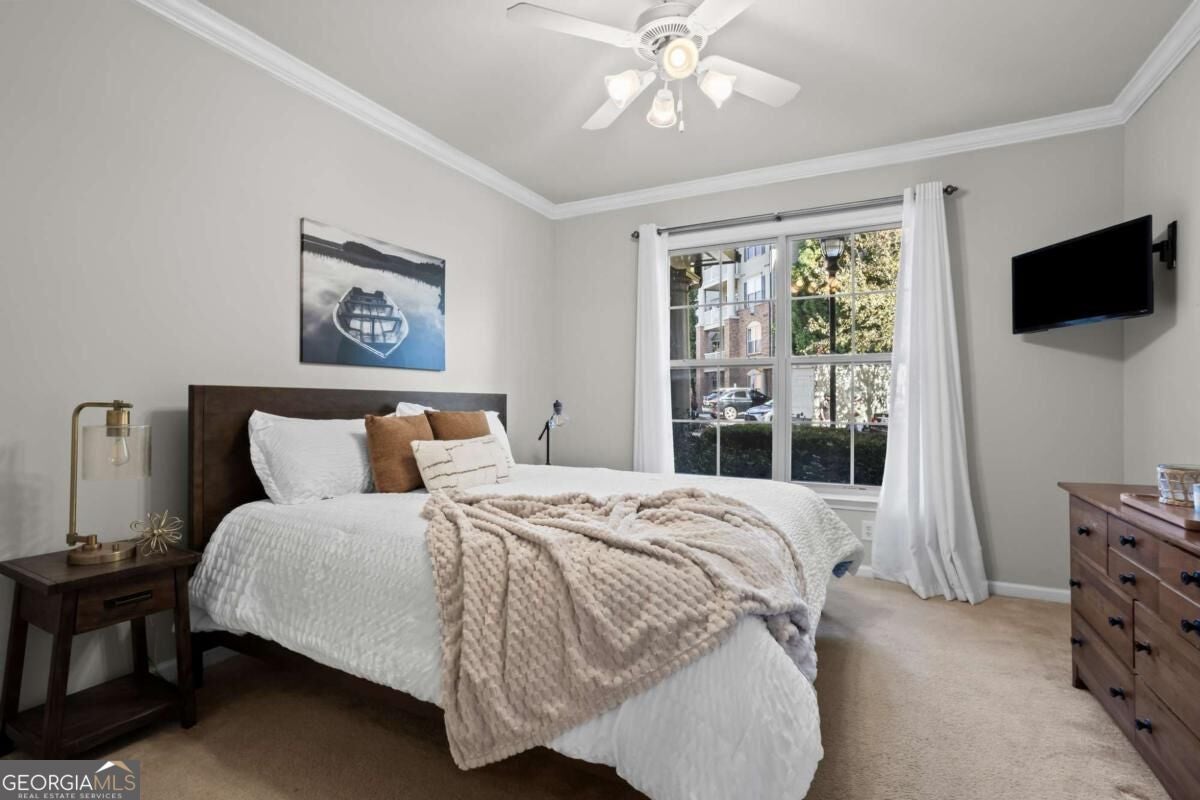
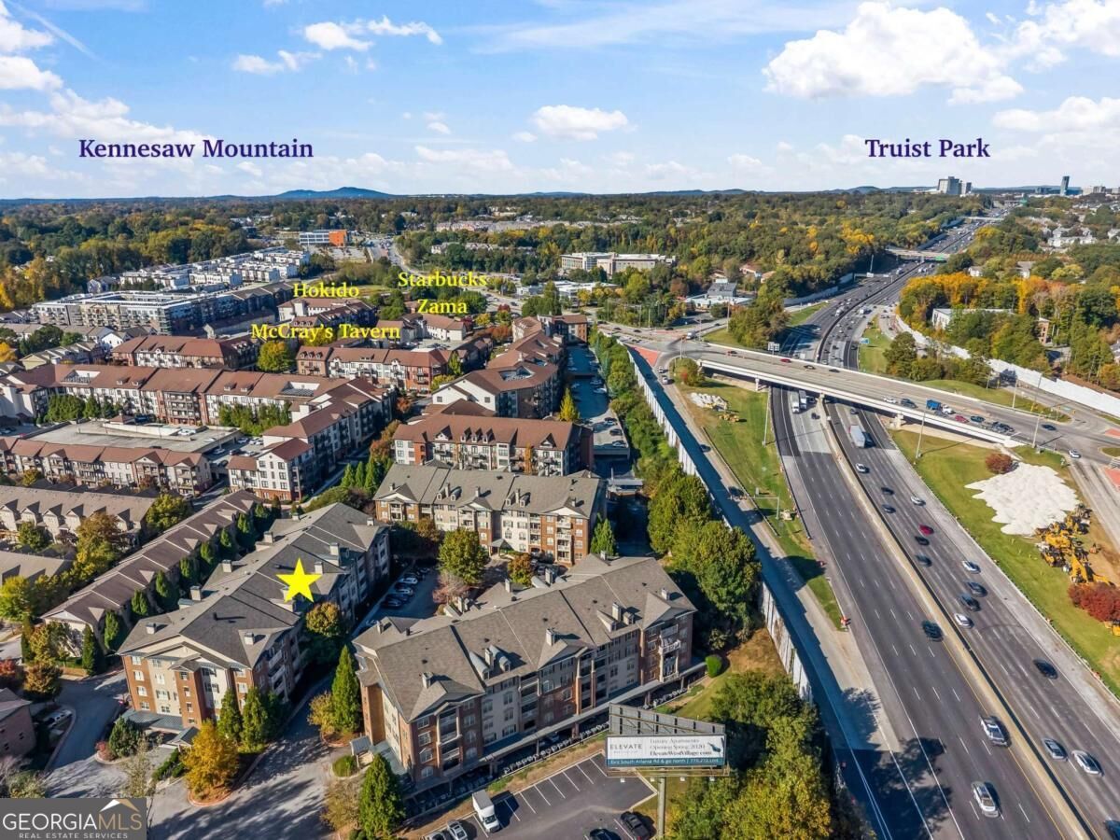
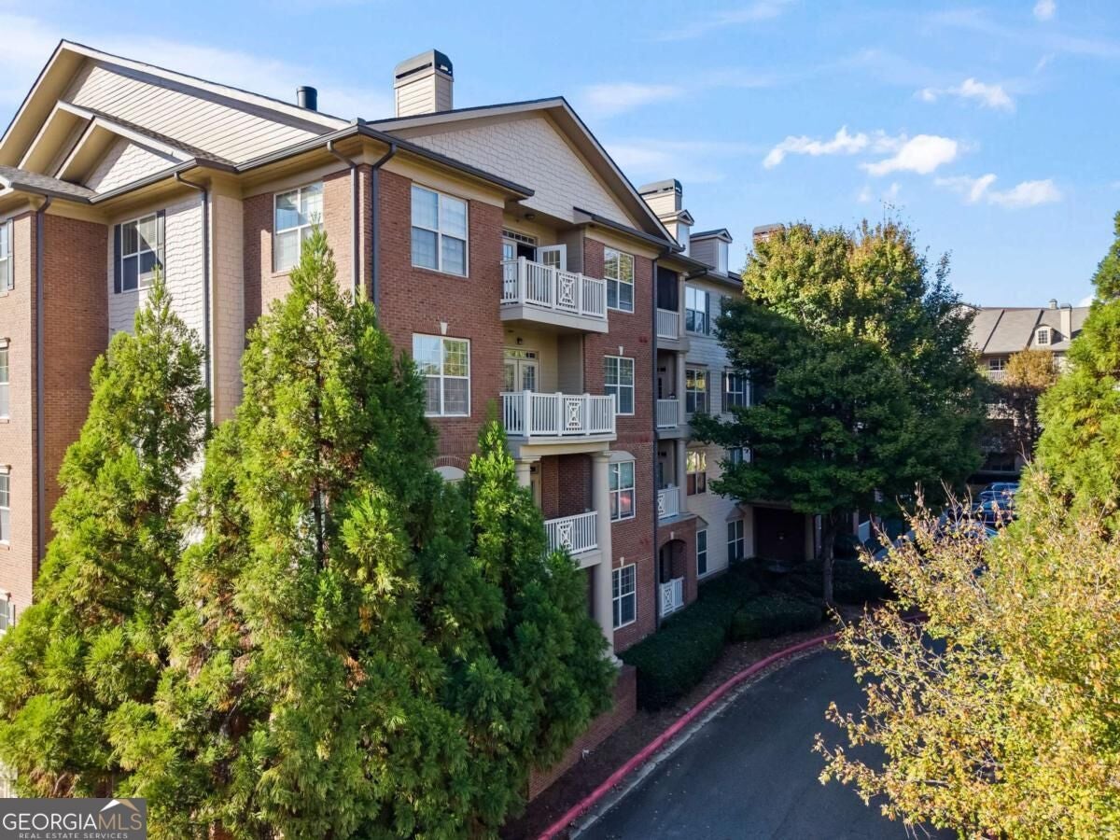
Beautifully maintained stepless entry 2 bedroom/2 bathroom condo on the first floor in The Flats at West Village! with a reserved, covered parking space included. This move-in-ready condo is a short walk from the Silver Comet Trail, coffee, shopping, dining, and more in SmyrnaCOs West Village where you are only minutes from Truist Park and The Battery, Cobb Energy Centre, Vinings, and I-285 and I-75. This 1,175 SF condo features the perfect roommate floor plan with a bedroom and full bathroom on each side of the home offering ideal functionality and privacy. The open kitchen, dining and living area works well for everyday living and entertaining. The kitchen features granite countertops, a subway tile backsplash and upgraded lighting with a direct view to the main living area. A gas fireplace warms up the living room, and the walkout patio is the perfect spot for morning coffee. The primary suite has a custom closet system and en-suite full bathroom with a large double-vanity, whirlpool tub, and separate shower. The rare stepless entry makes moving in, groceries, and walking the dog super easy and convenient with your front door close to the main visitor entrance to the building. The home includes newer systems (HVAC and water heater - 2019), fresh interior paint, upgraded light fixtures, and an Ecobee smart thermostat. The HOA includes water, trash and pest control along with community amenities including the pool, clubhouse and fitness center. This condo is also FHA approved making this an even more attainable option financially! A move-in stepless entry condo in this prime location is truly a rare find!
| 6 days ago | Listing first seen on site | |
| 6 days ago | Listing updated with changes from the MLS |

Information deemed reliable but not guaranteed. The data relating to real estate for sale on this web site comes in part from the Broker Reciprocity Program of Georgia MLS. Real estate listings held by brokerage firms other than this office are marked with the Broker Reciprocity logo and detailed information about them includes the name of the listing brokers. Copyright © 2020-present Georgia MLS. All rights reserved.
Last checked: 2026-11-17 07:21 AM UTC