
655 Mays RDStockbridge, GA 30281
Due to the health concerns created by Coronavirus we are offering personal 1-1 online video walkthough tours where possible.
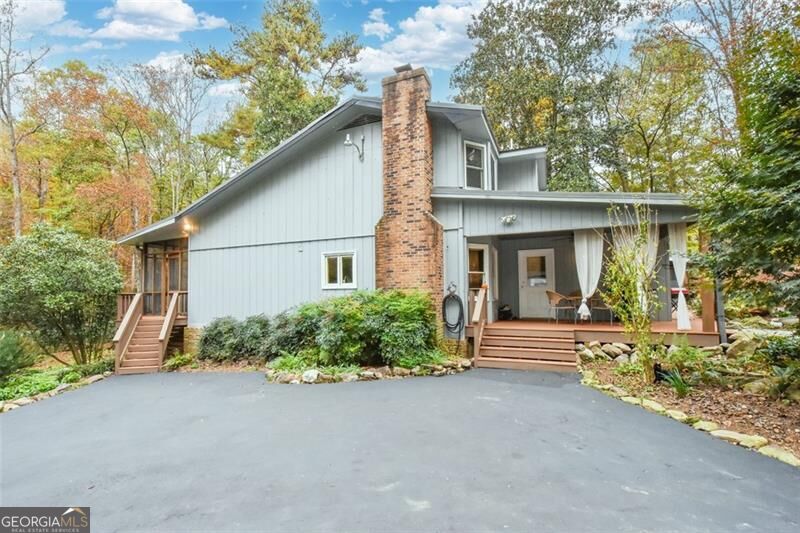
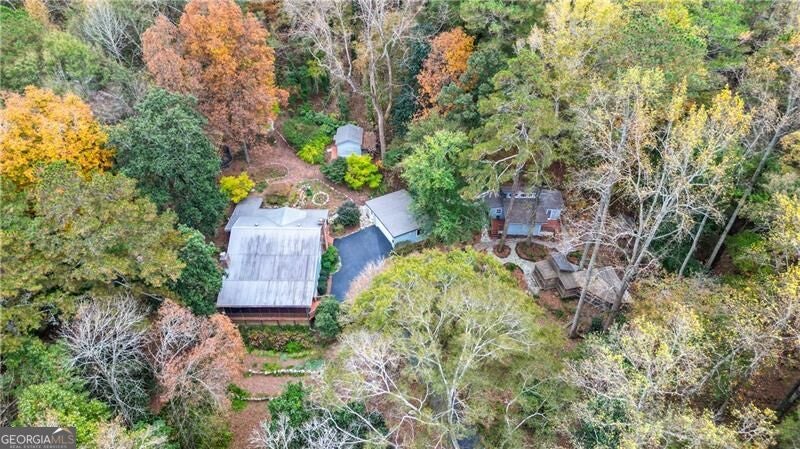
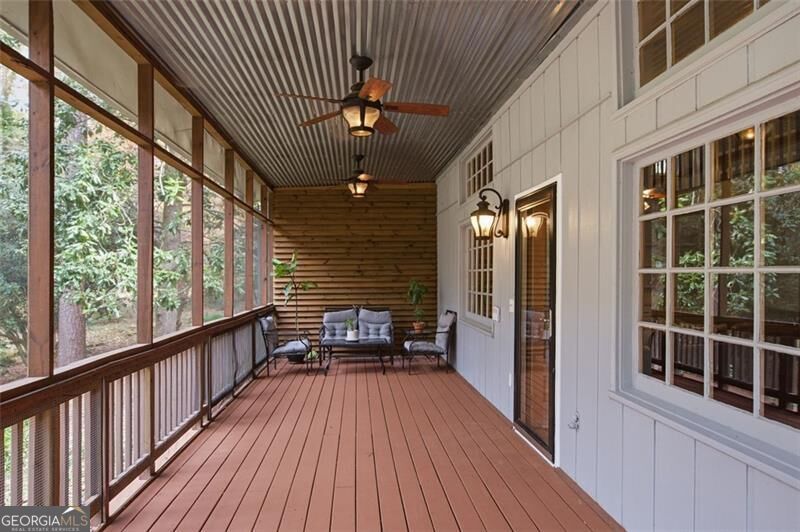
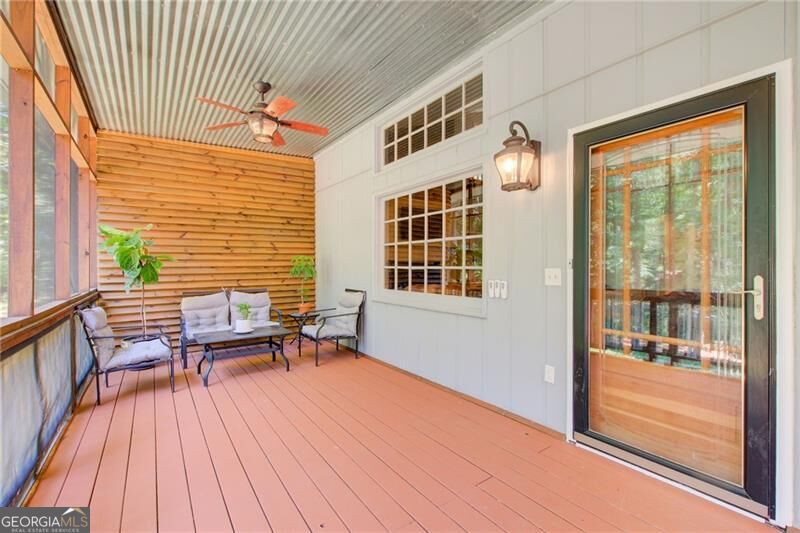
Tucked along tranquil, wooded Mays Road, this is the property where passersby slow to a crawl to admire the views. Turn in past the wrought iron gates to six custom buildings on nearly 3 acres, with a creek along the front, a seasonal creek running through the property, and a quarter mile of winding, stone-lined trails with benches at the best views. Mature trees, tamed forest, and a gloriously overwhelming number of flowering perennials surround you, with seating areas all around the property. Main house: The 2,526 sq ft, 3 bed/3 bath Craftsman has vaulted ceilings, open spaces, and tons of natural light. The great room is overlooked by a second-floor balcony and anchored by a wood burning stove rated to heat the whole house, framed by built-in shelves and custom cabinets. A massive screened-in front porch will make you forget you're not in the North Georgia mountains. The updated kitchen has granite countertops, painted custom cabinets, heart pine floors, and a heart pine island top. A huge walk-in pantry and laundry room are just off the kitchen. The open covered porch off the kitchen wraps around the back of the house to the primary suite's private screened porch with swing. The main-level primary suite has a walk-in closet and a bath with a large shower, double vanity, private water closet, and custom built-ins. A guest bath with a soaking tub is also on the main level. Upstairs are two large bedrooms with bay windows and a shared bath with a double vanity. Guest house: The spacious, flowing 1/1 guest house has a vaulted living room, cedar plank walls, custom cabinets and countertops, a claw tub, and a W/D hookup. Two decks, off the kitchen and off the bedroom, look out on the tamed forest. It's great for extended family, guests, or rental income. Outbuildings and homestead: Detached 2-car garage with shop area (workshop, office, or homeschool space), 170 sq ft storage shed, custom chicken coop, and goat/dog house and pen. Well water and a functioning covered well serve the animals, landscape, and garden. Updates: HVAC installed in 2022. Two separate septic systems, one for each home, were cleaned and certified by Delta Plumbing in August 2026. The driveway was sealed in August 2026. With multigenerational living, compound-style flexibility, and homesteading potential, there's still room to make it your own and add whatever you dream
| 2 days ago | Status changed to Active | |
| 2 days ago | Listing updated with changes from the MLS | |
| 4 days ago | Price changed to $584,900 | |
| 2 weeks ago | Listing first seen on site |

Information deemed reliable but not guaranteed. The data relating to real estate for sale on this web site comes in part from the Broker Reciprocity Program of Georgia MLS. Real estate listings held by brokerage firms other than this office are marked with the Broker Reciprocity logo and detailed information about them includes the name of the listing brokers. Copyright © 2020-present Georgia MLS. All rights reserved.
Last checked: 2026-11-18 08:03 AM UTC