
504 Cottonwood CIRPeachtree City, GA 30269
Due to the health concerns created by Coronavirus we are offering personal 1-1 online video walkthough tours where possible.
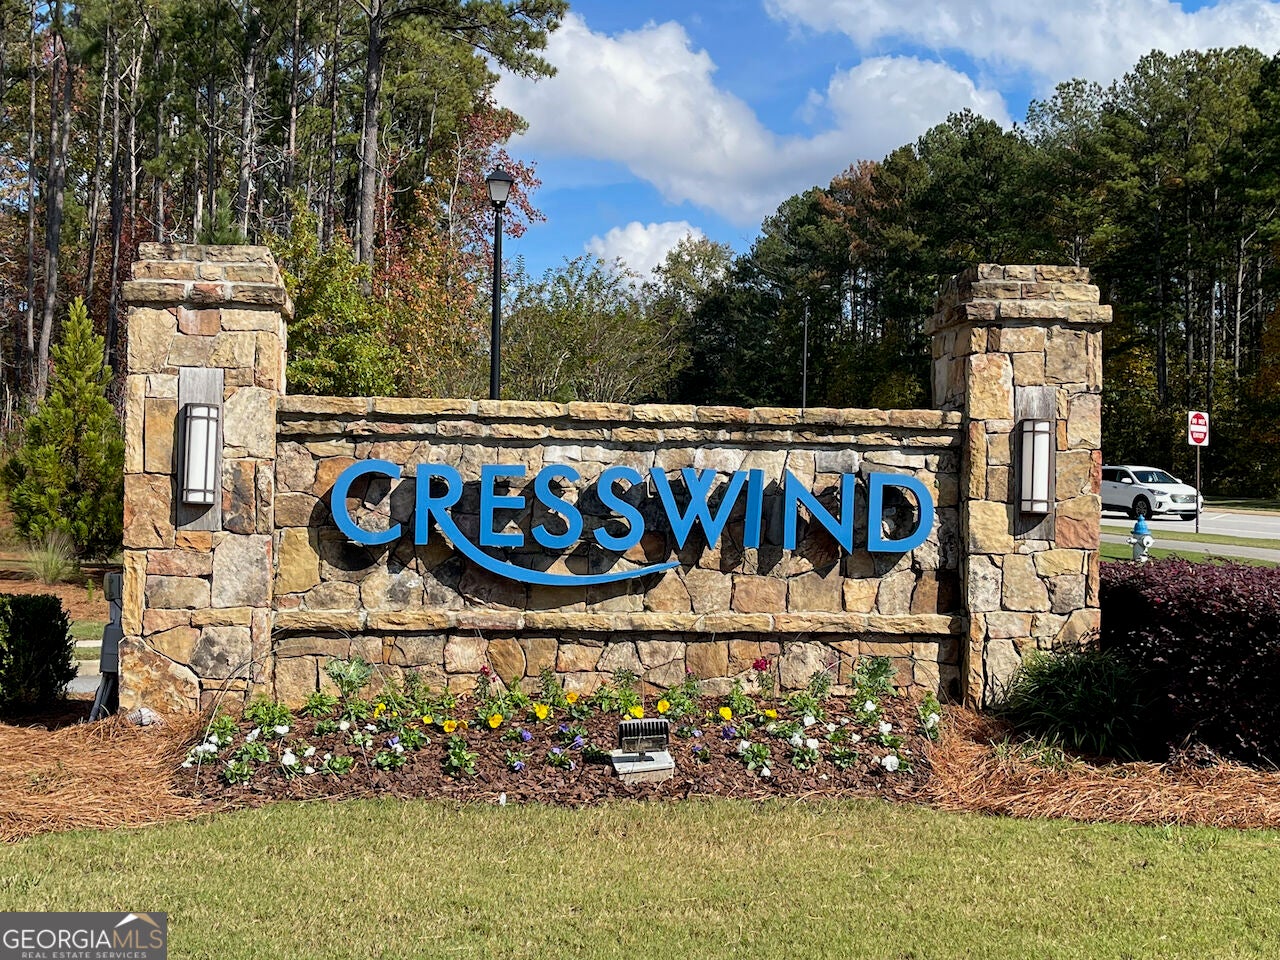
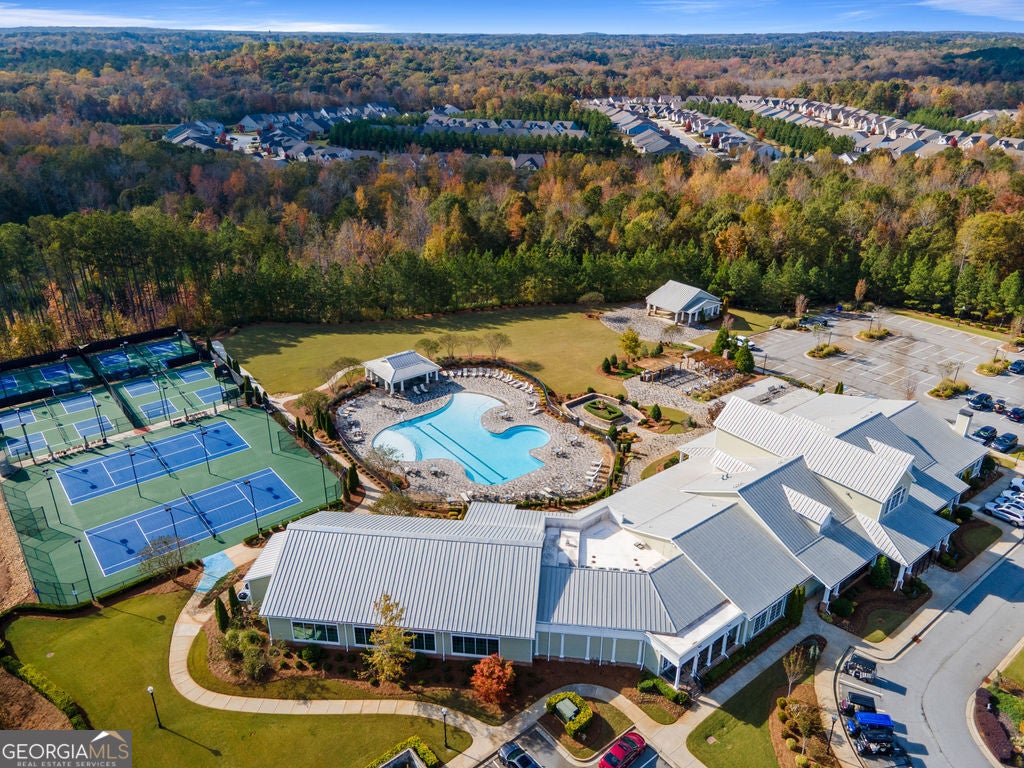
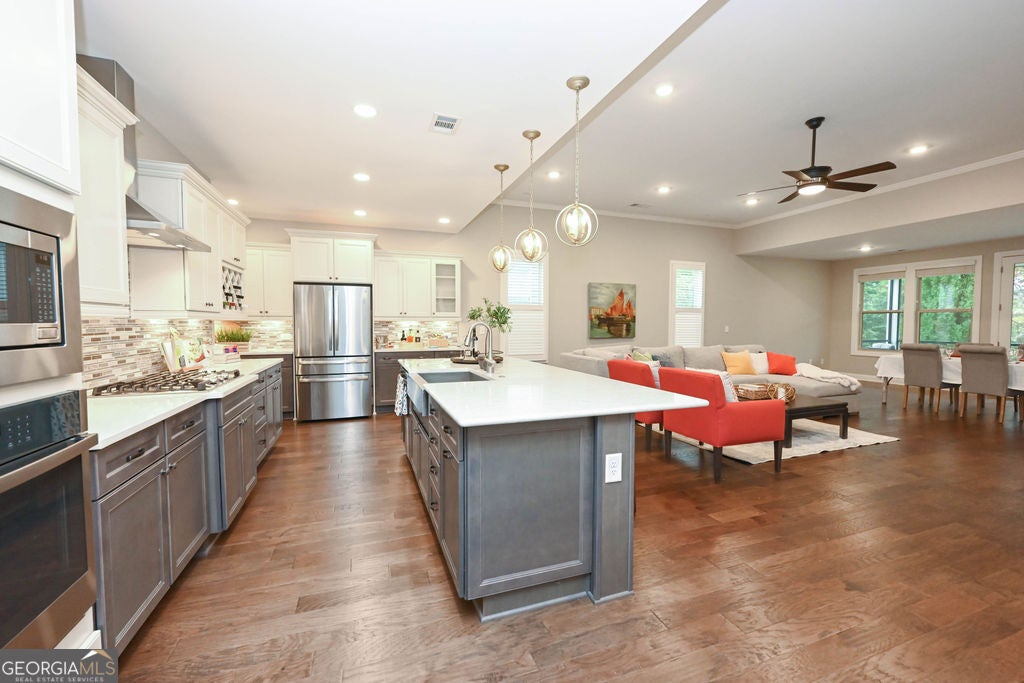
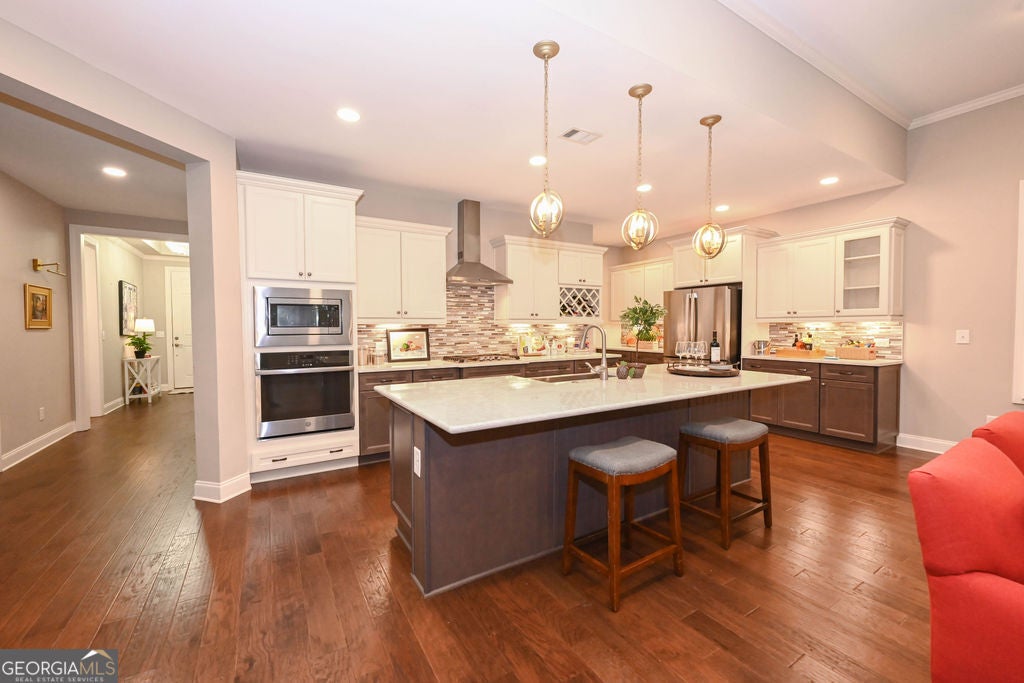
OPEN SUNDAY, Nov. 8, 2-4pm! Welcome to 504 Cottonwood Circle - Where Beautiful Living Meets an Exceptional Lifestyle! Discover the highly desirable Laurel floor plan in the sought-after Cresswind community of Peachtree City! Designed for comfortable living and effortless entertaining, this home features an inviting open floor plan, an extended living room, and a screened porch that creates the perfect setting for relaxing or enjoying time with family and friends. The gourmet kitchen offers wonderful storage and opens seamlessly to the living and entertaining spaces, making gatherings a pleasure. A spacious private office provides the ideal work-from-home space or quiet retreat. The main level also features a guest suite, offering comfort and privacy for visiting family and friends. Upstairs, you'll find a generously sized private bedroom with a large closet and en-suite bathroom, creating a wonderful additional retreat. With three full bathrooms and a dedicated golf cart garage, this home offers flexibility and convenience to fit your lifestyle. But the appeal doesn't stop at the front door! Cresswind offers an incredible resort-style active adult lifestyle with amenities designed to keep you as active, social, and engaged as you choose. Enjoy the fitness center, yoga studio, billiards room, indoor pool, expansive outdoor pool, tennis and pickleball courts, scenic walking paths, and community garden. The HOA organizes a variety of activities, and the many hobby, sports, and travel groups make it easy to discover new interests and build lasting friendships. Conveniently located with easy car or golf cart access to all the shopping, dining, and entertainment Peachtree City has to offer. Newnan, Senoia, Sharpsburg, Tyrone, and Fayetteville are also just an easy drive away. Come experience the home, the community, and the lifestyle that make Cresswind so special. This is more than a home - it's a way of life!
| 3 days ago | Status changed to Active | |
| 3 days ago | Listing updated with changes from the MLS | |
| 4 days ago | Listing first seen on site |

Information deemed reliable but not guaranteed. The data relating to real estate for sale on this web site comes in part from the Broker Reciprocity Program of Georgia MLS. Real estate listings held by brokerage firms other than this office are marked with the Broker Reciprocity logo and detailed information about them includes the name of the listing brokers. Copyright © 2020-present Georgia MLS. All rights reserved.
Last checked: 2026-11-08 06:29 PM UTC