
125 Blakely RDGMilton, GA 30004
Due to the health concerns created by Coronavirus we are offering personal 1-1 online video walkthough tours where possible.
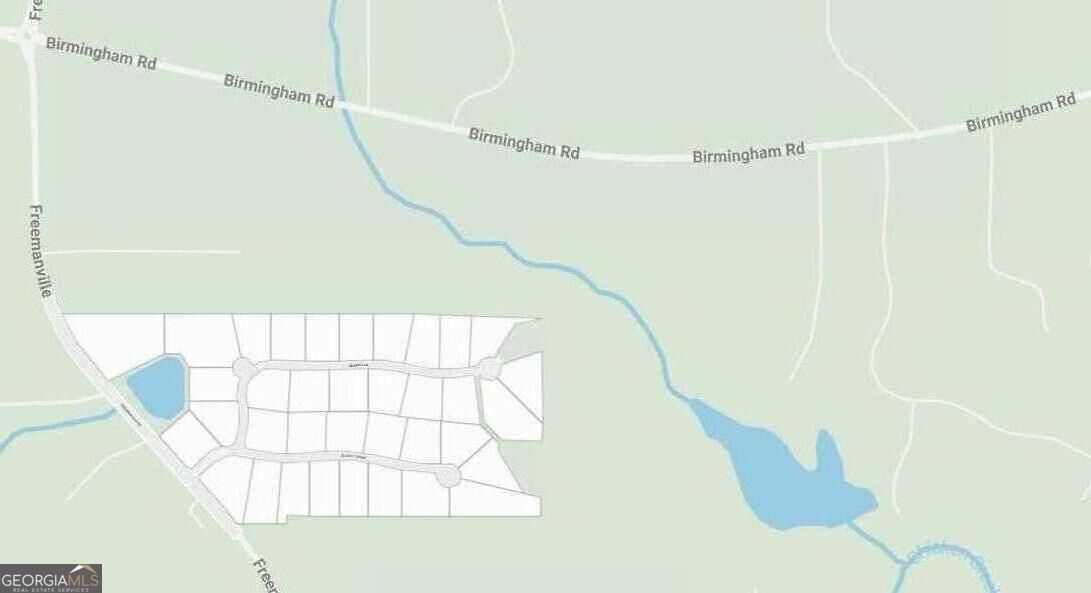
Blakely Manor is an upcoming luxury community of new estate-style single-family homes offering estate homes with a Gated entry and peaceful suburban living in Milton, GA. Residents can enjoy top-rated schools and close proximity to Downtown Alpharetta for a vibrant nightlife scene, boutique shopping and unique dining experiences. For outdoor enthusiasts, Wills Park features sports fields, playgrounds, disc golf and an equestrian center, while Big Creek Greenway provides scenic trails for biking and walking. Less than seven miles away are Avalon and Halcyon, premier mixed-use destinations abound with upscale shops, restaurants and entertainment. This new two-story home boasts a thoughtful design with modern living essentials. The main level features a warm inviting family room, study with access to the wrap around porch and guest bedroom with full bath and large walk in closet. An open plan at the back of the home blends the kitchen, living, and dining areas, with direct access to a spacious covered patio for easy, everyday living. A sunlit morning room off the main living area is ready for coffee and friendly conversation. Three additional bedrooms with ensuite baths sit on the top floor, including a generous owner's suite with a private bathroom and oversized walk-in closet. The primary closet has separated his and hers side with center islands. A bonus room provides flexible space for recreation on the upper level. The Mayfield Plan features a serious luxury kitchen with 48-inch range, microwave drawer and separate prep kitchen/pantry with sink and dishwasher. Perfect for those large gatherings. The lower level offers exceptional flexibility with a bedroom/ full bath and finished areas for a media room, exercise room and game room. Some areas are unfinished for storage. The covered deck has an outside fireplace for entertaining or chilly nights. Don't miss the opportunity to own a luxury home in this one-of-a-kind Milton location. 36 beautiful homesites are featured in this private enclave community. Photos are not of the actual home and are representative of the upcoming Mayfield floor plan.
| 5 days ago | Status changed to Active | |
| 5 days ago | Listing updated with changes from the MLS | |
| 7 days ago | Listing first seen on site |

Information deemed reliable but not guaranteed. The data relating to real estate for sale on this web site comes in part from the Broker Reciprocity Program of Georgia MLS. Real estate listings held by brokerage firms other than this office are marked with the Broker Reciprocity logo and detailed information about them includes the name of the listing brokers. Copyright © 2020-present Georgia MLS. All rights reserved.
Last checked: 2026-11-09 06:27 PM UTC