
608 Continental DRMcdonough, GA 30253
Due to the health concerns created by Coronavirus we are offering personal 1-1 online video walkthough tours where possible.
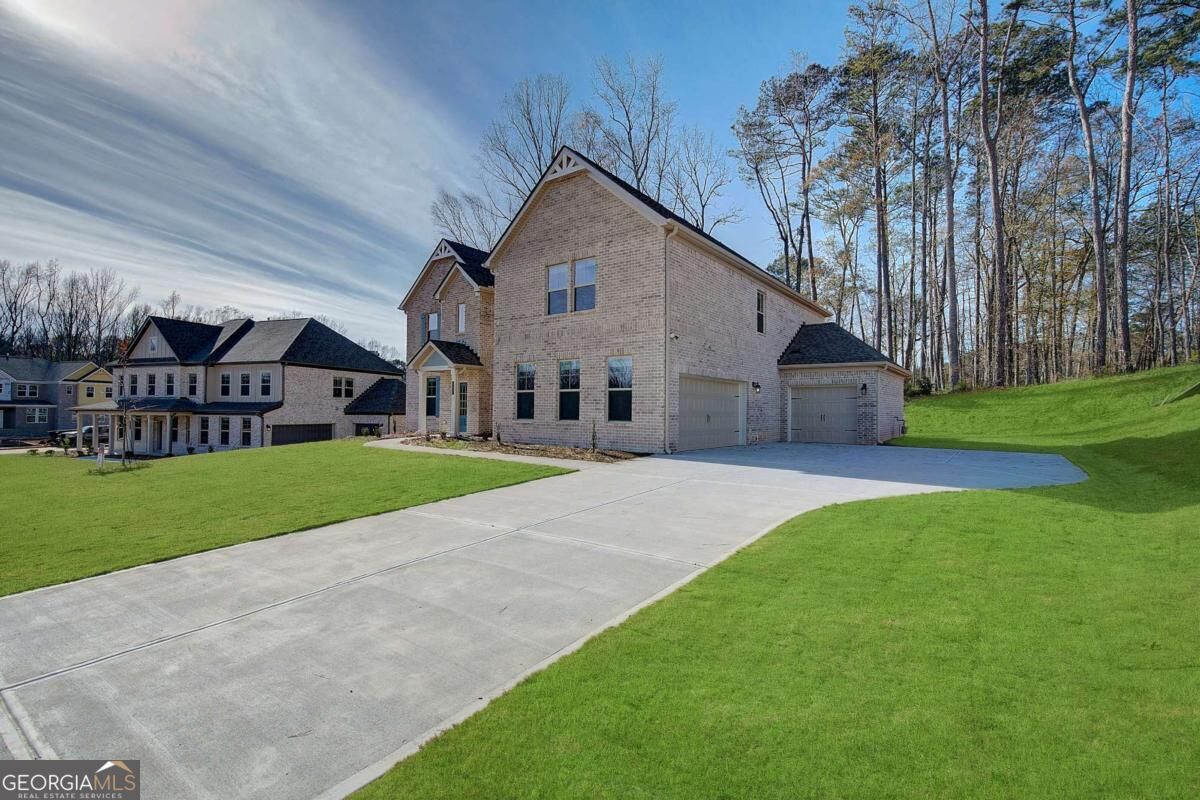
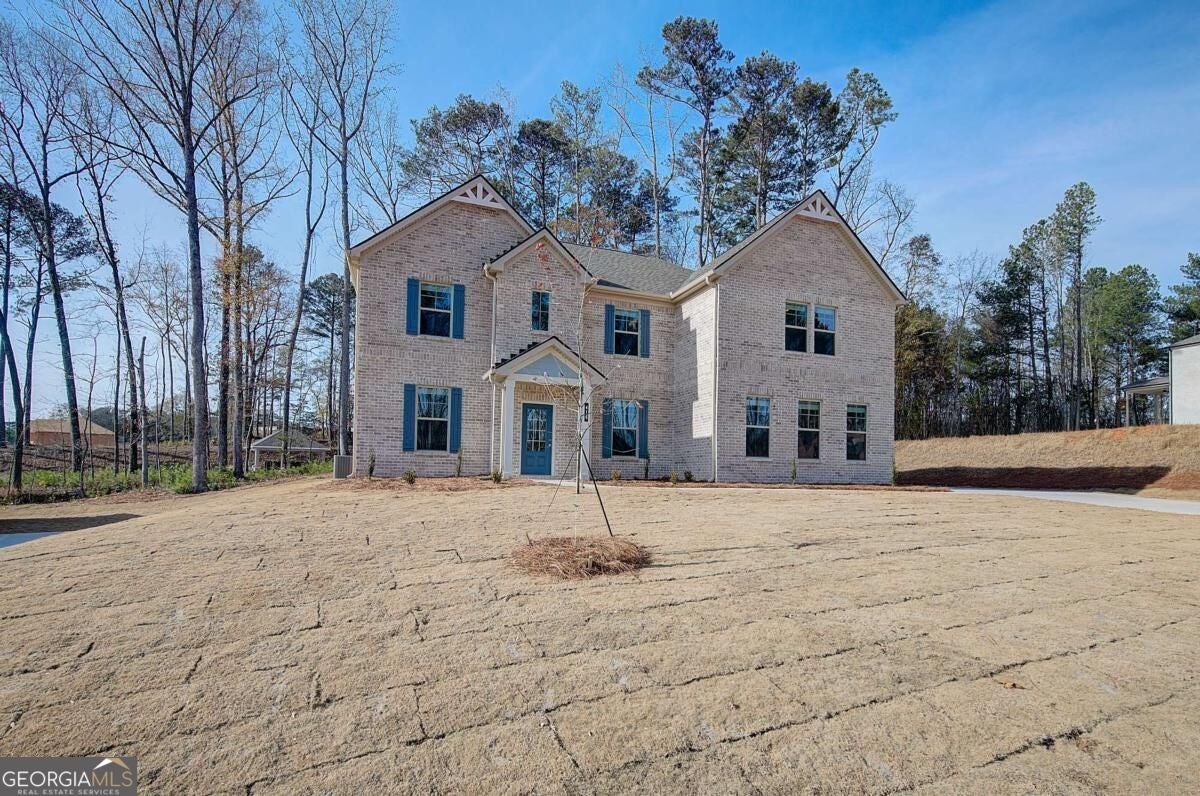
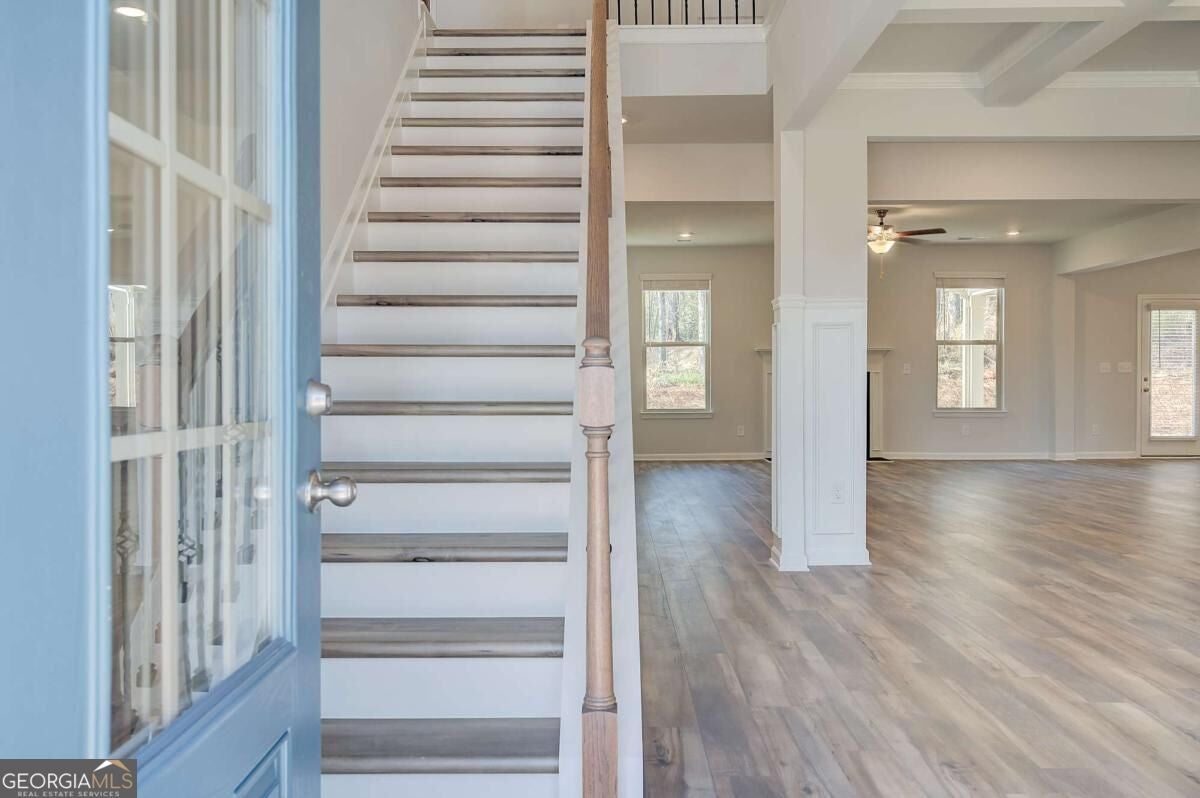
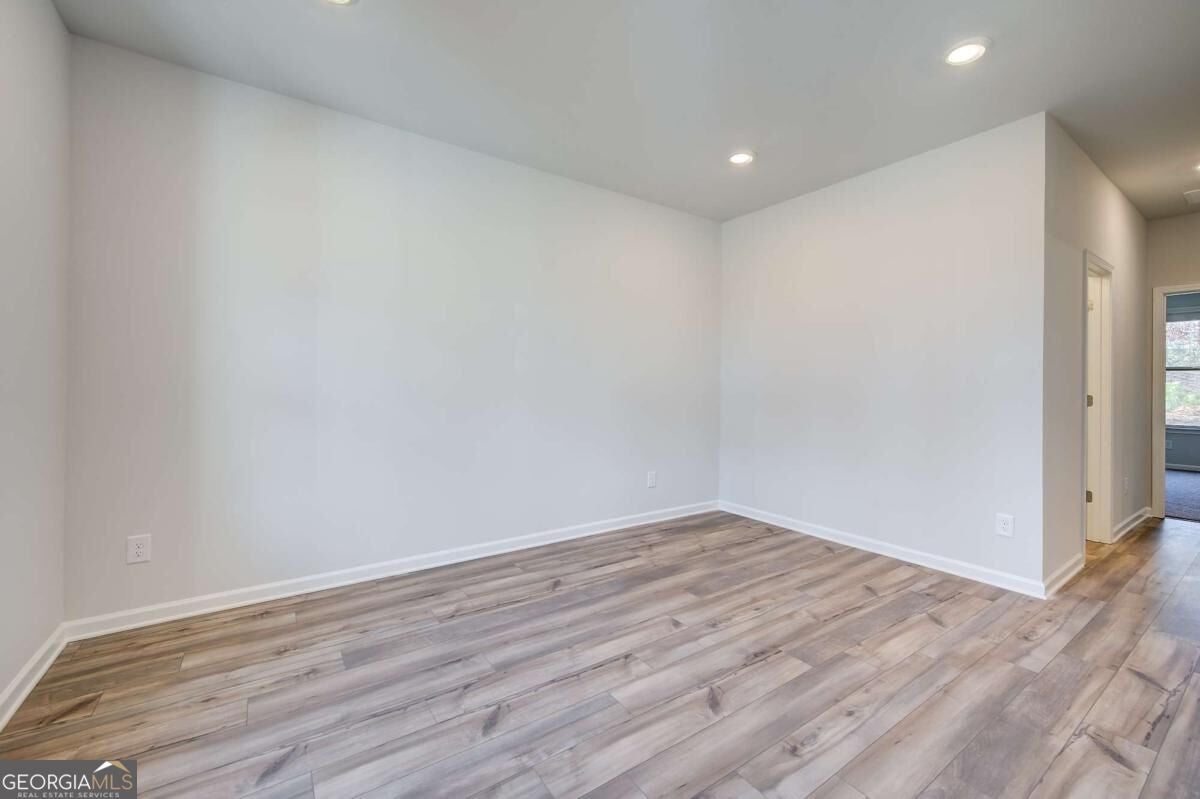
Welcome to the stunning McKinley floor plan at Homesite 43 in Trinity Park, one of McDonough's most desirable communities by DRB Homes. This beautifully designed home offers 5 bedrooms, 4 bathrooms, and a basement, providing ample space for everyday living, entertaining, and future growth. The main level features an expansive open-concept design centered around a chef-inspired kitchen with a large island, elegant quartz countertops, and seamless flow into the dining and family room areas, creating the perfect space for gathering with family and friends. The home also includes a full unfinished basement, providing incredible potential for future expansion. Create the space you've always wanted while enjoying ample storage and the flexibility to design it to meet your family's evolving needs. Upstairs, a spacious loft provides flexible living space ideal for a media room, playroom, or home office. Three generously sized secondary bedrooms offer comfort and privacy, while the luxurious owner's suite serves as a true retreat, complete with a private sitting room perfect for relaxing at the end of the day. Don't miss the opportunity to make this exceptional home your own in the sought-after Trinity Park community. Photos are of a professionally decorated model home or similar floor plan and are for illustrative purposes only. Actual features, finishes, colors, and selections may vary and may not reflect the home being offered for sale. Please note: If the buyer is represented by a broker/agent, DRB REQUIRES the buyer's broker/agent to be present during the initial meeting with DRB's sales personnel to ensure proper representation.
| 5 days ago | Listing first seen on site | |
| 5 days ago | Listing updated with changes from the MLS |

Information deemed reliable but not guaranteed. The data relating to real estate for sale on this web site comes in part from the Broker Reciprocity Program of Georgia MLS. Real estate listings held by brokerage firms other than this office are marked with the Broker Reciprocity logo and detailed information about them includes the name of the listing brokers. Copyright © 2020-present Georgia MLS. All rights reserved.
Last checked: 2026-11-08 06:02 PM UTC