
642 Lower Birmingham RDCanton, GA 30115
Due to the health concerns created by Coronavirus we are offering personal 1-1 online video walkthough tours where possible.
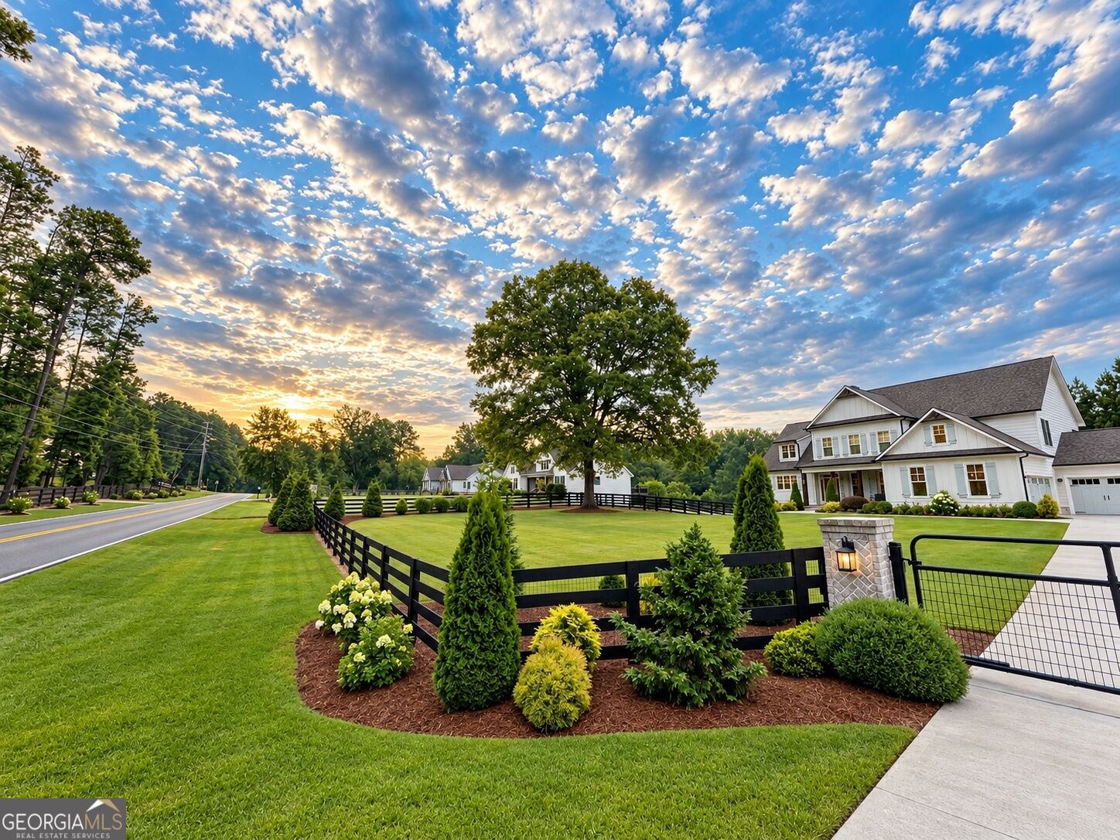
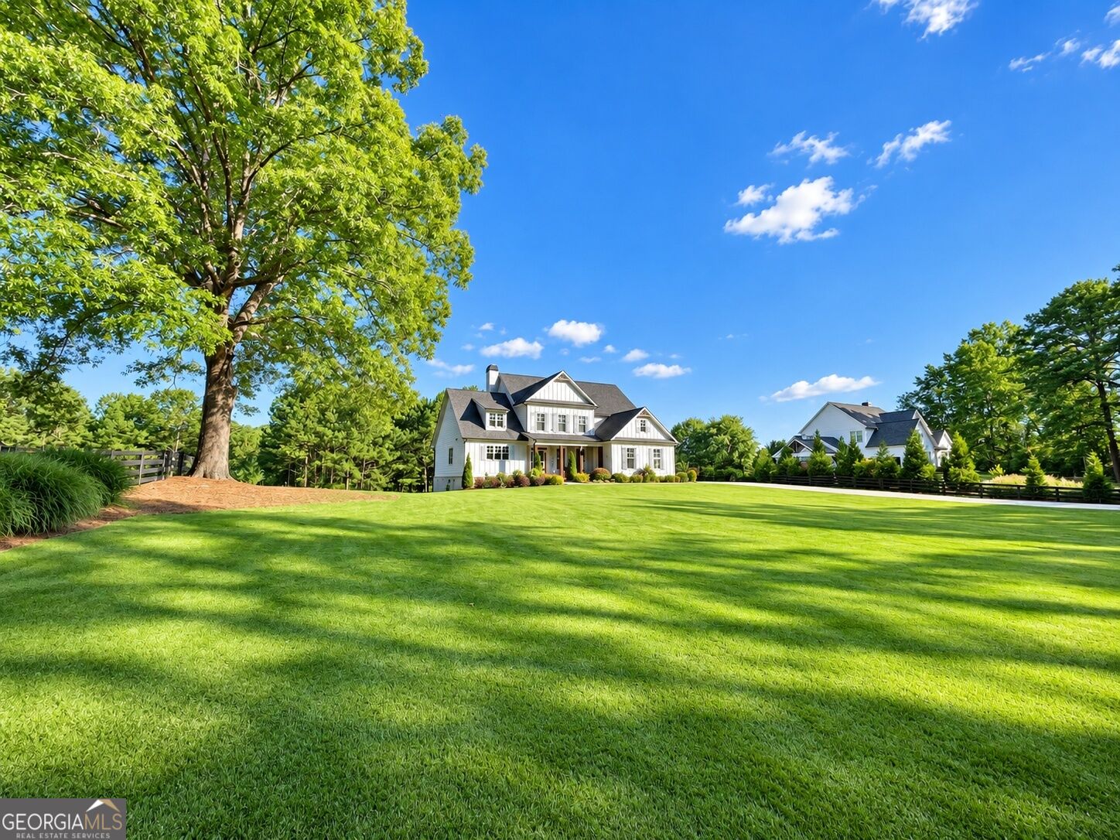
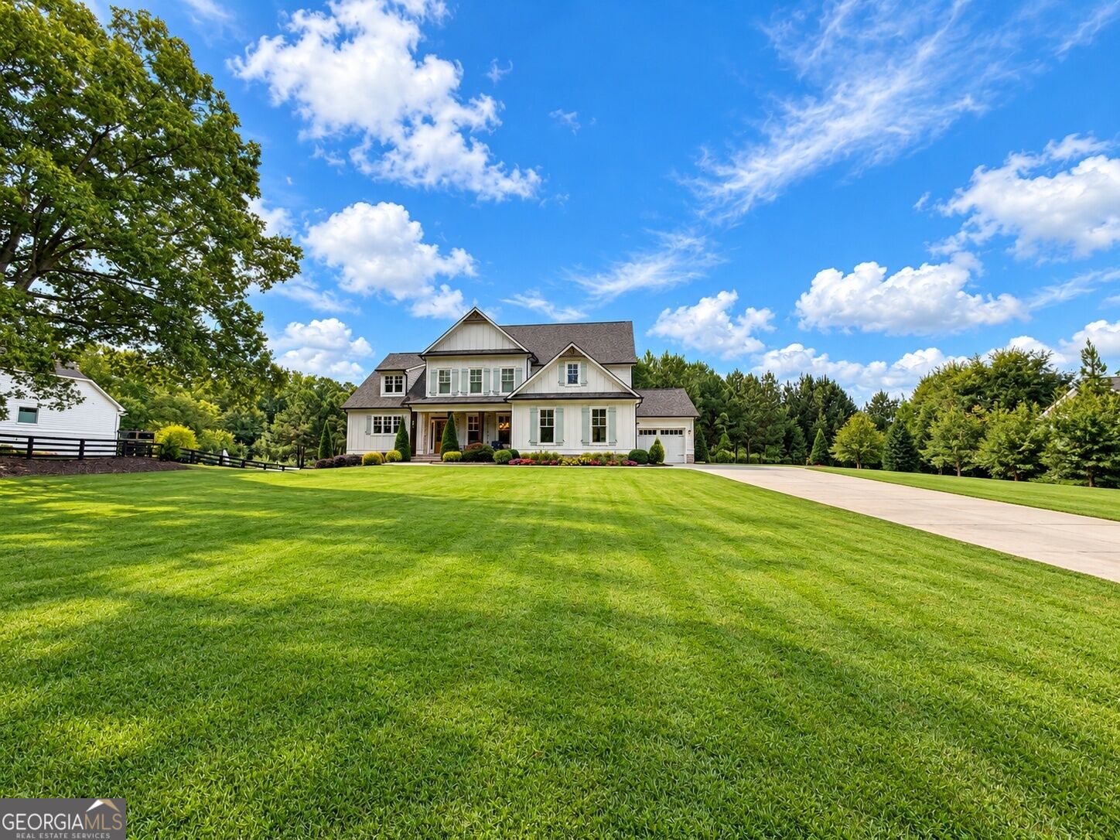
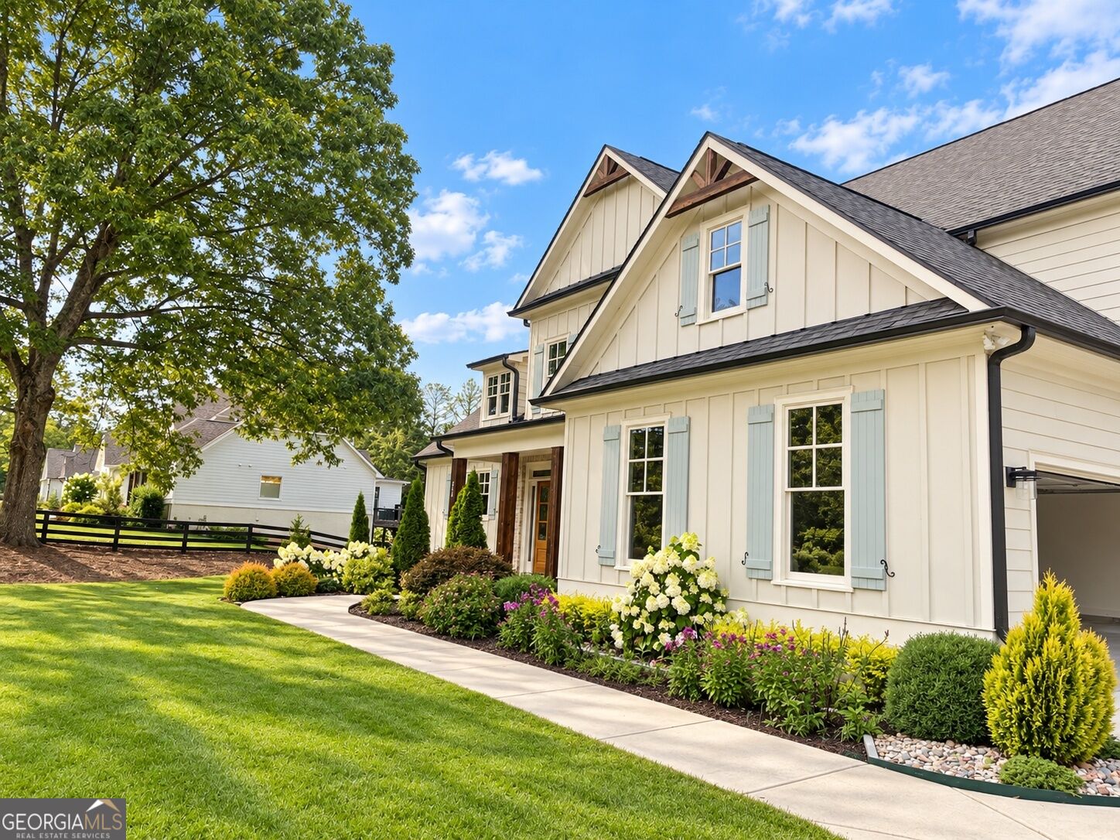
Welcome to 642 Lower Birmingham Road, where timeless elegance meets the tranquility of private acreage living. Built in 2021 and situated on 3.46 beautifully landscaped acres in desirable Cherokee County, this exceptional home offers a blend of sophisticated design, spacious interiors, and everyday comfort. Located just minutes from Milton and a short drive to Alpharetta, the property is nestled within an intimate enclave of just four homes with no HOA, providing a peaceful setting while remaining convenient to shopping, dining, and recreation. A welcoming covered front porch leads into a beautifully designed open floor plan featuring hardwood floors, exposed ceiling beams, built-ins, and a spacious great room with a fireplace. The kitchen serves as the heart of the home, showcasing an oversized island with seating, white cabinetry, double wall ovens, a gas cooktop, and a generous walk-in pantry. An adjoining breakfast area and separate formal dining room provide inviting spaces for everyday living and entertaining. The main-level primary suite offers a peaceful retreat with a spa-inspired bathroom featuring a soaking tub, separate shower, and dual vanities. A second main-level bedroom, mudroom, and dedicated laundry room add convenience and flexibility. Upstairs, four additional bedrooms and two full bathrooms provide generous accommodations. The expansive finished daylight terrace level offers exceptional versatility, featuring a spacious living and entertainment area, dining space, kitchenette, two additional flex rooms, and a full bathroom. A large, fully finished hobby and craft room provides additional possibilities for creative pursuits, recreation, or other flexible uses. This thoughtfully designed level offers ample space for guests, a home office, media room, or additional entertaining areas. Step outside and discover your own private escape. The expansive, landscaped grounds feature level areas, partial fencing, and a seasonal creek near the rear of the property, creating a serene setting surrounded by nature. Enjoy peaceful mornings on the covered porch, relaxing evenings gathered around the outdoor fireplace, and the freedom of having 3.46 acres to enjoy. A spacious three-car garage completes this exceptional property. Ideally situated near Milton, Birmingham Crossroads, and Alpharetta, this home combines peaceful estate-style living with convenient access to shopping, dining, parks, and outdoor recreation. Offering six bedrooms, an expansive finished terrace level, inviting outdoor living spaces, and 3.46 private acres with no HOA, this remarkable property presents an opportunity to enjoy refined living, exceptional privacy, and natural beauty in a desirable Cherokee County location.
| 3 days ago | Status changed to Active | |
| 3 days ago | Listing updated with changes from the MLS | |
| 5 days ago | Listing first seen on site |

Information deemed reliable but not guaranteed. The data relating to real estate for sale on this web site comes in part from the Broker Reciprocity Program of Georgia MLS. Real estate listings held by brokerage firms other than this office are marked with the Broker Reciprocity logo and detailed information about them includes the name of the listing brokers. Copyright © 2020-present Georgia MLS. All rights reserved.
Last checked: 2026-10-26 03:50 PM UTC