
427 Retreat LNCanton, GA 30114
Due to the health concerns created by Coronavirus we are offering personal 1-1 online video walkthough tours where possible.
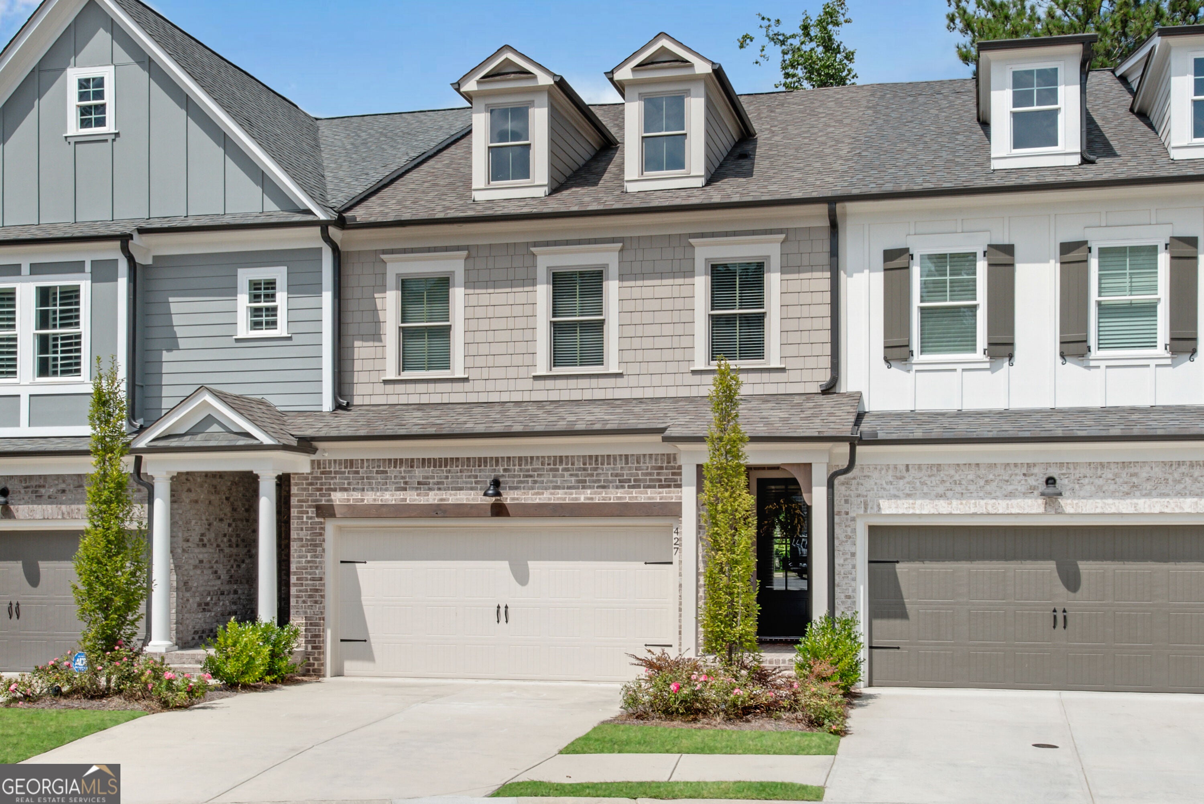
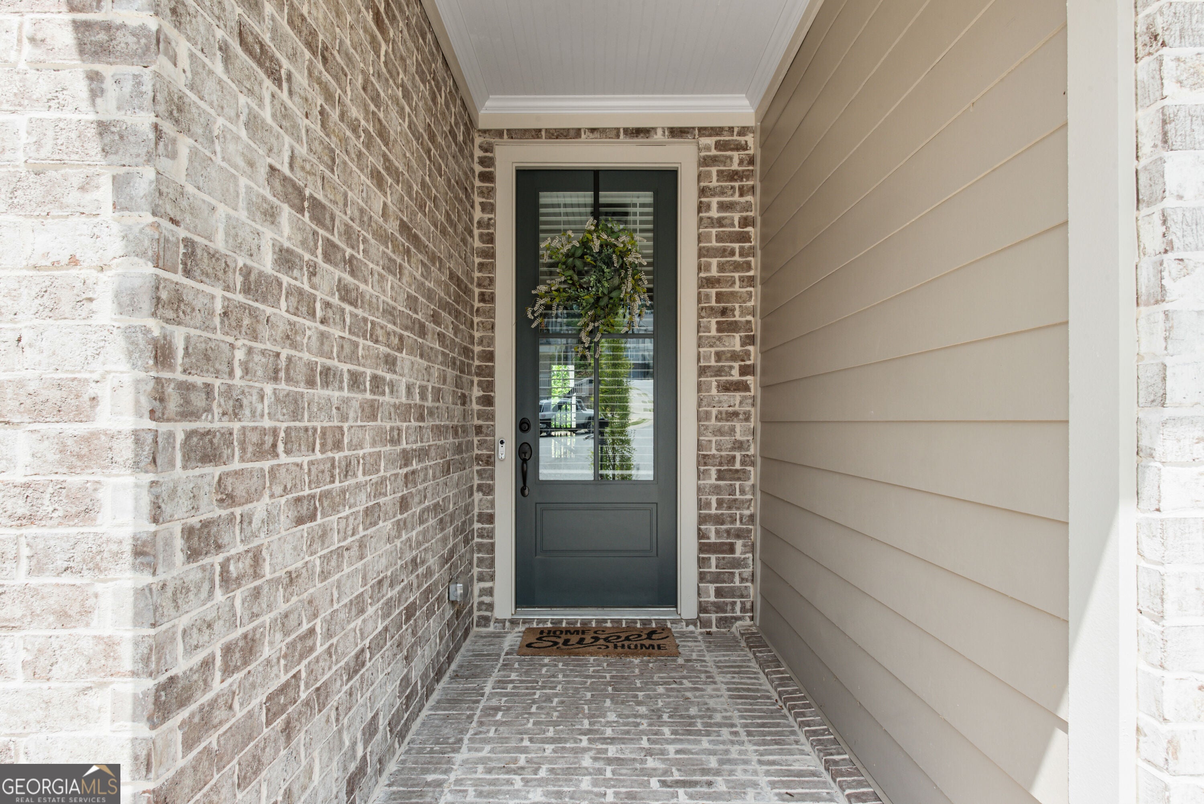
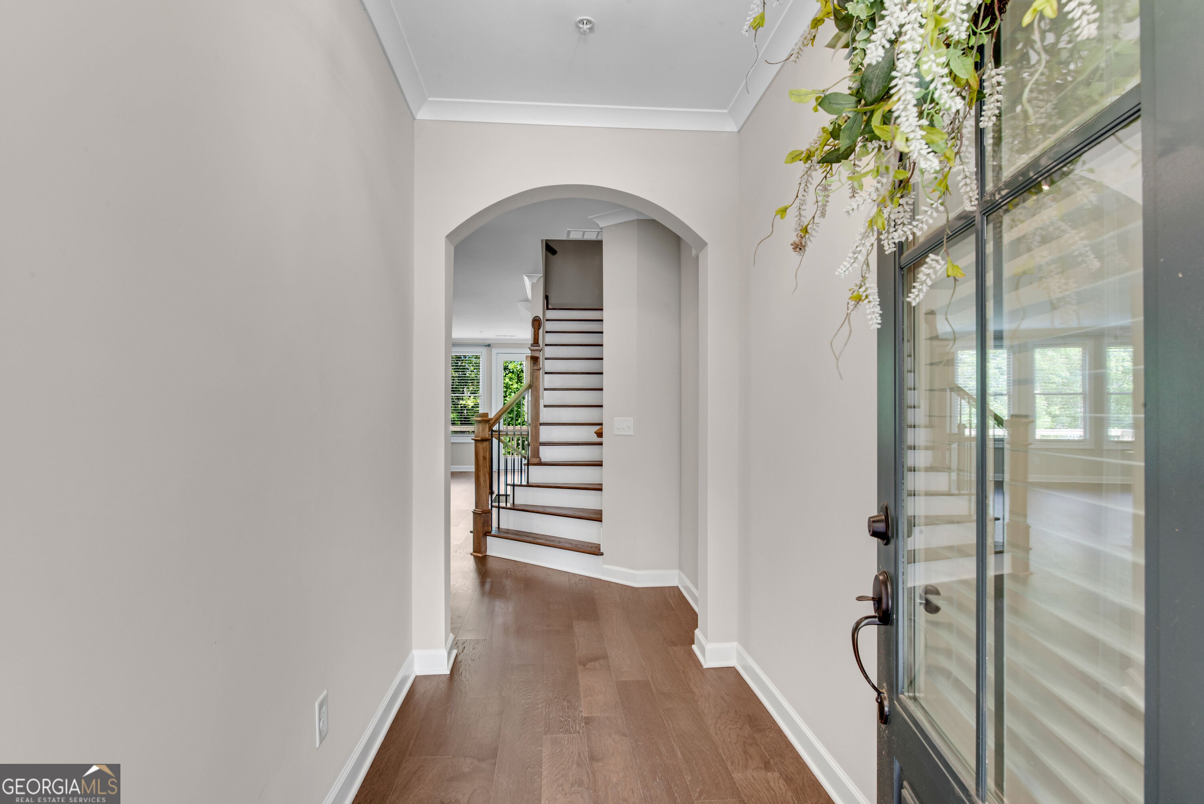
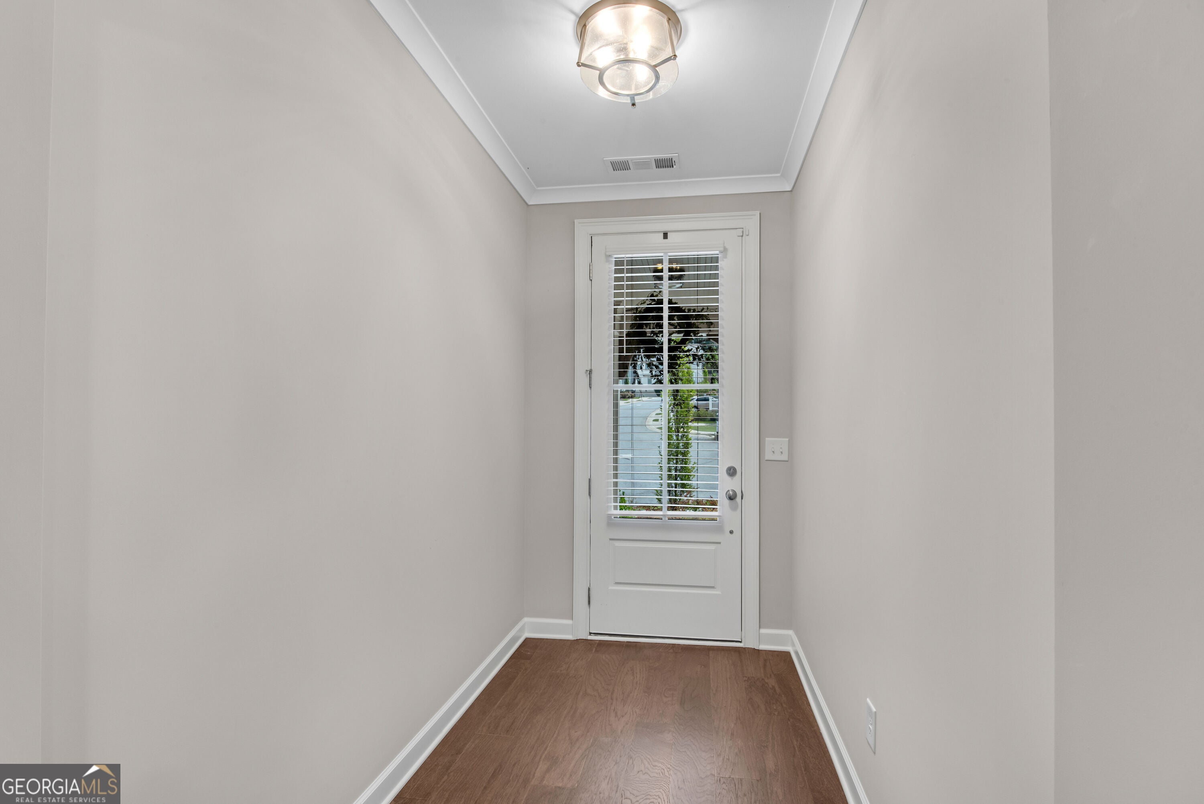
Exceptional Value in The Retreat at River Green! Beautifully maintained and move-in ready, this 2022-built townhome offers nearly 2,800 square feet of upscale living space, extensive upgrades, and a peaceful, wooded setting--all at an outstanding price! Built by the JW Collection, this 3-bedroom, 3.5 bath home combines the quality and finishes of newer construction with a spacious, versatile floor plan designed for today's lifestyles. Step inside to discover a light-filled main level featuring high ceilings, beautiful hardwood floors, and an inviting open floor plan ideal for everyday living and entertaining. The impressive kitchen is the heart of the home, featuring an oversized island, quartz countertops, soft-close cabinetry, upgraded appliances, a pot filler, and a generous walk-in pantry. The adjoining family room with fireplace opens to a spacious deck overlooking the private, fenced backyard and peaceful wooded backdrop, creating a wonderful connection between indoor and outdoor living. Upstairs, the oversized primary suite is a true retreat, complete with a sitting area, generous walk-in closet, and luxurious bath featuring a large walk-in shower and freestanding soaking tub. A spacious secondary bedroom with its own private bath offers comfort and privacy, while a dedicated office with a custom built-in desk provides the perfect work-from-home space. The beautifully finished terrace level adds exceptional flexibility with a third bedroom, full bath, and spacious media or recreation room, complete with a 120-inch movie screen and projector wiring. This wonderful additional living space is ideal for guests, extended family, entertaining, or simply spreading out and enjoying the comforts of home. Thoughtful upgrades throughout include extensive hardwood flooring, upgraded trim, solid-core doors, custom window blinds, CAT 7 wiring, and enhanced garage storage. Situated on a quiet cul-de-sac, this home enjoys a private setting within The Retreat at River Green, where residents have access to outstanding amenities including swimming pools, tennis courts, clubhouses, playgrounds, and scenic walking trails. Conveniently located near historic downtown Canton, I-575, Lake Allatoona, shopping, dining, and recreation, this home offers an exceptional combination of location, quality, privacy, and lifestyle. With its beautiful condition, extensive upgrades, generous living space, and attractive price, this is a rare opportunity to enjoy upscale, low-maintenance living at an exceptional value!
| 3 days ago | Status changed to Active | |
| 3 days ago | Listing updated with changes from the MLS | |
| 5 days ago | Listing first seen on site |

Information deemed reliable but not guaranteed. The data relating to real estate for sale on this web site comes in part from the Broker Reciprocity Program of Georgia MLS. Real estate listings held by brokerage firms other than this office are marked with the Broker Reciprocity logo and detailed information about them includes the name of the listing brokers. Copyright © 2020-present Georgia MLS. All rights reserved.
Last checked: 2026-10-26 08:53 PM UTC