Save
Ask
Tour
Hide
Share
$775,000
3 Days On Site

206 White Oak DR
Canton, GA 30114

For Sale|Single Family Residence|Active
6
Beds
5.5
Total Baths
5
Full Baths
1
Partial Bath
5,375
SqFt
$144
/SqFt
1999
Built
Subdivision:
Bridgemill
County:
Cherokee

Due to the health concerns created by Coronavirus we are offering personal 1-1 online video walkthough tours where possible.
Call Now: 678-632-5218
Is this the listing for you? We can help make it yours.
678-632-5218
206 White Oak DR206 White Oak DR206 White Oak DR206 White Oak DR
Save
Ask
Tour
Hide
Share

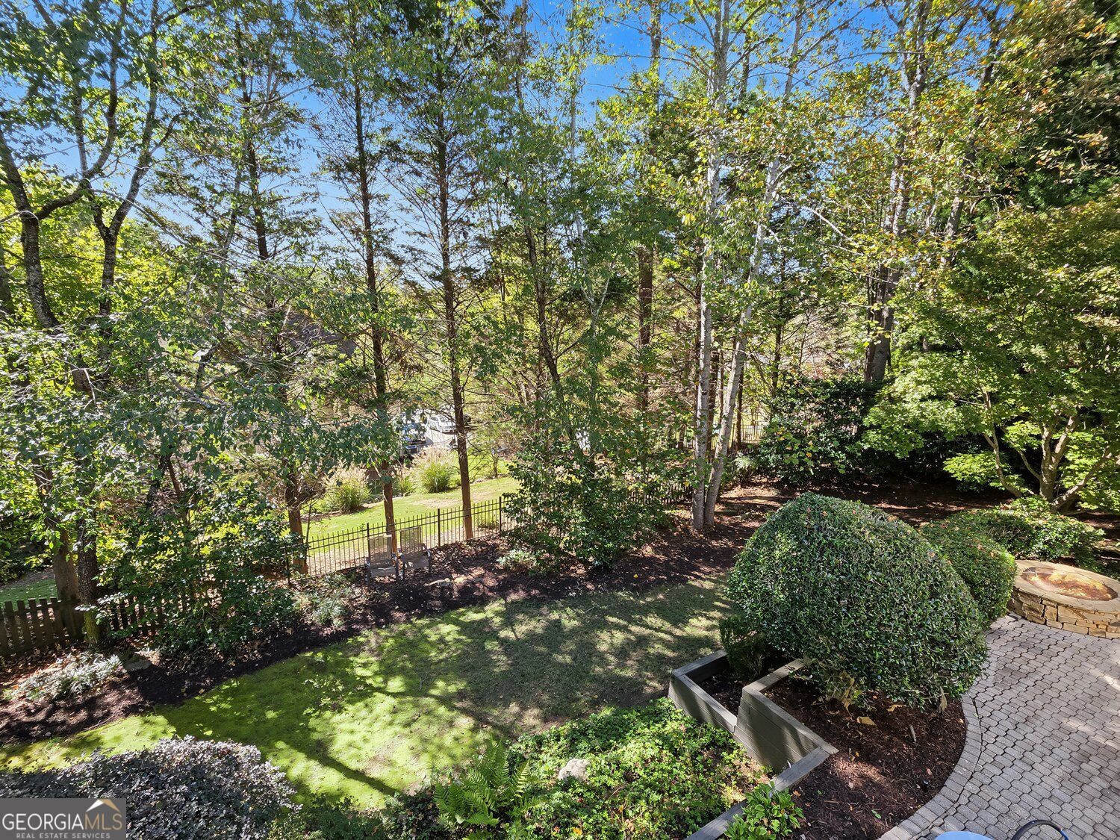
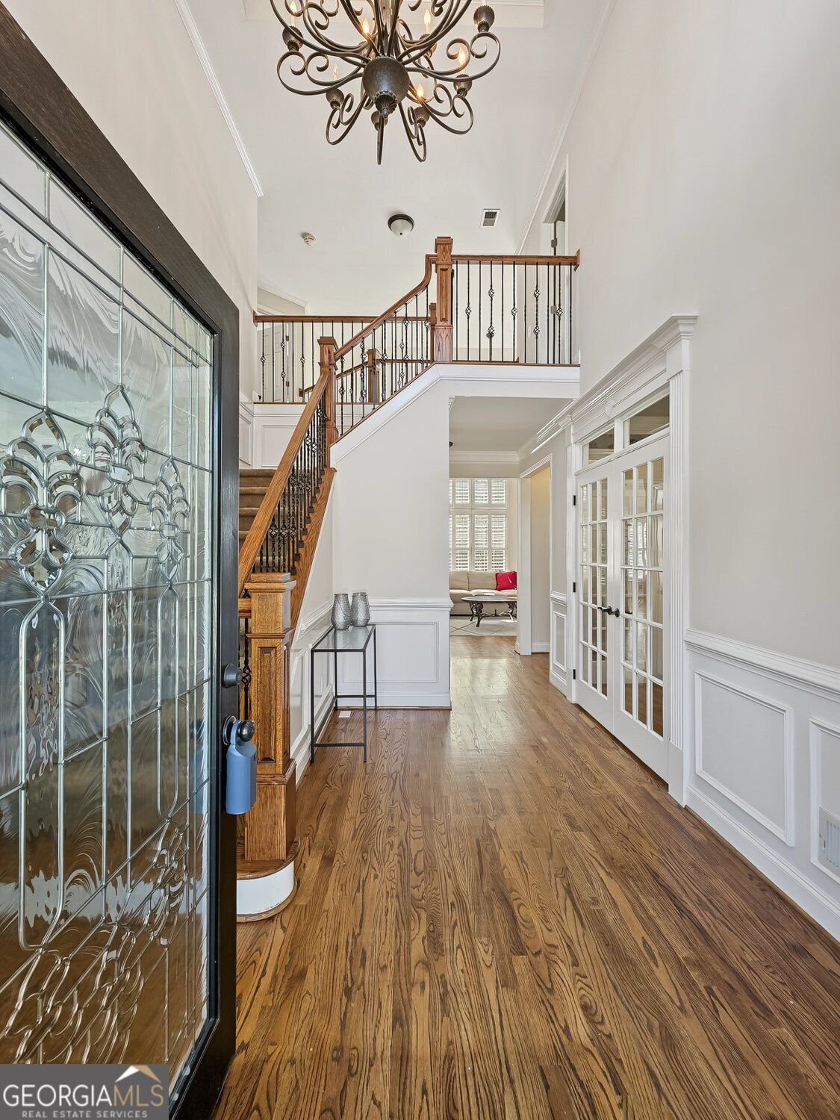
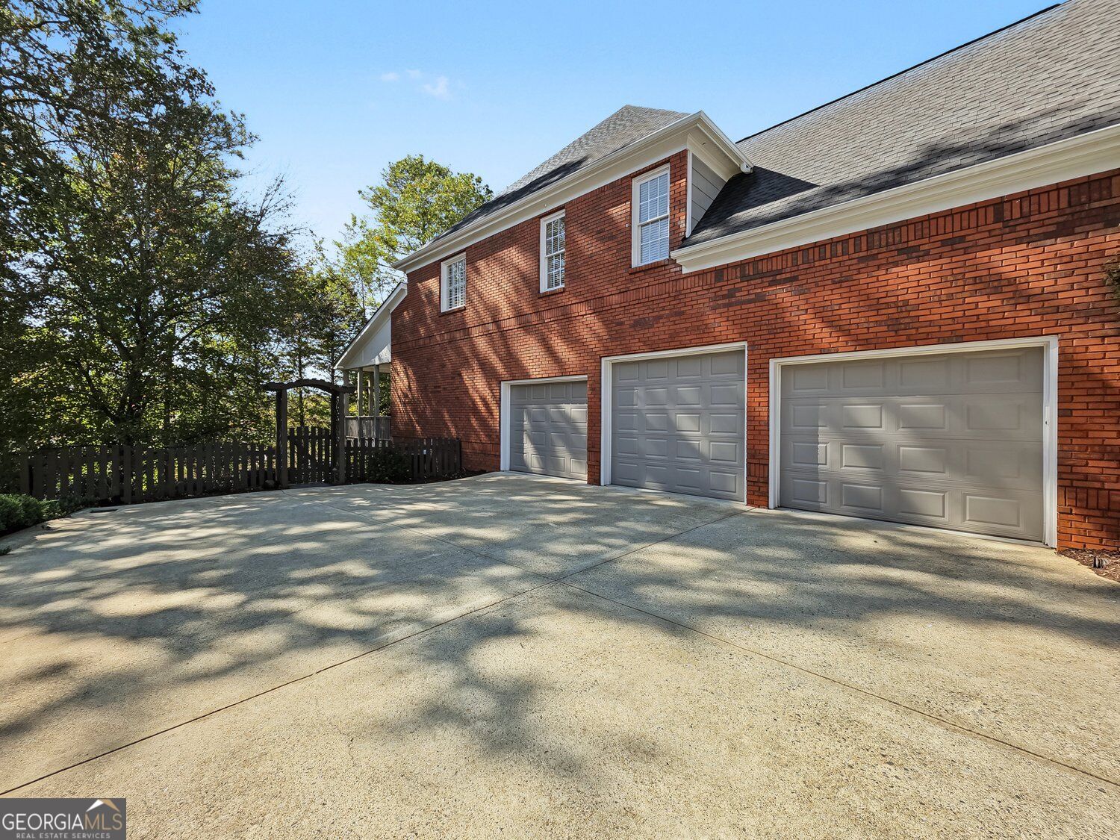
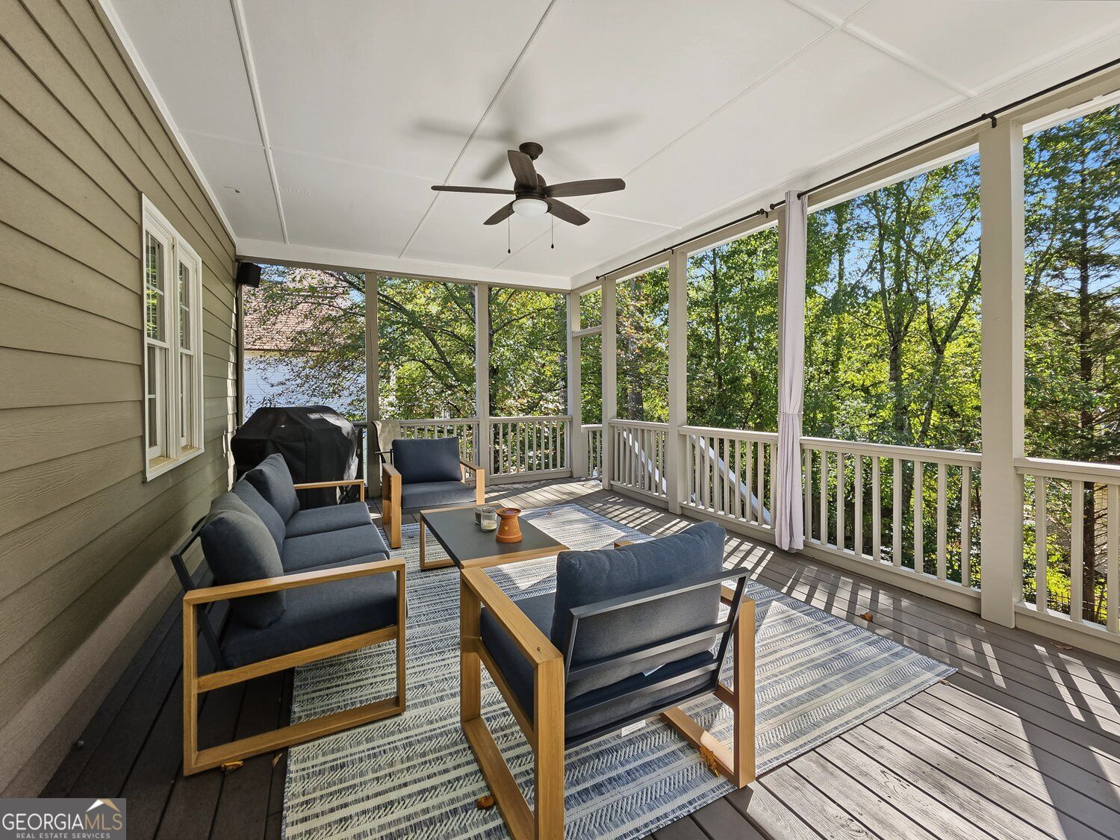
Chair Front Porch Elevation*Fenced Yard**Covered Back Deck*Finished Terrace Level*Hardwood Floors Flank Main Level*Kitchen Boasts Plenitude of Stained Cabinets, Tile Backsplash, Granite Counters, Breakfast Bar, Double Ovens, Gas Cooktop, Crown Moldings, Can Lights, and Large Eat-In Dining Area That Leads Out To The Covered Back Deck Overlooking Private Yard*Spacious and Open Great Room Accentuated with Floor To Ceiling StoneFireplace, Built-Ins, and A Wall of Windows To Savor The View*Formal Living Room Finished with Double Set of French Doors-Perfect For Home Office/Library*Separate Formal Dining Room*Bedroom on Main with Ensuite Bathroom*Oversized Master Suite with Full Sitting Area*Master Bath Features His & Her Vanities with Knee Space For Her & Heightened Vanity For Him, His & Her Walk-In Closets, Tiled Shower, Separate Garden Tub, & Private Water Closet*Additional Guest Suite Up with Ensuite Bathroom*Jack-n-Jill 2ndry Bedrooms-5th Bedroom with Full Sitting/Bonus Area*Finished Terrace Level Complete with Custom Wet Bar with Ice Maker & Wine Cooler, Media Room with Screen, Projector, & Built-Ins, Game Room, Office, Bedroom/Exercise Room/Kids Playroom, Full Bath, and Storage Room with Double Doors Out To Patio*Terrace Level Walks Out to Stone Patio with Fire Pit & Additional Living Area Under Deck That Has Under Decking To Ensure You Stay Dry*Driveway Access Down To Terrace Level-Great As In-Law Suite*Irrigation SystemPlantation Shutters*

Save
Ask
Tour
Hide
Share
Listing Snapshot
Price 
$775,000
Days On Site 
3 Days
Bedrooms 
6
Inside Area (SqFt) 
5,375 sqft
Total Baths 
5.5
Full Baths 
5
Partial Baths 
1
Lot Size 
0.35 Acres
Year Built 
1999
MLS Number 
10877987
Status 
Active
Property Tax 
$7,296
HOA/Condo/Coop Fees 
$18.33 monthly
Sq Ft Source 
Public Records
Friends & Family
Recent Activity
2 days agoStatus changed to Active
2 days agoListing updated with changes from the MLS
4 days agoListing first seen on site
General Features
Acres 
0.35
Attached Garage 
Yes
Garage 
Yes
Garage Spaces 
3
Land Lease 
No
Levels 
Two
Parking 
GarageAttachedGarage Door OpenerKitchen Level
Parking Spaces 
3
Property Sub Type 
Single Family Residence
Security 
Smoke Detector(s)Security System
Sewer 
Public Sewer
SqFt Above 
3591
SqFt Below 
1784
Style 
Traditional
Utilities 
Cable AvailableElectricity AvailableNatural Gas AvailablePhone AvailableSewer AvailableUnderground UtilitiesWater AvailableSewer Connected
Water Source 
Public
Interior Features
Appliances 
OvenDishwasherDisposalDouble OvenMicrowaveStainless Steel Appliance(s)
Basement 
DaylightFinishedFullExterior EntryInterior Entry
Cooling 
Central AirCeiling Fan(s)
Electric 
220 Volts
Fireplace 
Yes
Fireplace Features 
Family RoomGas LogGas Starter
Fireplaces 
1
Flooring 
Hardwood
Heating 
Forced AirNatural Gas
Interior 
Breakfast BarPantryBookcasesCentral VacuumDouble VanityTray Ceiling(s)Walk-In Closet(s)Wet BarSoaking TubVaulted Ceiling(s)High Speed Internet
Laundry Features 
In Hall
Main Level Bedrooms 
1
Window Features 
Insulated WindowsDouble Pane Windows
Dining Room 
Kitchen 
Save
Ask
Tour
Hide
Share
Exterior Features
Construction Details 
Brick
Exterior 
Fire Pit
Fencing 
Back YardFenced
Lot Features 
Cul-De-SacLevelPrivate
Patio And Porch 
PatioDeckPorch
Roof 
Composition
Windows/Doors 
Insulated WindowsDouble Pane Windows
Community Features
Accessibility Features 
Therapeutic Whirlpool
Association Fee 
$220.0
Association Fee Frequency 
Annually
Community Features 
ClubhouseFitness CenterLakeParkPlaygroundPoolTennis Court(s)Sidewalks
Financing Terms Available 
CashConventionalFHAVA Loan
Schools
School District
Unknown
Elementary School
Sixes
Middle School
Freedom
High School
Woodstock
Listing courtesy of Keller Williams Realty Partners


Information deemed reliable but not guaranteed. The data relating to real estate for sale on this web site comes in part from the Broker Reciprocity Program of Georgia MLS. Real estate listings held by brokerage firms other than this office are marked with the Broker Reciprocity logo and detailed information about them includes the name of the listing brokers. Copyright © 2020-present Georgia MLS. All rights reserved.
Last checked: 2026-10-25 04:30 PM UTC

Neighborhood & Commute
Source: Walkscore
Save
Ask
Tour
Hide
Share