
842 Orwell DRStockbridge, GA 30281
Due to the health concerns created by Coronavirus we are offering personal 1-1 online video walkthough tours where possible.
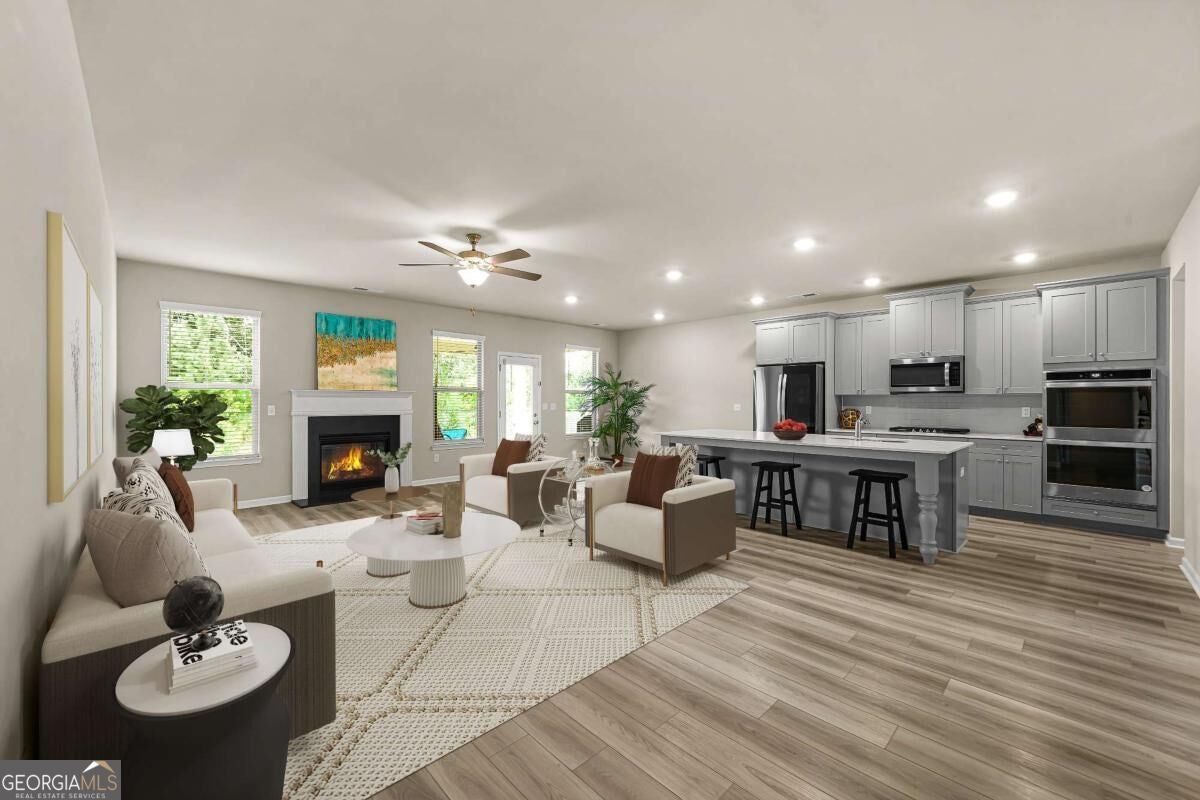
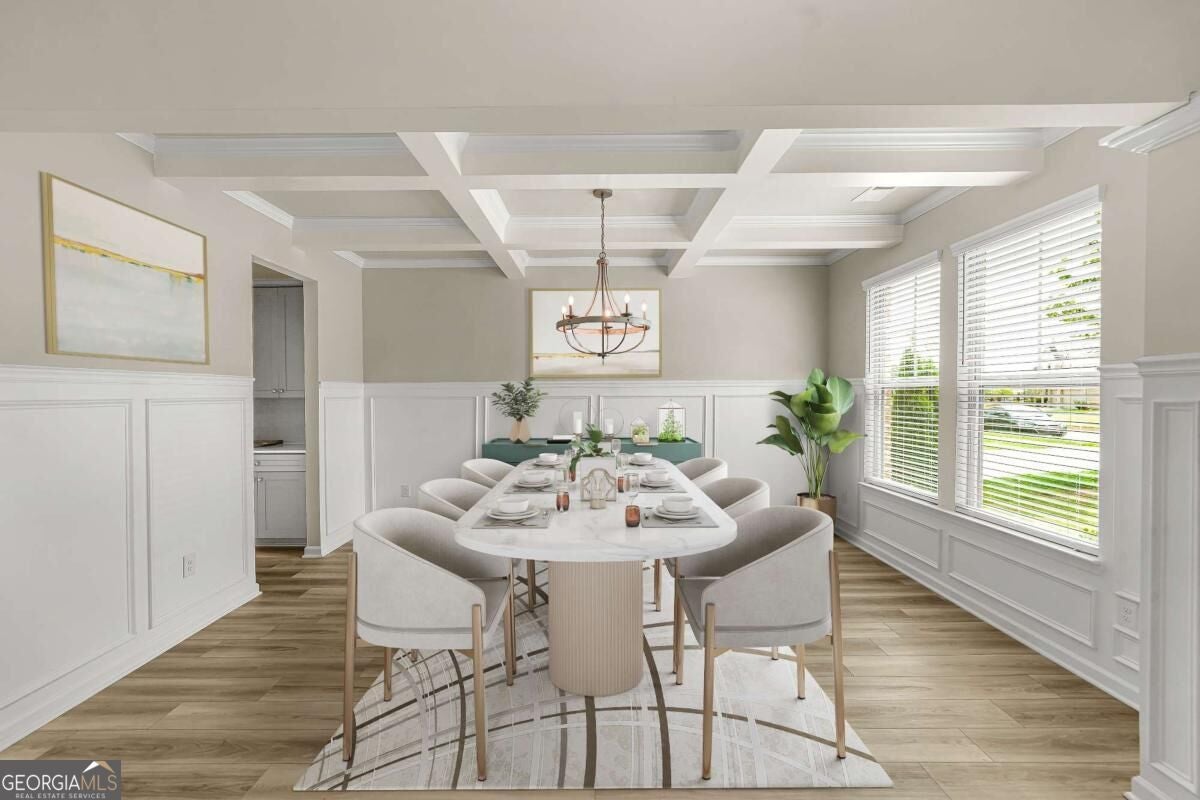
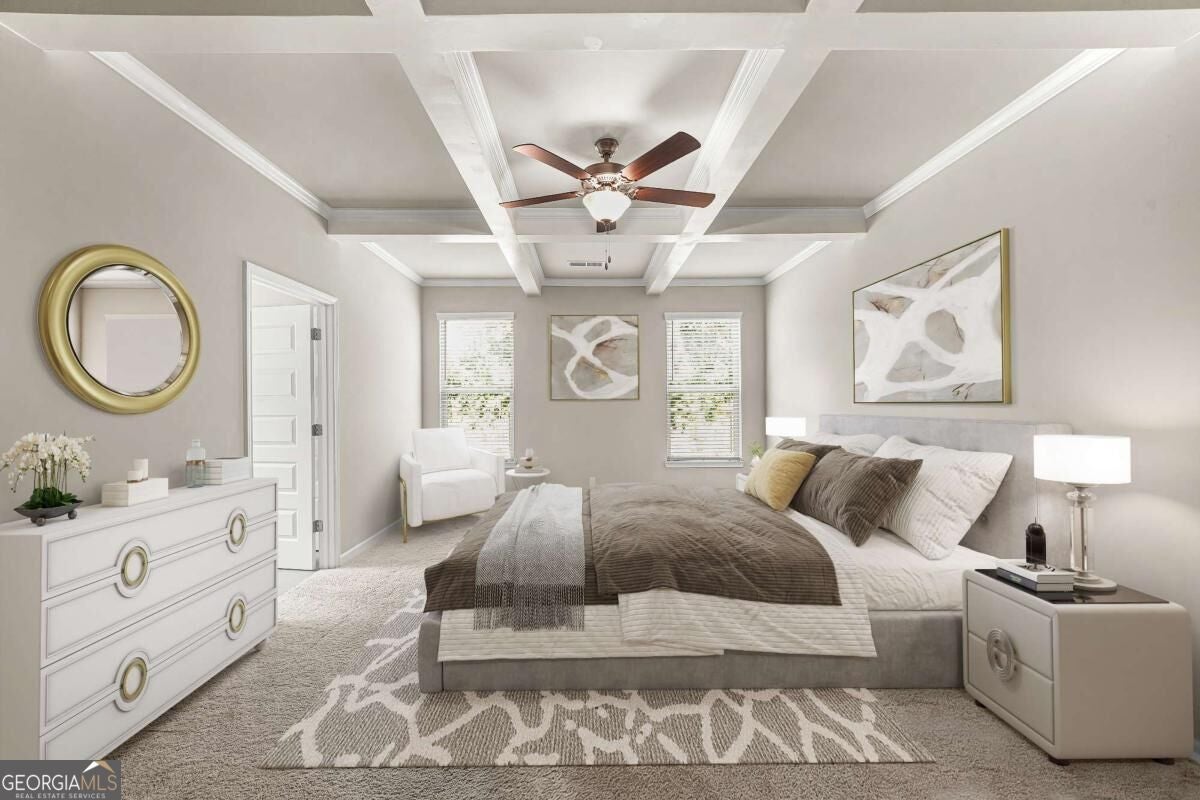
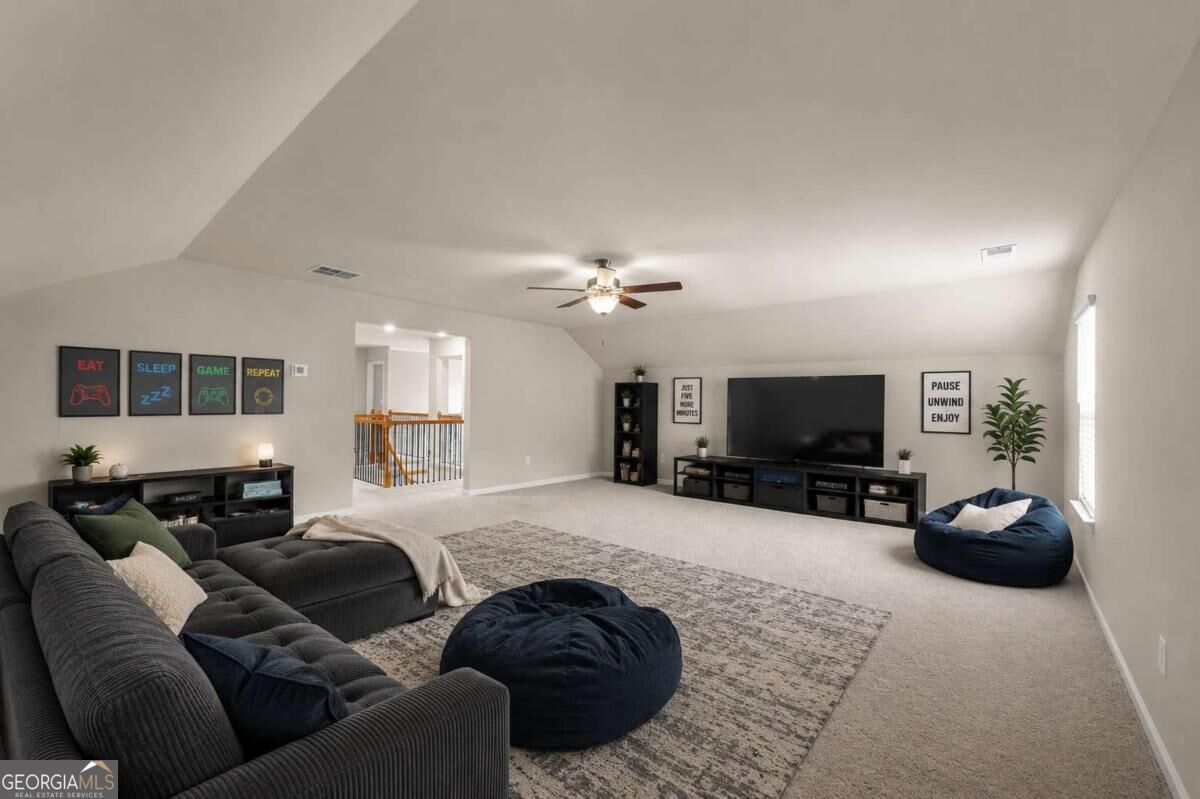
SPECIAL FINANCING INCENTIVE! Eligible buyers can receive a LENDER CREDIT equal to 1.5% of the loan amount when financing with Martine Harper at Atlantic Bay Mortgage! This credit can help reduce eligible closing costs, making homeownership even more affordable. Contact us for details and eligibility requirements. Home Warranty Included!!! MORE SPACE. MORE FLEXIBILITY. MORE WAYS TO LIVE! This beautifully designed home offers the perfect combination of elegance, comfort, and functionality, with thoughtfully designed spaces for entertaining, working, relaxing, and everyday living. Step inside to an impressive foyer, elegant trim work, and a formal dining room featuring a beautiful coffered ceiling. The expansive OPEN-CONCEPT kitchen and family room create an inviting gathering space, complete with an oversized island, double wall ovens, a BUTLER'S PANTRY, generous WALK-IN PANTRY, and cozy fireplace. The MAIN-LEVEL PRIMARY SUITE offers privacy and convenience, featuring a spacious walk-in closet with direct access to the laundry room. A dedicated main-level flex room provides the perfect space for a home office, playroom, library, or whatever fits your lifestyle. Upstairs, a spacious loft and oversized bonus room provide even more room to spread out! Whether you envision a media room, game room, or additional living space, the possibilities are endless. The bonus room also offers the potential to become a 5TH BEDROOM! Step outside to enjoy the COVERED PATIO overlooking a fenced backyard, ideal for relaxing or entertaining. A THREE-CAR GARAGE, oversized driveway, and beautifully landscaped yard add even more convenience and appeal. Located in a sidewalk-lined community with a POOL and PLAYGROUND just a short walk away! Nearby J.P. Moseley Park offers walking trails, athletic fields, playgrounds, and a 36-hole disc golf course. Enjoy convenient access to shopping, dining, schools, Hartsfield-Jackson Atlanta International Airport, and downtown Atlanta. SPACE TO GROW. ROOM TO ENTERTAIN. FLEXIBILITY TO FIT YOUR LIFESTYLE. With its impressive layout, desirable location, and special financing opportunity, this home has so much to offer. Schedule your private showing today!
| 2 weeks ago | Status changed to Active | |
| 2 weeks ago | Listing updated with changes from the MLS | |
| 4 weeks ago | Listing first seen on site |

Information deemed reliable but not guaranteed. The data relating to real estate for sale on this web site comes in part from the Broker Reciprocity Program of Georgia MLS. Real estate listings held by brokerage firms other than this office are marked with the Broker Reciprocity logo and detailed information about them includes the name of the listing brokers. Copyright © 2020-present Georgia MLS. All rights reserved.
Last checked: 2026-11-17 07:26 AM UTC