
1060 Ashley Manor DRRoswell, GA 30075
Due to the health concerns created by Coronavirus we are offering personal 1-1 online video walkthough tours where possible.
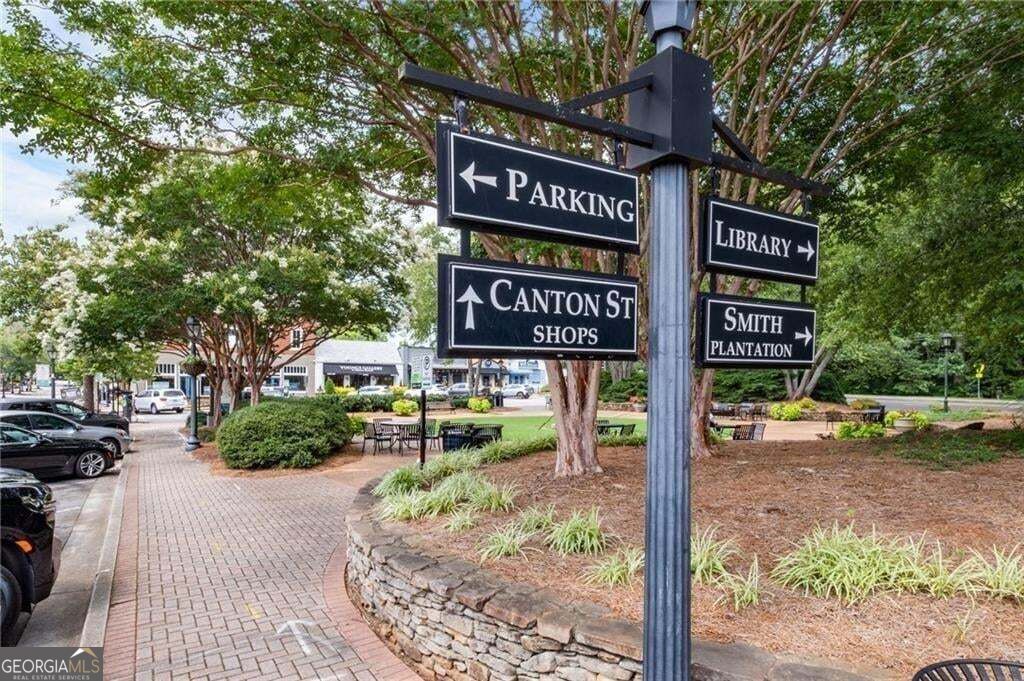

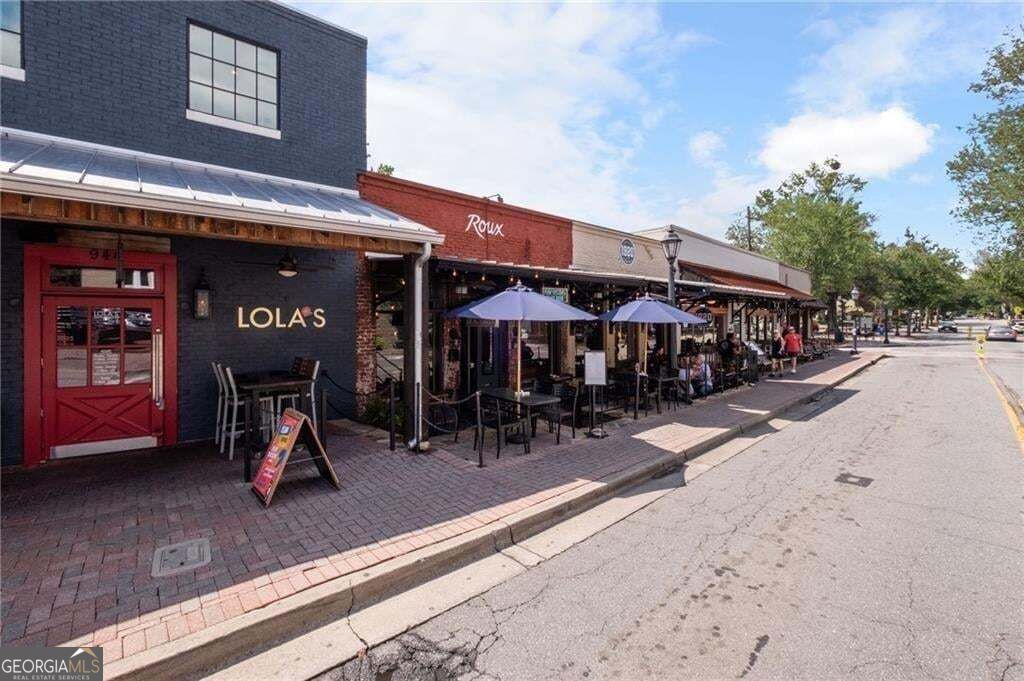
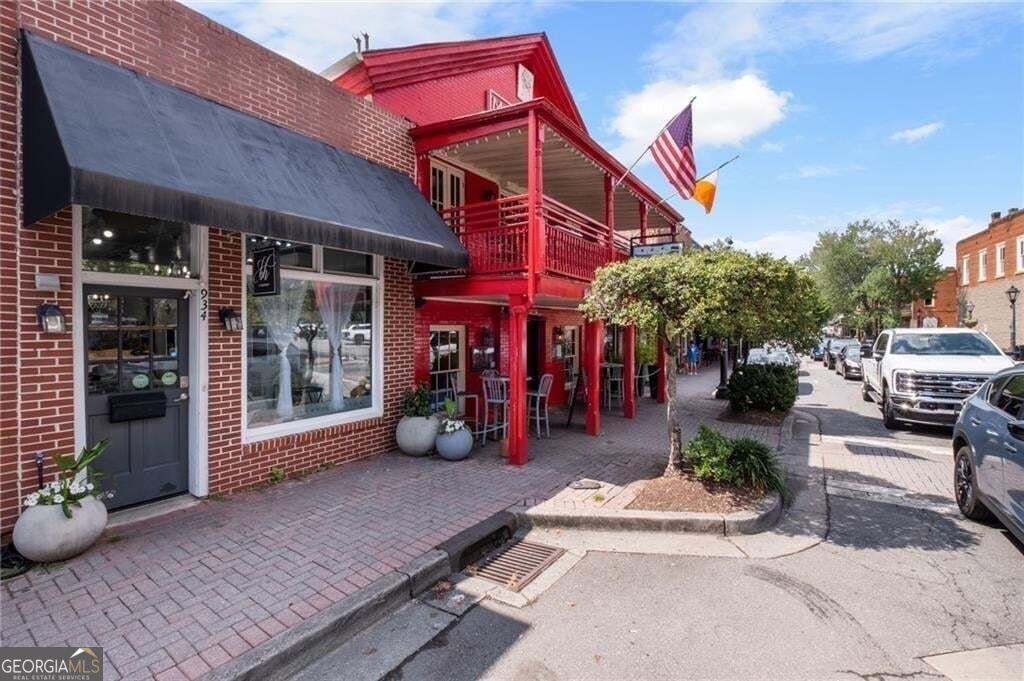
Immaculately maintained home in highly sought-after Ashley Manor, nestled within a charming enclave of homes in one of Roswell's most desirable locations. Situated on nearly a full acre, this exceptional property offers remarkable privacy and serene wooded views, creating a peaceful retreat while remaining close to everything Roswell has to offer. Ideally located just minutes from the Chattahoochee Nature Center, Willeo Riverwalk, East Cobb Avenue, and historic Canton Street, you'll enjoy convenient access to award-winning dining, boutique shopping, coffee shops, parks, and the vibrant community events that make Roswell one of Metro Atlanta's most coveted places to call home. Inside, an inviting open-concept floor plan is enhanced by hardwood floors throughout the main level. The dramatic two-story family room features a stunning wall of windows that fills the space with natural light and flows seamlessly into the chef's kitchen, complete with a center island, granite countertops, walk-in pantry, stainless steel appliances, and a new refrigerator. Designed for both everyday living and entertaining, the outdoor living spaces are truly exceptional. A newly added two-level deck showcases a screened porch with vaulted tongue-and-groove ceilings, low-maintenance Trex decking, and serene wooded views. Below, a beautifully paved patio creates the perfect setting for gatherings around the fire pit. Professionally installed landscape uplighting enhances the home's architectural details and provides striking curb appeal after dark. Upstairs, newly installed plush carpeting adds comfort and warmth throughout. The spacious primary suite features dual walk-in closets with custom organization systems and a beautifully renovated spa-inspired bath complete with a large walk-in shower, dual vanities, and luxurious tile flooring. Three additional bedrooms provide ample space for family and guests, including one with a private en-suite bath, while the remaining two share a convenient Jack-and-Jill bath. The full daylight basement is stubbed for a future bath and offers endless potential for customization, whether envisioned as additional living space, a home theater, fitness studio, recreation room, or guest retreat. Move-in ready and thoughtfully updated throughout, this exceptional Ashley Manor home offers elegant interiors, outstanding outdoor living spaces, beautiful nighttime ambiance, and an unbeatable Roswell location. A rare opportunity not to be missed.
| yesterday | Status changed to Active | |
| yesterday | Listing updated with changes from the MLS® | |
| 4 days ago | Listing first seen on site |

Information deemed reliable but not guaranteed. The data relating to real estate for sale on this web site comes in part from the Broker Reciprocity Program of Georgia MLS. Real estate listings held by brokerage firms other than this office are marked with the Broker Reciprocity logo and detailed information about them includes the name of the listing brokers. Copyright © 2020-present Georgia MLS. All rights reserved.
Last checked: 2026-10-18 07:23 AM UTC