
188 Ryeland DRSenoia, GA 30276
Due to the health concerns created by Coronavirus we are offering personal 1-1 online video walkthough tours where possible.
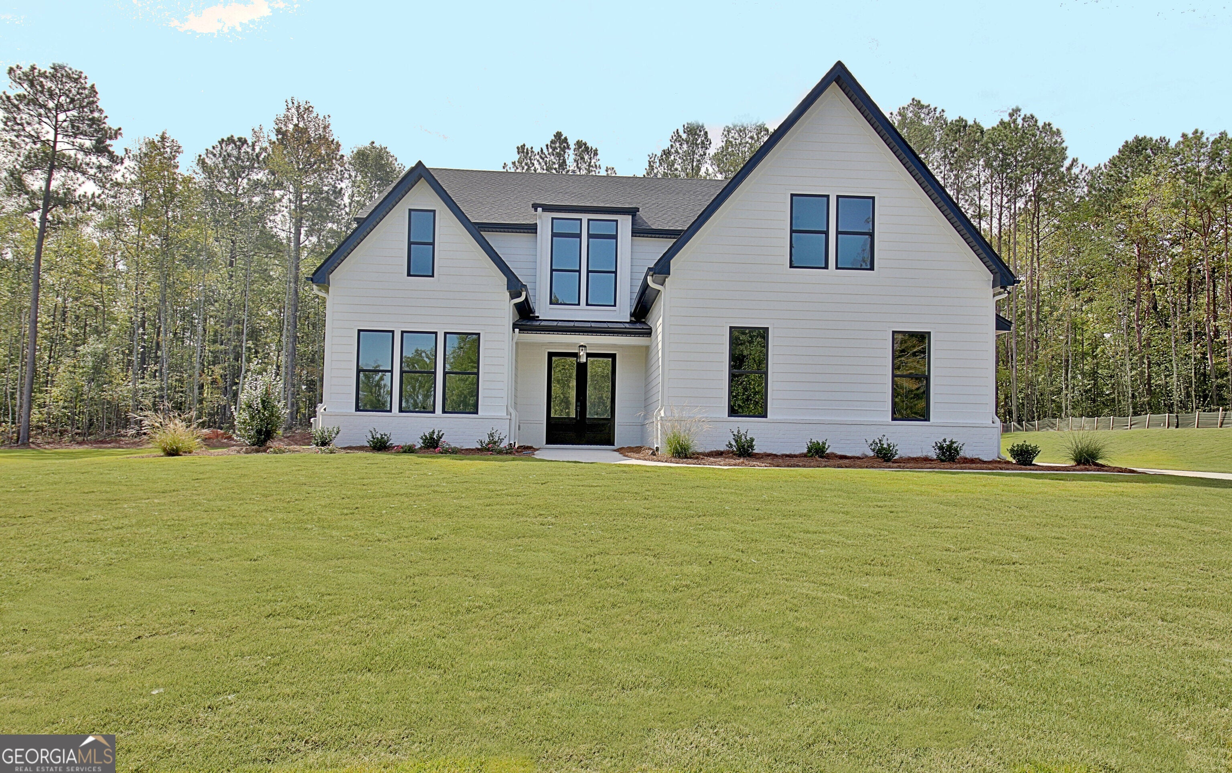
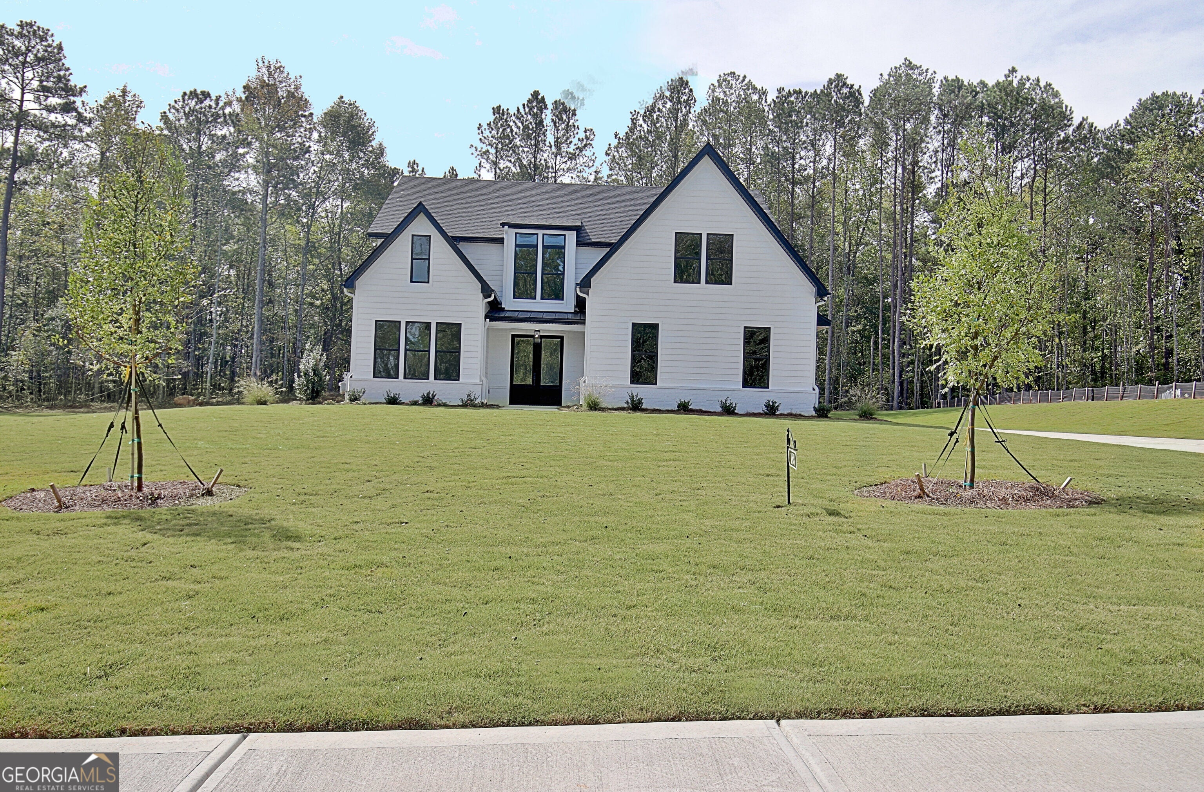
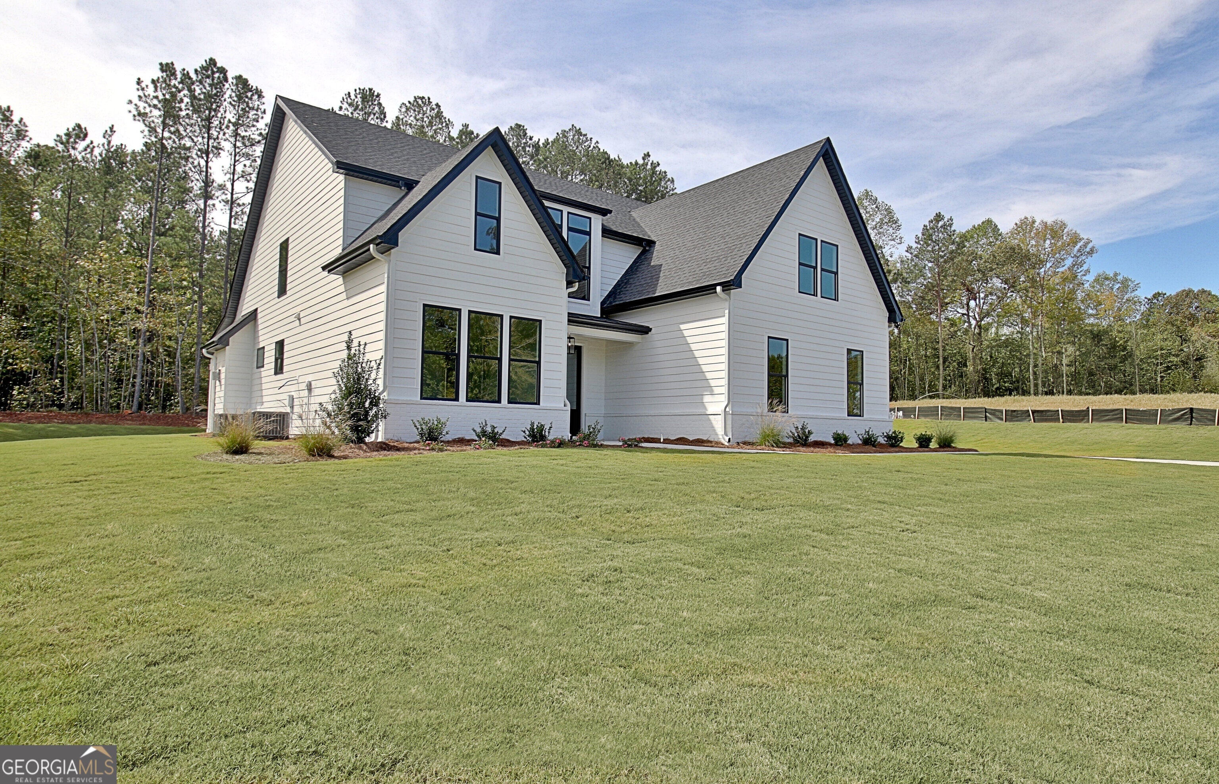
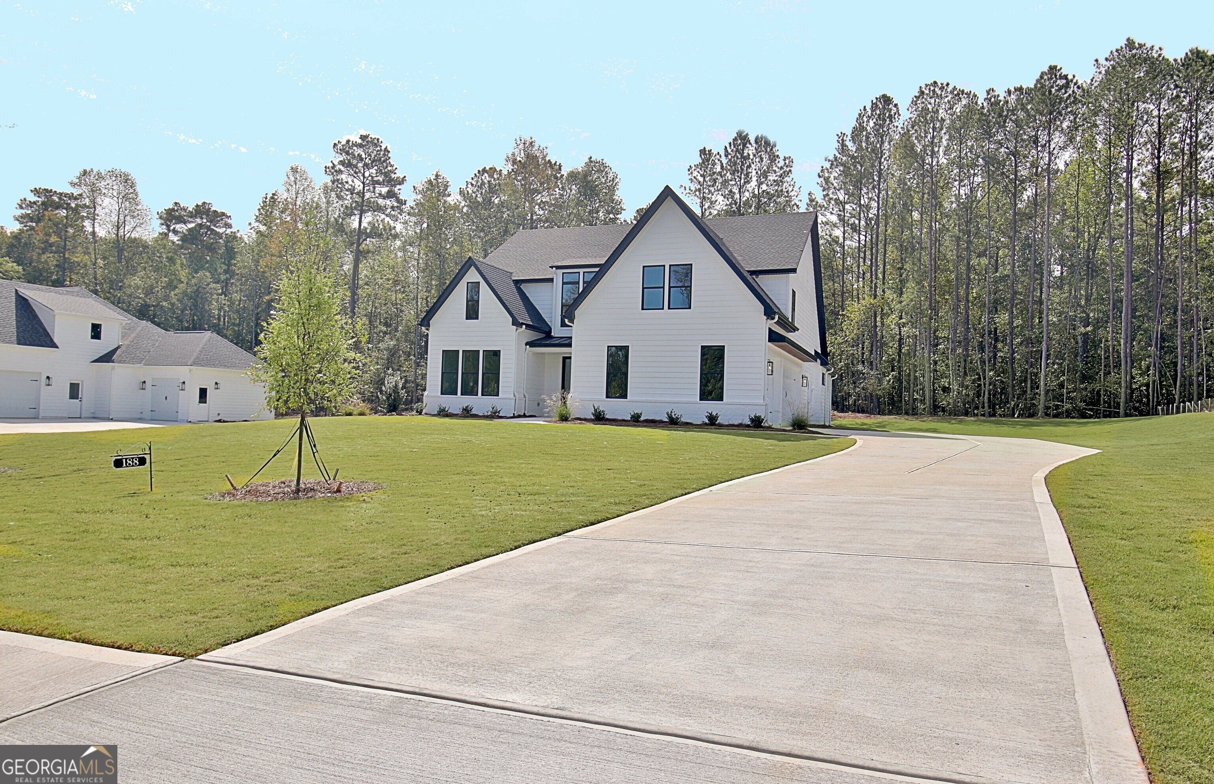
Custom built by Barentine Downing Construction, Inc., this beautiful four-bedroom, four-bath home offers the perfect blend of comfort, style, and everyday convenience, complete with a spacious three-car garage. From the moment you arrive, the covered front porch creates a warm and inviting first impression, featuring a tongue-and-groove ceiling and beautiful double entry front doors as well as a welcoming foyer. The covered back porch provides an ideal setting for relaxing, entertaining, or enjoying peaceful mornings while overlooking the yard with front and rear irrigation. Inside, thoughtful design meets effortless livability. A guest bedroom and full bath near the entry offer privacy and convenience for visitors. The spacious laundry room includes additional cabinetry above the washer and dryer area, making organization easy. The main-level primary suite is a true retreat, featuring a generous closet, separate vanities, a slipper tub, private toilet room, and linen closet. The open-concept great room, complete with a fireplace, flows seamlessly into the kitchen and breakfast area, creating a welcoming space for gatherings and everyday living. The kitchen is designed to impress with quartz countertops and backsplash, a large island with a ceramic farmhouse sink, and stainless steel appliances, including a gas stove, microwave drawer, and dishwasher. A spacious pantry with a dedicated coffee bar area and an additional storage closet near the garage provide plenty of room to keep everything organized. Upstairs, two bedrooms, two full baths, and an additional media area offer flexible space for family, guests, a home office, or movie nights. Throughout the home, premium features add comfort and peace of mind, including quartz countertops, a tankless water heater, natural gas, high-speed internet, and foam insulation in the rafters and LVP throughout the home. With its inviting outdoor spaces, spacious layout, upscale finishes, and thoughtful design, this home is truly a must-see. Come experience the comfort, quality, and lifestyle this exceptional home has to offer-and make it yours!
| 3 days ago | Listing updated with changes from the MLS | |
| 2 weeks ago | Status changed to Active | |
| 2 weeks ago | Price changed to $699,900 | |
| a month ago | Listing first seen on site |

Information deemed reliable but not guaranteed. The data relating to real estate for sale on this web site comes in part from the Broker Reciprocity Program of Georgia MLS. Real estate listings held by brokerage firms other than this office are marked with the Broker Reciprocity logo and detailed information about them includes the name of the listing brokers. Copyright © 2020-present Georgia MLS. All rights reserved.
Last checked: 2026-11-16 06:02 AM UTC