Save
Ask
Tour
Hide
Share
$650,000
26 Days On Site

343 Ironhill TRCE
Woodstock, GA 30189

For Sale|Single Family Residence|Active
4
Beds
2.5
Total Baths
2
Full Baths
1
Partial Bath
3,065
SqFt
$212
/SqFt
1995
Built
Subdivision:
Towne Lake Hills
County:
Cherokee

Due to the health concerns created by Coronavirus we are offering personal 1-1 online video walkthough tours where possible.
Call Now: 678-632-5218
Is this the listing for you? We can help make it yours.
678-632-5218
343 Ironhill TRCE343 Ironhill TRCE343 Ironhill TRCE343 Ironhill TRCE
Save
Ask
Tour
Hide
Share

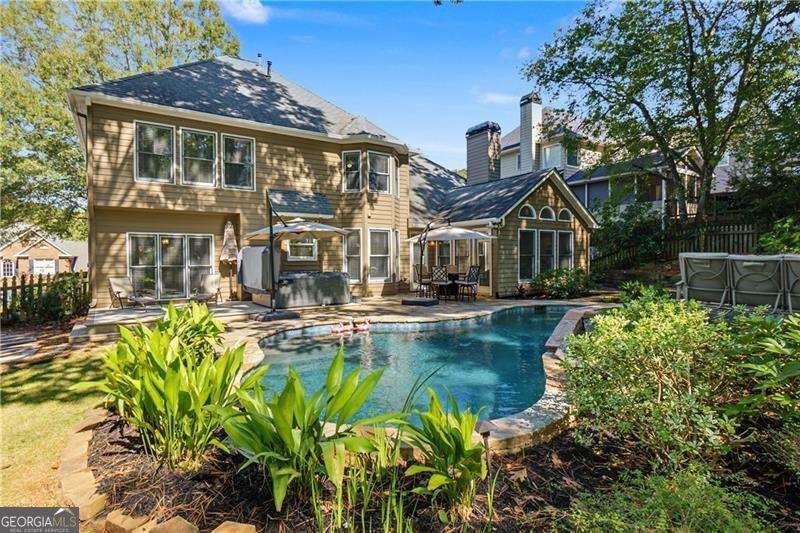
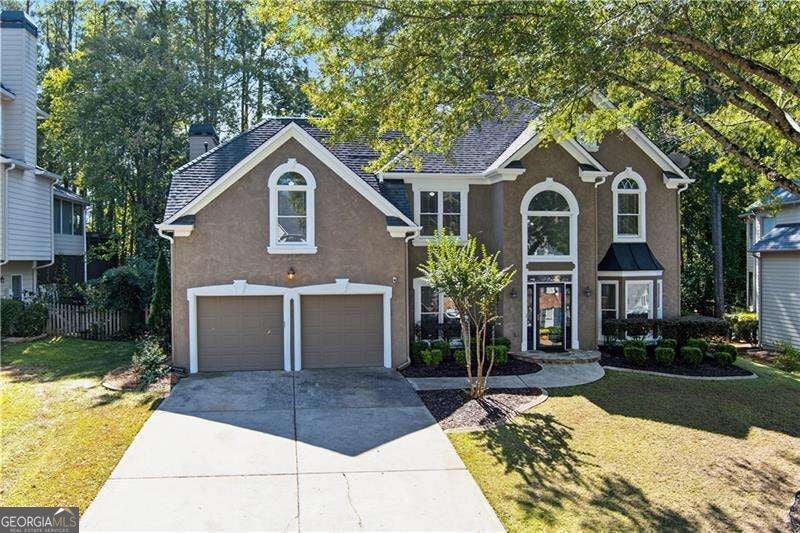
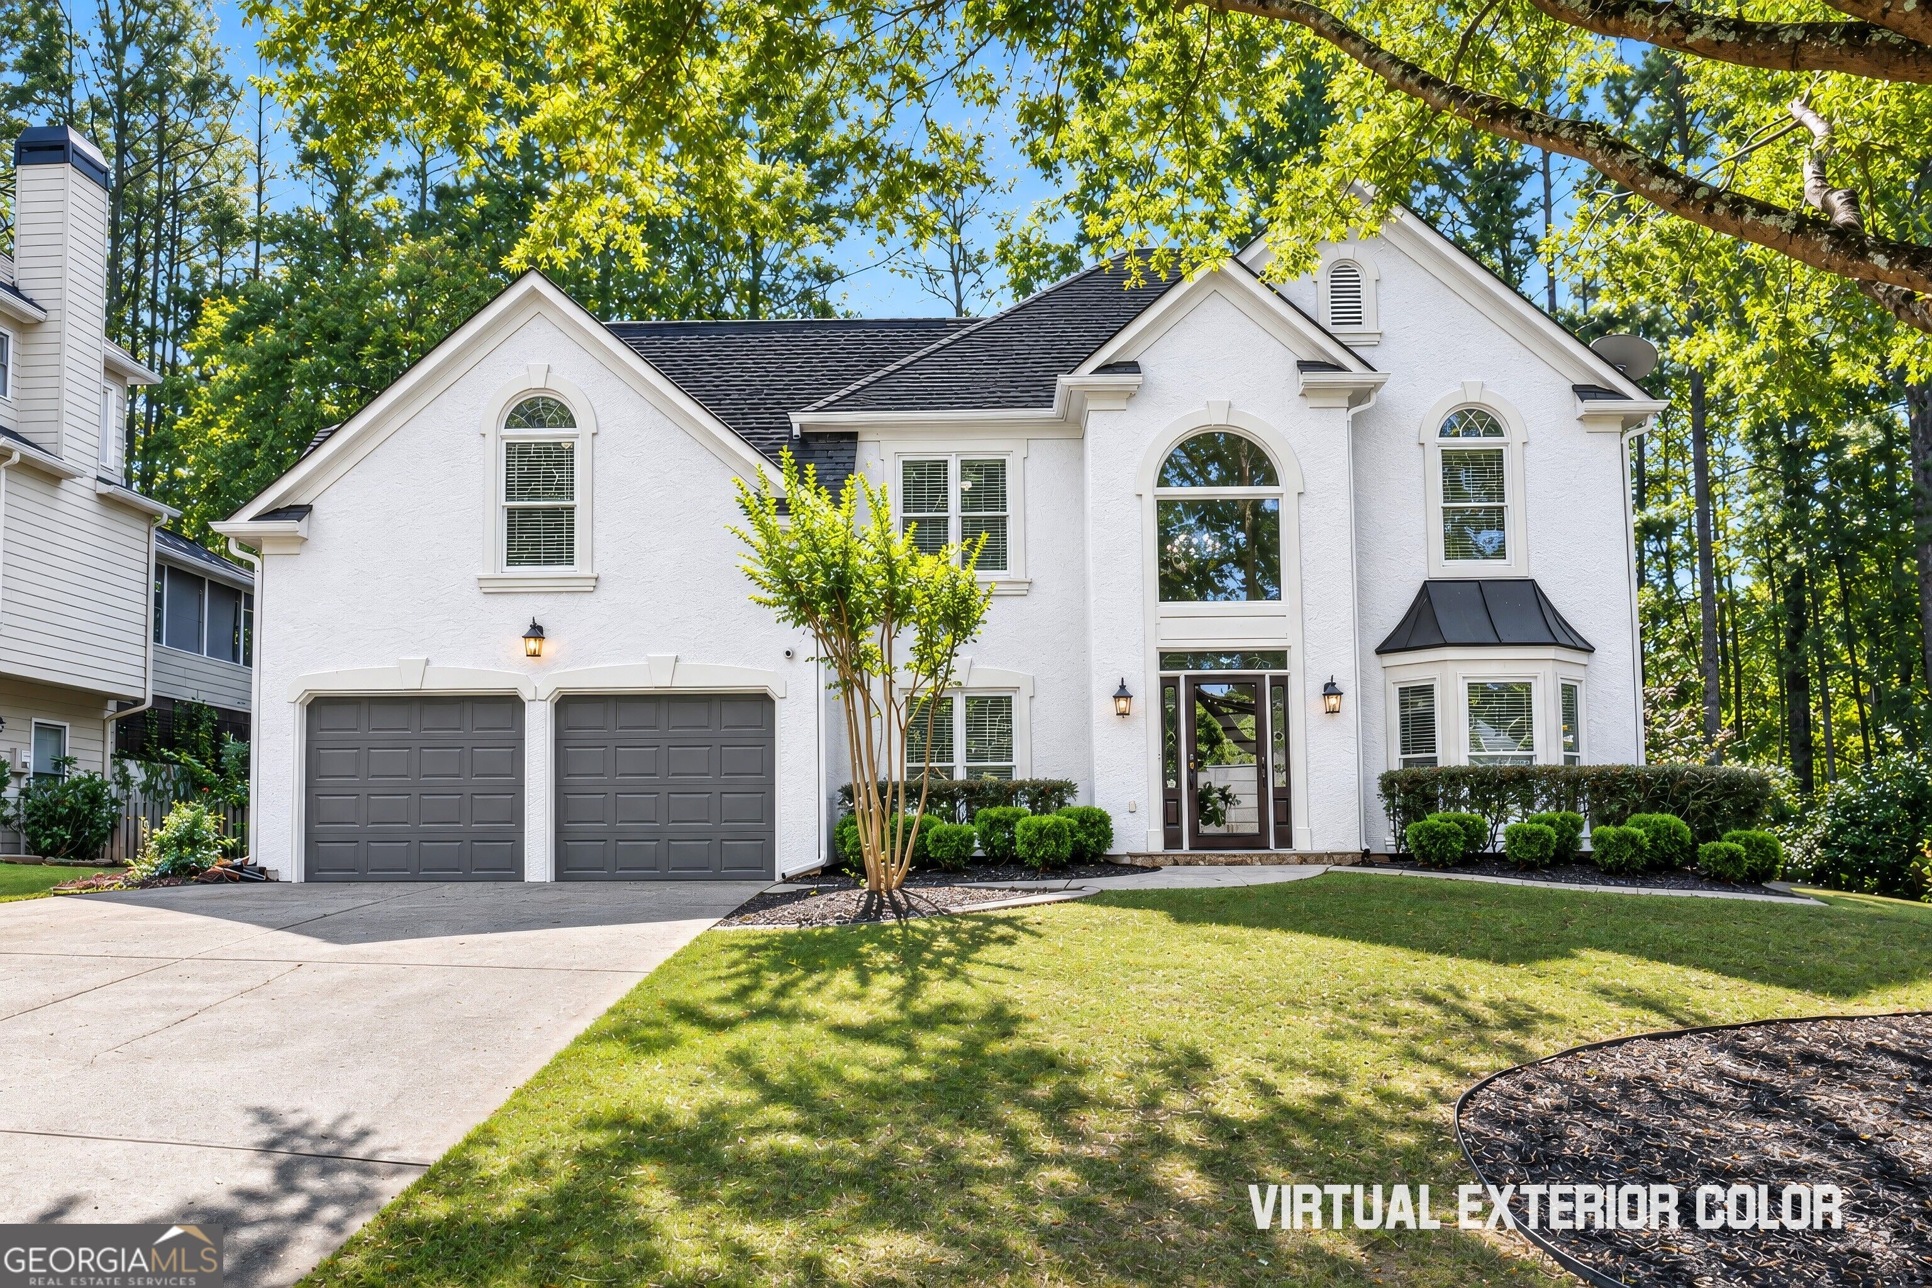
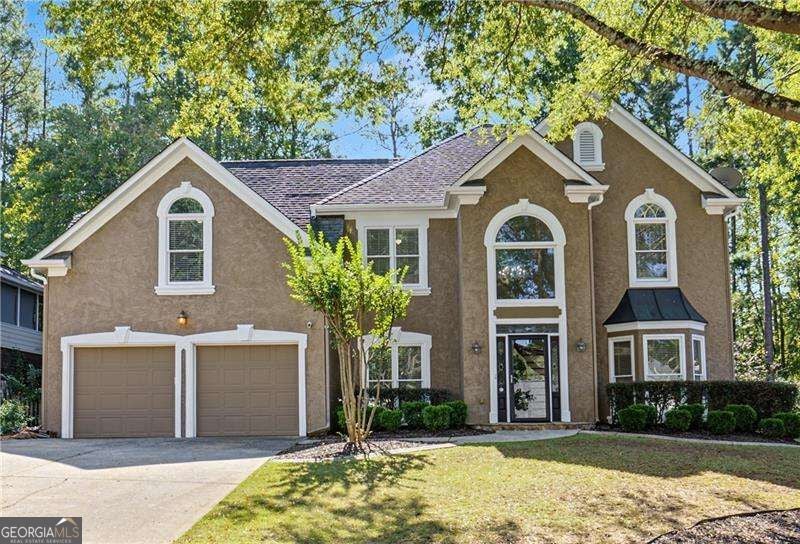
Live your Best Life with your own Resort Style Pool, Private yard, Sun Room w/ Wet Bar, Updated Kitchen, Golf Community, Woodstock and Great Schools. This home is a must see. It's a wonderful floorplan with an updated Kitchen open to the 2-story Great rm alongside the Sun rm with delightful Wet Bar. All this walks out to the Patio, Deck and Heated Salt-water Pool. First floor also has a large Dining rm and separate Living rm. Upstairs has 4 BRs with a Large Owners Suite with a walk-in closet and updated Bathroom. Hardcoat Stucco in front. This beautiful home is located in highly desirable Towne Lake Hills, a resort like community with amenities including Golf, Tennis, Pools, Playground and The Tavern restaurant. Enjoy the convenience of being just minutes from Downtown Woodstock, Lake Allatoona, Shopping, Restaurants, I-575 and more! This vibrant community hosts Social Events all year long. this is more than a home, it's a lifestyle. Imagine living like you are on vacation every single day.

Save
Ask
Tour
Hide
Share
Listing Snapshot
Price 
$650,000
Days On Site 
26 Days
Bedrooms 
4
Inside Area (SqFt) 
3,065 sqft
Total Baths 
2.5
Full Baths 
2
Partial Baths 
1
Lot Size 
0.281 Acres
Year Built 
1995
MLS Number 
10872560
Status 
Active
Property Tax 
$6,473
HOA/Condo/Coop Fees 
$78.08 monthly
Sq Ft Source 
Public Records
Friends & Family
Recent Activity
2 weeks agoStatus changed to Active
2 weeks agoListing updated with changes from the MLS
4 weeks agoListing first seen on site
General Features
Acres 
0.281
Foundation 
Slab
Garage 
Yes
Garage Spaces 
2
Land Lease 
No
Levels 
Two
Parking 
GarageGarage Door OpenerKitchen Level
Parking Spaces 
2
Property Sub Type 
Single Family Residence
Security 
Smoke Detector(s)
Sewer 
Public Sewer
SqFt Above 
3065
Style 
Traditional
Utilities 
Cable AvailableElectricity AvailableNatural Gas AvailablePhone Available
Water Source 
Public
Interior Features
Appliances 
DishwasherDisposalMicrowaveRefrigeratorWasher
Basement 
None
Cooling 
Ceiling Fan(s)Central Air
Electric 
220 Volts
Fireplace 
Yes
Fireplace Features 
Family Room
Fireplaces 
1
Flooring 
CarpetHardwood
Heating 
Forced AirNatural Gas
Interior 
Kitchen IslandPantryDouble VanityHigh CeilingsVaulted Ceiling(s)Walk-In Closet(s)Wet BarHigh Speed Internet
Laundry Features 
Laundry RoomOther
Window Features 
Insulated WindowsDouble Pane Windows
Kitchen 
Save
Ask
Tour
Hide
Share
Exterior Features
Construction Details 
Stucco
Fencing 
Back YardWood
Lot Features 
LevelPrivate
Patio And Porch 
Patio
Pool Features 
HeatedIn GroundSalt Water
Roof 
Composition
Waterfront Features 
NONE
Windows/Doors 
Insulated WindowsDouble Pane Windows
Community Features
Association Fee 
$937.0
Association Fee Frequency 
Annually
Community Features 
ClubhouseGolfPool
Schools
School District
Unknown
Elementary School
Bascomb
Middle School
Booth
High School
Etowah
Listing courtesy of Atlanta Communities


Information deemed reliable but not guaranteed. The data relating to real estate for sale on this web site comes in part from the Broker Reciprocity Program of Georgia MLS. Real estate listings held by brokerage firms other than this office are marked with the Broker Reciprocity logo and detailed information about them includes the name of the listing brokers. Copyright © 2020-present Georgia MLS. All rights reserved.
Last checked: 2026-11-09 06:59 PM UTC

Neighborhood & Commute
Source: Walkscore
Save
Ask
Tour
Hide
Share