
113 Elder CTWaleska, GA 30183
Due to the health concerns created by Coronavirus we are offering personal 1-1 online video walkthough tours where possible.
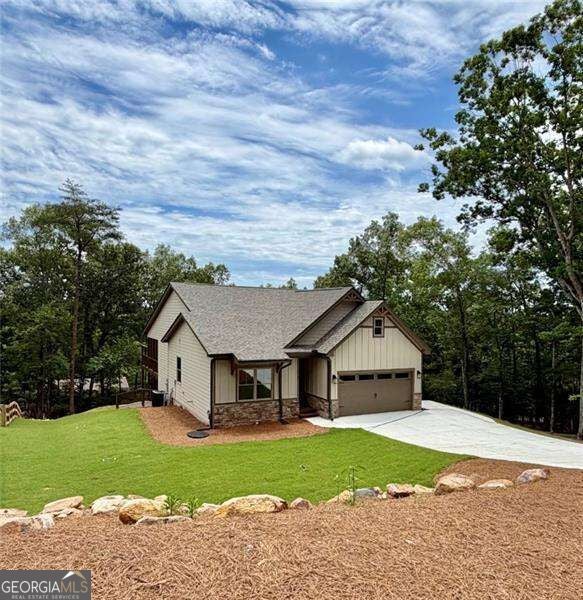
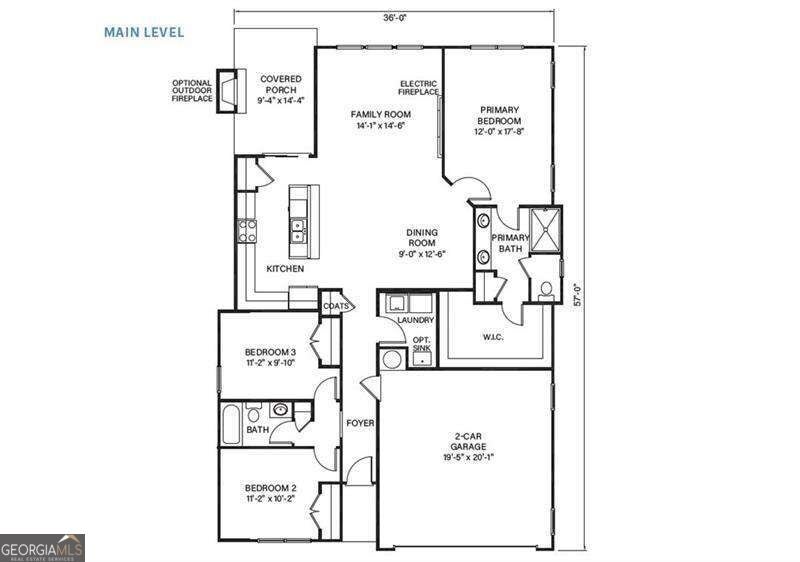
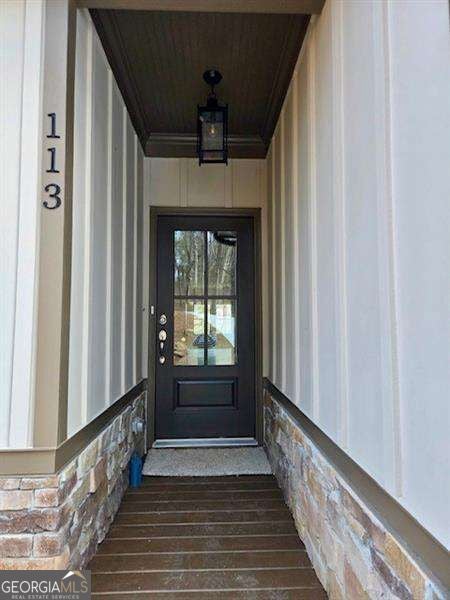
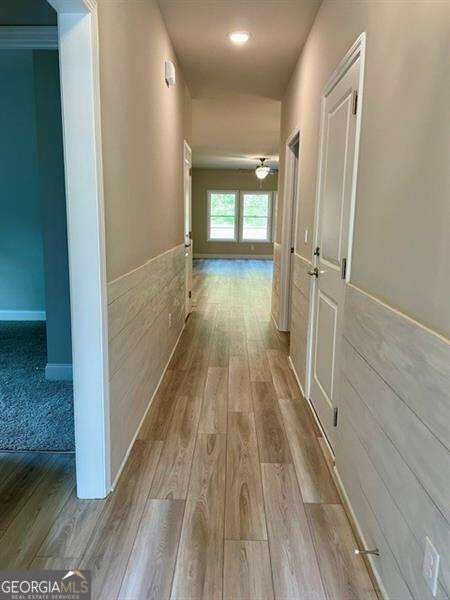
NEW CONSTRUCTION MOVE-IN-READY SPRAWLING RANCH on a VAST UNFINISHED FULL BASEMENT by the LEGENDARY TIH HOMES - MASTER BUILDERS of DISTINCTION since 1992, RENOWNED for EXQUISITE CRAFTSMANSHIP, UNRIVALED QUALITY, and TIMELESS ARCHITECTURAL EXCELLENCE across Georgia's most PRESTIGIOUS communities. NESTLED MAJESTICALLY within the COVETED, PRESTIGIOUS, GATED enclave of The Woodlands at Lake Arrowhead - CELEBRATED NATIONALLY as one of the TOP 100 PLACES TO LIVE - this EXQUISITE, SPACIOUS, SUN-DRENCHED 3-bedroom, 2.5-bath MASTERPIECE COMMANDS an EXPANSIVE, OPEN-CONCEPT GRAND layout that SEAMLESSLY UNIFIES the GRAND, SOARING great room, GOURMET chef's kitchen, and ELEGANT dining pavilion into a SEAMLESS, LIGHT-FLOODED SANCTUARY of REFINED living. IDEAL for SERENE MORNING coffee amidst WHISPERING pines - or the EXPANSIVE, COVERED rear deck OVERLOOKING BREATHTAKING, PANORAMIC, WOODED MOUNTAIN vistas that CAPTIVATE at every GOLDEN hour. The GOURMET, CHEF-INSPIRED kitchen DAZZLES with LUXURIOUS, GLEAMING GRANITE countertops, CUSTOM, SOFT-CLOSE, FLOOR-TO-CEILING cabinetry, STAINLESS STEEL appliances, a VAST CENTRAL island, UNDER-CABINET lighting, and a SPACIOUS pantry - PERFECTION for CULINARY ARTISTRY and GRAND entertaining. The OPULENT, SECLUDED primary suite OFFERS a TRANQUIL retreat with a SPA-INSPIRED ensuite BOASTING DUAL vanities, QUARTZ counters, DESIGNER fixtures, a VAST, GLASS walk-in shower with RAIN head, and a PALATIAL, CUSTOM-ORGANIZED walk-in closet FIT FOR A CONNOISSEUR. TWO ADDITIONAL, GENEROUSLY PROPORTIONED, LIGHT-FILLED secondary bedrooms SHARE a SPA-LIKE JACK-AND-JILL bath with DOUBLE vanity and TUB/SHOWER combination. A SPACIOUS, VERSATILE UNFINISHED FULL basement AWAITS YOUR VISION - HOME THEATER, GYM, WINE CELLAR, or IN-LAW SUITE - LIMITLESS POTENTIAL AWAITS. INDULGE in the UNRIVALED, RESORT-STYLE lifestyle of Lake Arrowhead - TWO PRISTINE lakes, CHAMPIONSHIP golf, MILES of SCENIC trails, CLUBHOUSE, POOL COMPLEX, TENNIS, PICKLEBALL, MARINA, EQUESTRIAN CENTER, and YEAR-ROUND SOCIAL CALENDAR - CONSISTENTLY VOTED one of AMERICA'S TOP 100 BEST PLACES TO LIVE. THIS IS NOT JUST A HOME - IT IS A LEGACY. YOUR LEGACY. WELCOME HOME TO THE EXTRAORDINARY.
| 5 days ago | Listing first seen on site | |
| 5 days ago | Listing updated with changes from the MLS® |

Information deemed reliable but not guaranteed. The data relating to real estate for sale on this web site comes in part from the Broker Reciprocity Program of Georgia MLS. Real estate listings held by brokerage firms other than this office are marked with the Broker Reciprocity logo and detailed information about them includes the name of the listing brokers. Copyright © 2020-present Georgia MLS. All rights reserved.
Last checked: 2026-10-19 03:57 AM UTC