
313 Snow Bird DRHampton, GA 30228
Due to the health concerns created by Coronavirus we are offering personal 1-1 online video walkthough tours where possible.
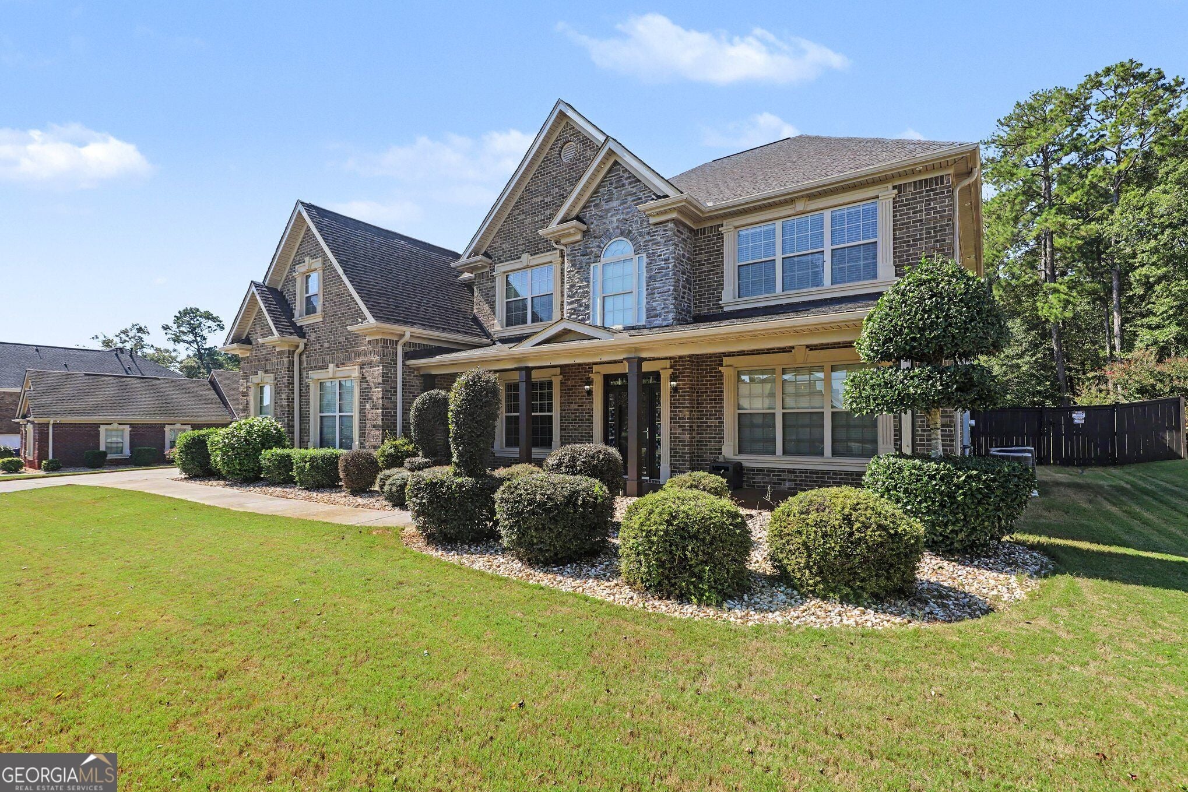
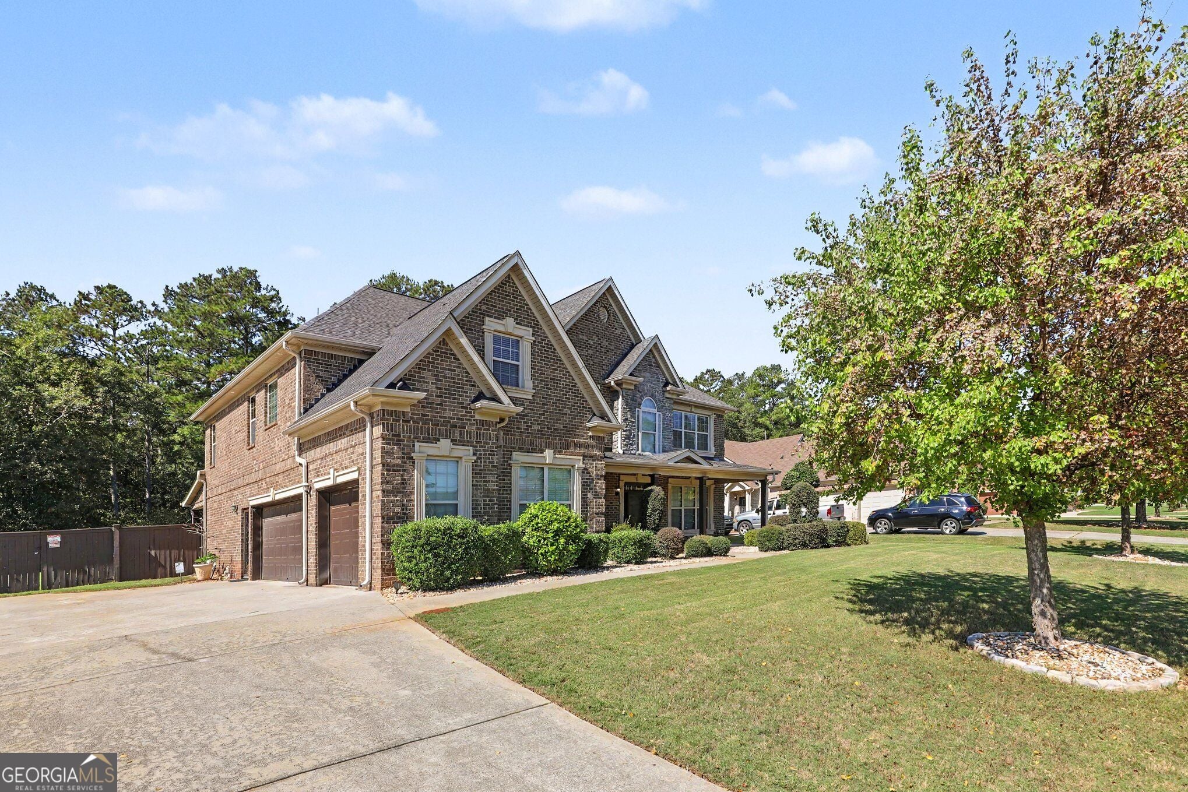
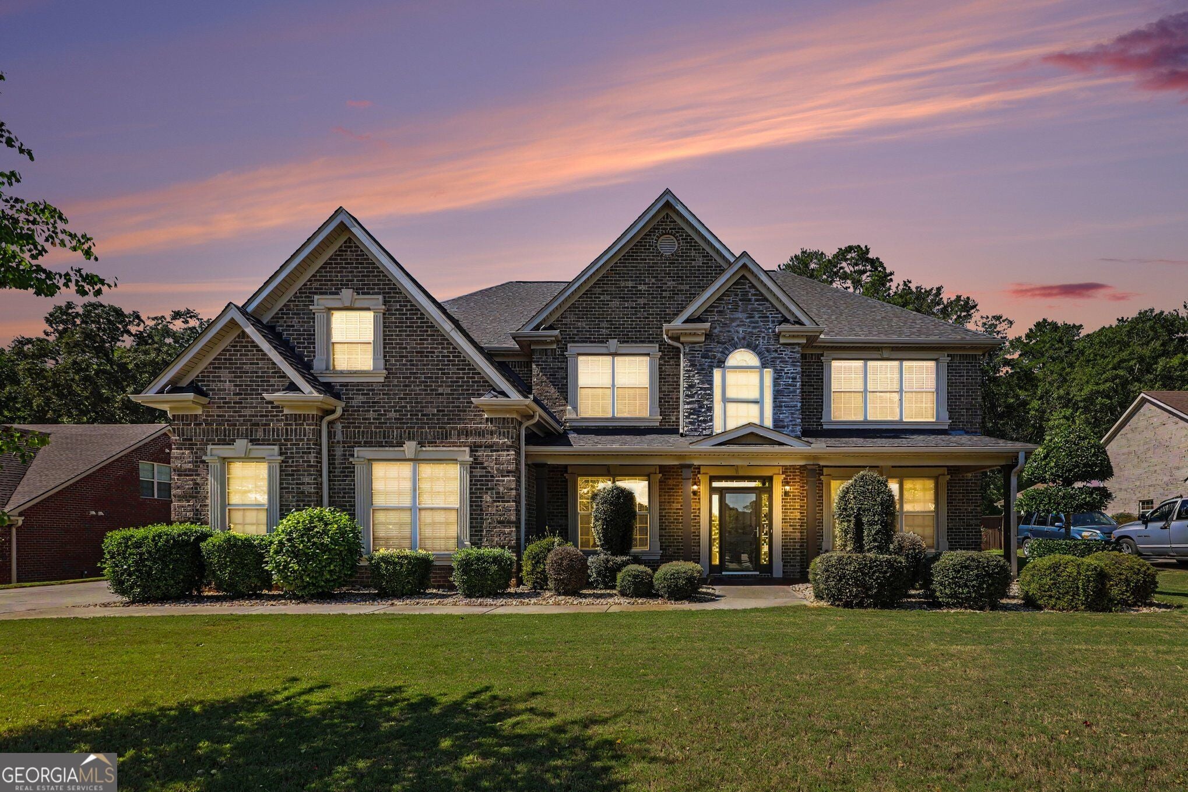
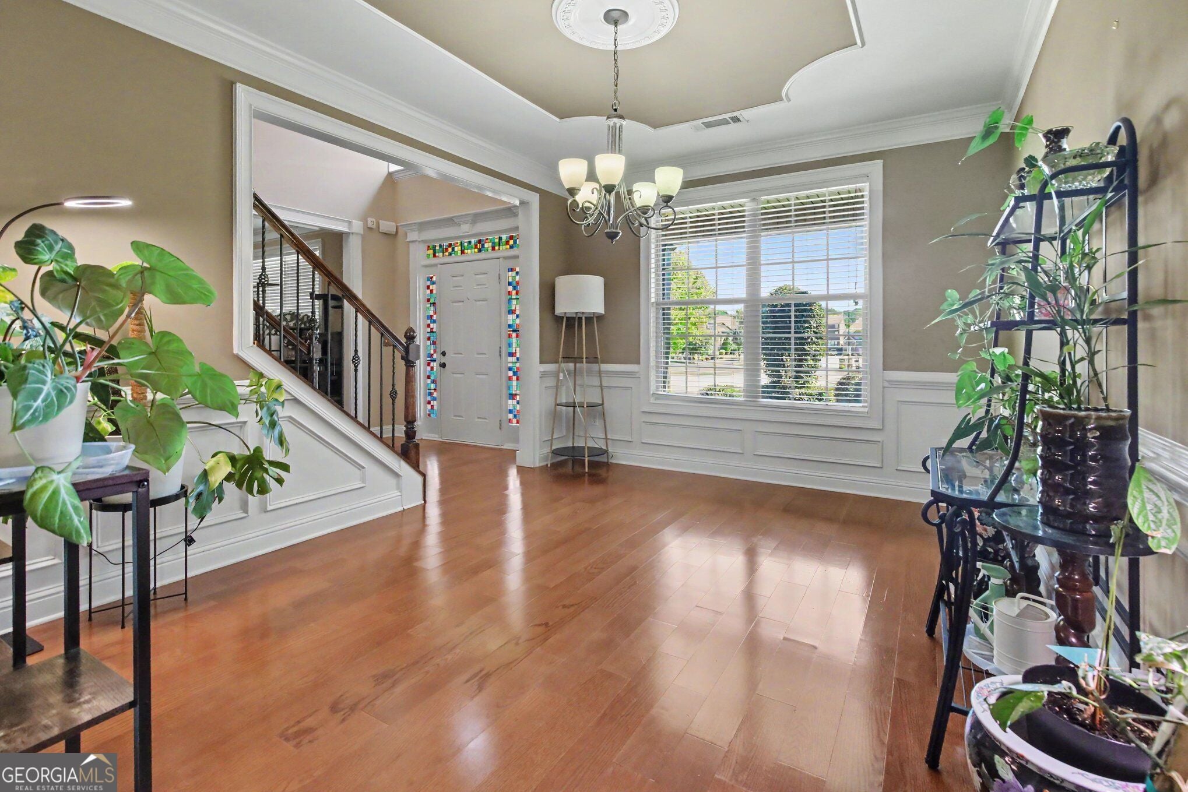
Luxury Living at Its Finest | 5 Bedrooms | 4.5 Baths | Resort-Style Backyard Pool Welcome to 313 Snow Bird Ct., Hampton, GA 30228, where elegance, space, and comfort come together in this stunning luxury home! Featuring 5 spacious bedrooms, 4.5 bathrooms, and two primary suites, this exceptional residence offers a versatile floor plan designed for both everyday living and unforgettable entertaining. Step inside to discover a beautifully appointed main level featuring a welcoming living room, a separate formal dining room, and an expansive family room complete with a cozy fireplace. The gourmet-inspired kitchen is the heart of the home, showcasing granite countertops, a center island, stainless steel appliances, a walk-in pantry, and a charming breakfast area-perfect for casual dining and gathering with family and friends. Enjoy the convenience of a main-level primary suite, complete with a full bathroom, offering comfort and flexibility for guests, multigenerational living, or a private retreat. Upstairs, luxury awaits in the oversized primary suite, featuring an elegant double French-door entry, two walk-in closets, and a dedicated sitting area-your own private sanctuary. The spa-inspired ensuite bathroom boasts a beautifully tiled design, dual sinks, a separate water closet, a relaxing soaking tub, and a separate shower. The upper level also includes additional generously sized bedrooms, including a bedroom with a convenient Jack-and-Jill bathroom and another guest bedroom with its own full bathroom. A versatile loft provides endless possibilities as a library, home office, media room, or additional lounge space. Step outside and experience your own private backyard oasis! The beautiful in-ground swimming pool serves as the centerpiece of an impressive outdoor retreat, complemented by a veranda/terrace with elegant pavers, a covered porch, and a huge, level, fully fenced backyard. Whether hosting summer pool parties, enjoying weekend barbecues, or simply unwinding outdoors, this exceptional space is made for entertaining and relaxation. With its spacious layout, dual primary suites, elegant finishes, flexible living spaces, and resort-style outdoor amenities, this home offers the perfect blend of luxury, functionality, and lifestyle. Your dream home awaits at 313 Snow Bird Ct., Hampton, GA 30228!
| 4 days ago | Status changed to Active | |
| 4 days ago | Listing updated with changes from the MLS® | |
| 3 weeks ago | Listing first seen on site |

Information deemed reliable but not guaranteed. The data relating to real estate for sale on this web site comes in part from the Broker Reciprocity Program of Georgia MLS. Real estate listings held by brokerage firms other than this office are marked with the Broker Reciprocity logo and detailed information about them includes the name of the listing brokers. Copyright © 2020-present Georgia MLS. All rights reserved.
Last checked: 2026-10-18 05:49 AM UTC