
175 Gladwyne Ridge DRMilton, GA 30004
Due to the health concerns created by Coronavirus we are offering personal 1-1 online video walkthough tours where possible.
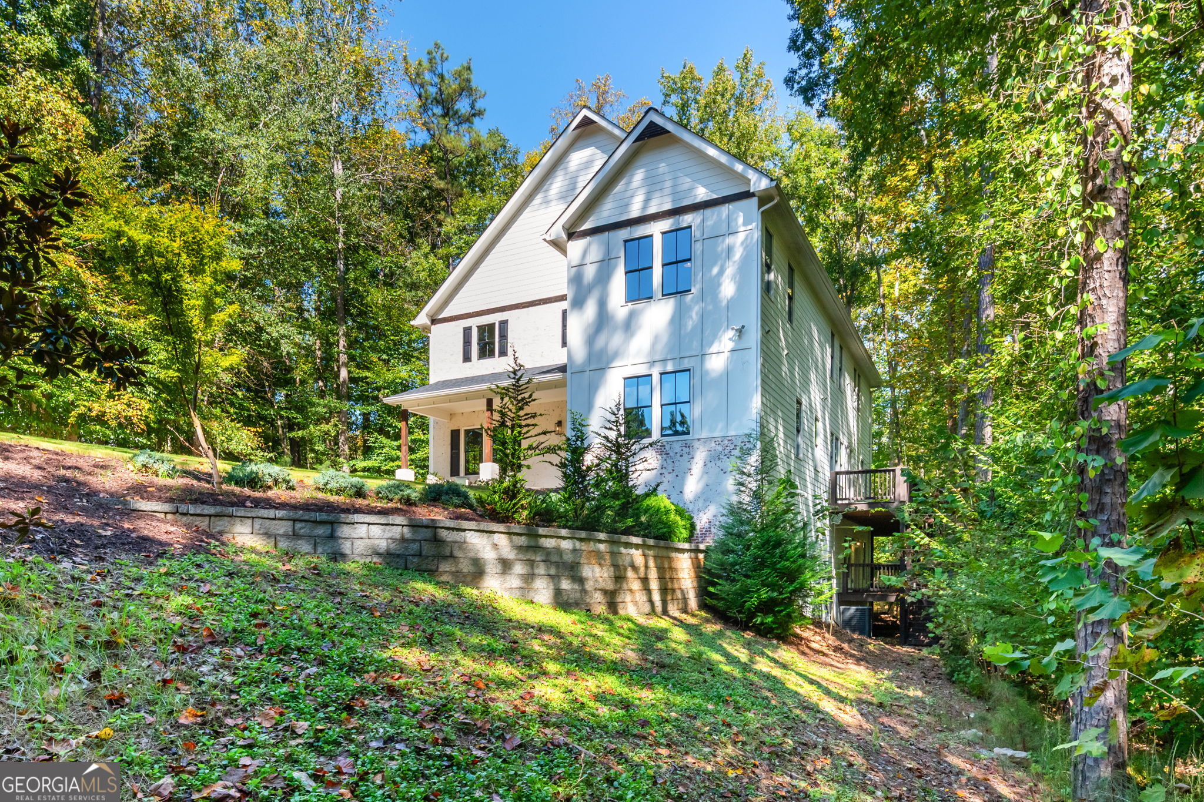
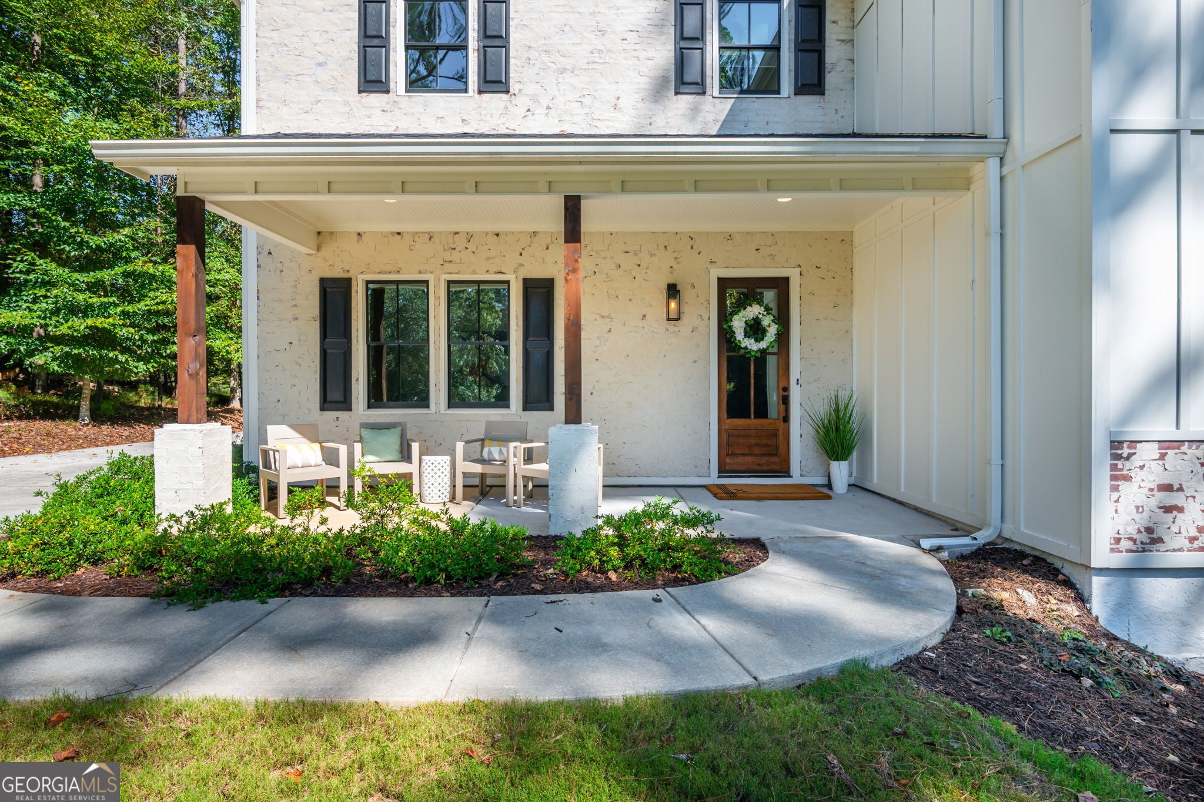
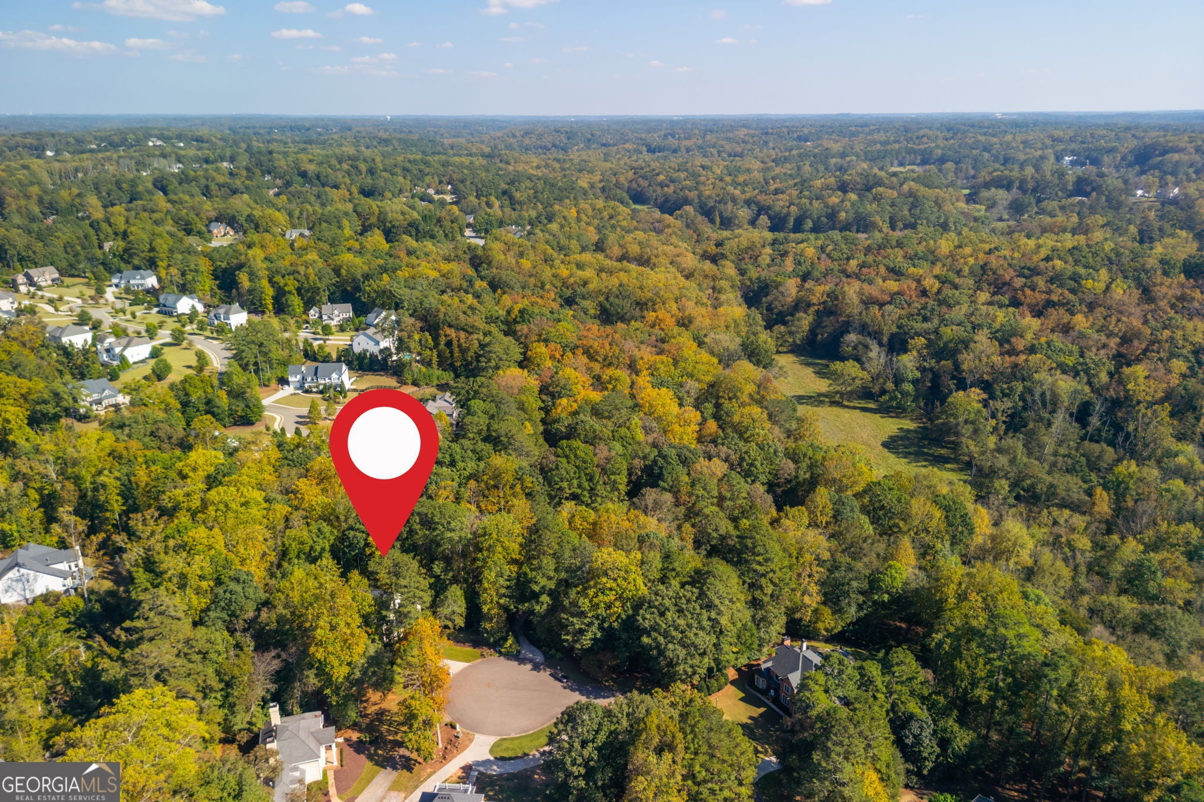
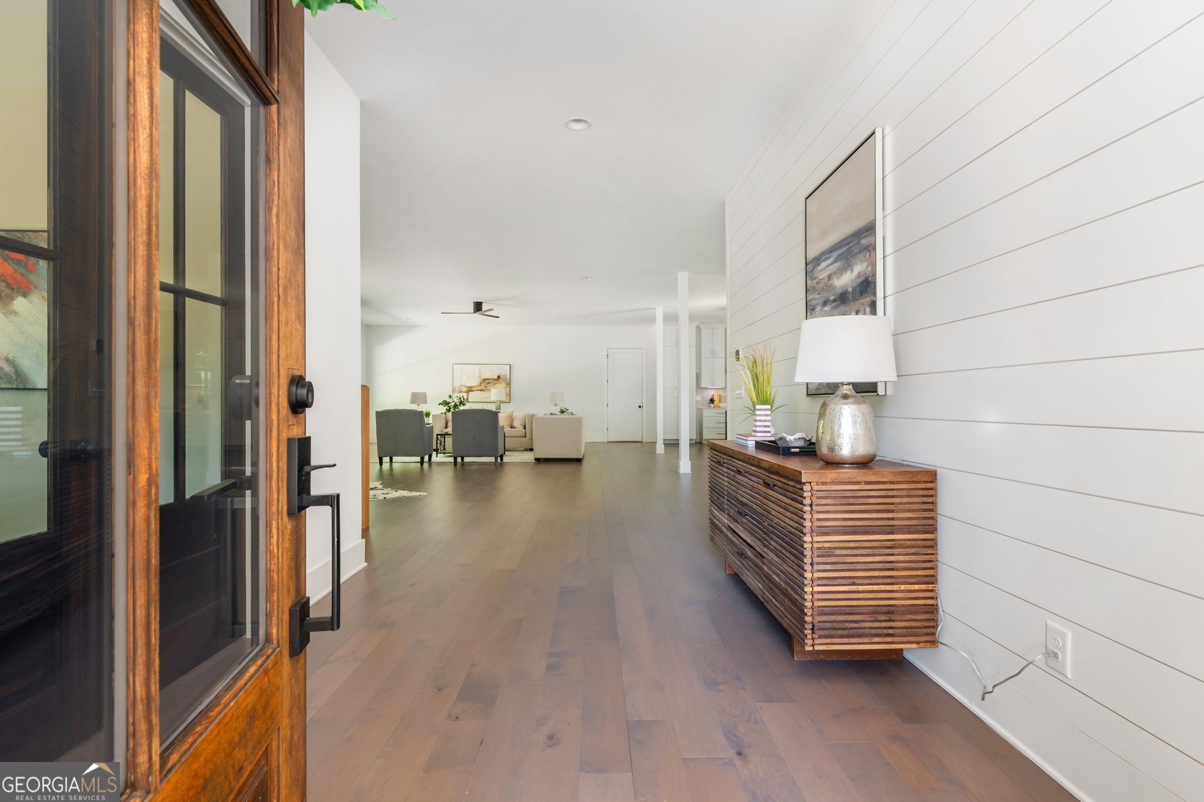
Milton High School District! Like-new! Just 5 years old, built in an established Milton neighborhood! A home that truly unfolds as you step inside, offering 6,500+ square feet across three beautifully finished levels, including two true primary suites! One primary suite is located upstairs, while the second is conveniently situated on the main level, perfect for an in-law suite or multigenerational living. Upstairs you will find the primary suite with a show-stopping, spa-like bathroom that is both spacious and luxurious, 2 secondary bedrooms/bathrooms, a large laundry room and a loft area. The finished basement includes a bedroom and full bathroom, entertainment area, bar, home gym and recreation area. This home has 5 bedrooms/5.5 bathrooms in total. The open floor plan is ideal for everyday living and entertaining, with walk-out decks on both the main floor and basement level living/kitchen areas. One of the home's most special features is its treehouse-like setting, with expansive decks wrapping around the side and back of two levels, overlooking a gorgeous, private wooded 1.35 acre lot. Tucked away on a quiet cul-de-sac, this home offers a peaceful, serene setting while still being part of an established neighborhood, located just minutes from downtown Crabapple, Milton schools and across the street from Atlanta National Golf Course. Photos and additional details coming this week!Like-new! Just 5 years old, built in an established Milton neighborhood! A home that truly unfolds as you step inside, offering 6,500+ square feet across three beautifully finished levels, including two true primary suites! One primary suite is located upstairs, while the second is conveniently situated on the main level, perfect for an in-law suite or multigenerational living. Upstairs you will find the primary suite with a show-stopping, spa-like bathroom that is both spacious and luxurious, 2 secondary bedrooms/bathrooms, a large laundry room and a loft area. The finished basement includes a bedroom and full bathroom, entertainment area, bar, home gym and recreation area. This home has 5 bedrooms/5.5 bathrooms in total. The open floor plan is ideal for everyday living and entertaining, with walk-out decks on both the main floor and basement level living/kitchen areas. One of the home's most special features is its treehouse-like setting, with expansive decks wrapping around the side and back of two levels, overlooking a gorgeous, private wooded 1.35 acre lot. Tucked away on a quiet cul-de-sac, this home offers a peaceful, serene setting while still being part of an established neighborhood, located just minutes from downtown Crabapple, Milton schools and across the street from Atlanta National Golf Course. Photos and additional details coming this week!
| 2 days ago | Status changed to Active | |
| 2 days ago | Listing updated with changes from the MLS | |
| 2 days ago | Listing first seen on site |

Information deemed reliable but not guaranteed. The data relating to real estate for sale on this web site comes in part from the Broker Reciprocity Program of Georgia MLS. Real estate listings held by brokerage firms other than this office are marked with the Broker Reciprocity logo and detailed information about them includes the name of the listing brokers. Copyright © 2020-present Georgia MLS. All rights reserved.
Last checked: 2026-10-19 09:56 AM UTC