
200 Cicely WAYTyrone, GA 30290
Due to the health concerns created by Coronavirus we are offering personal 1-1 online video walkthough tours where possible.
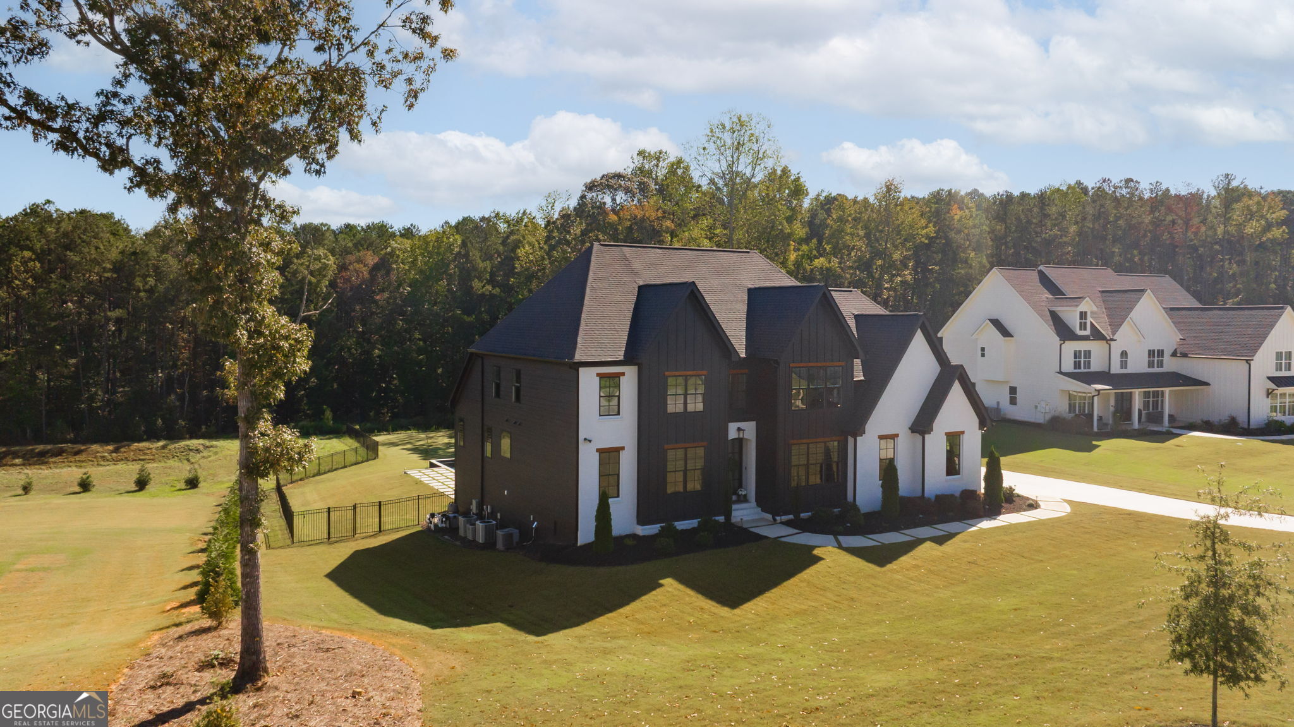
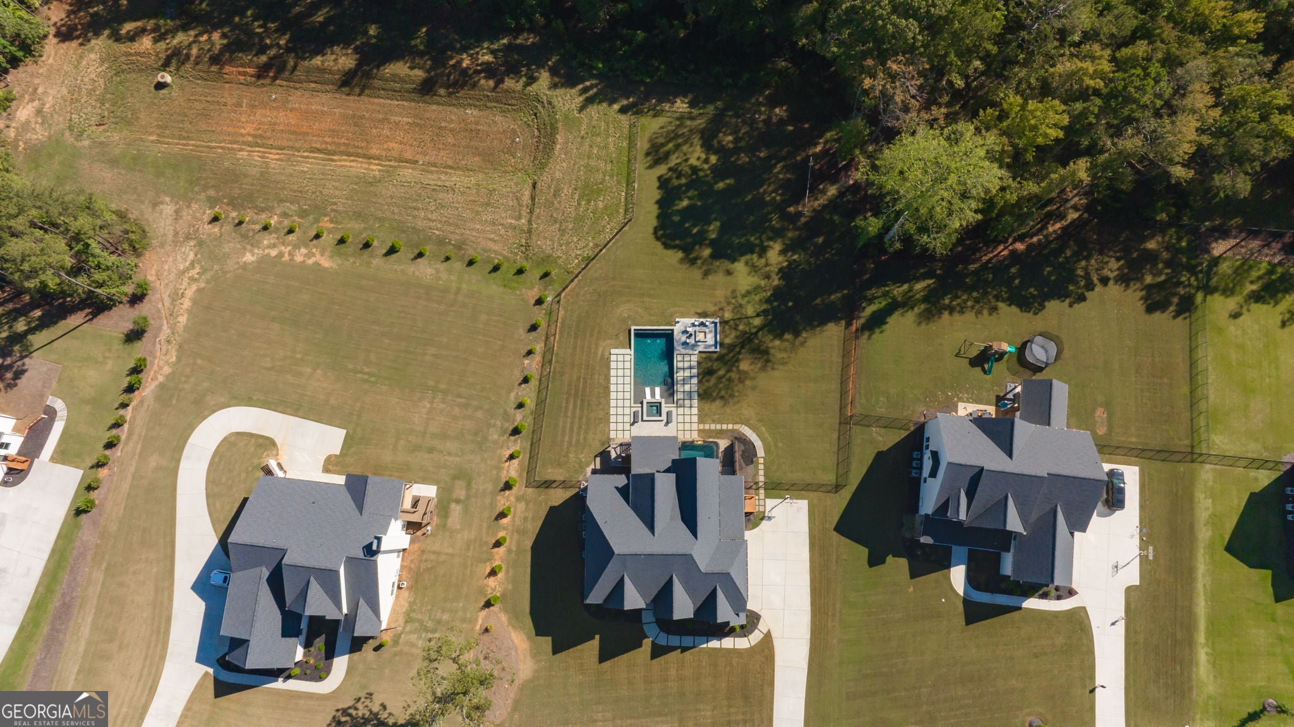
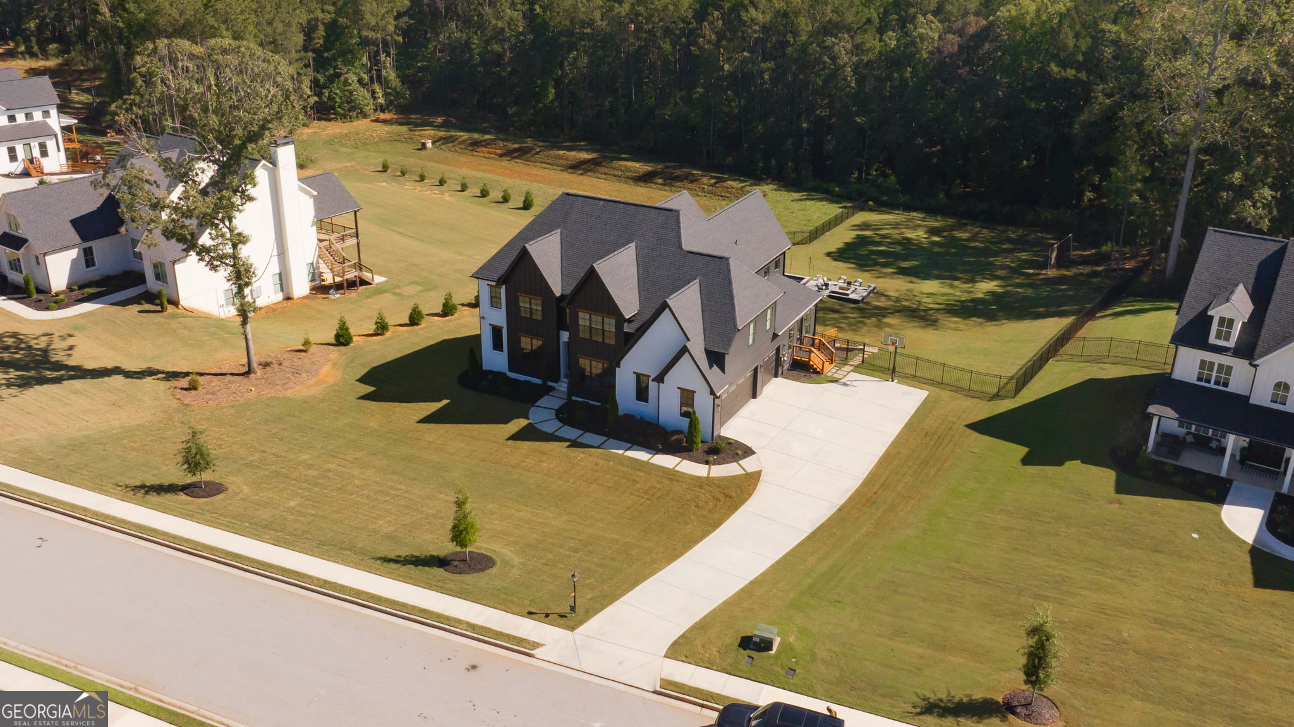
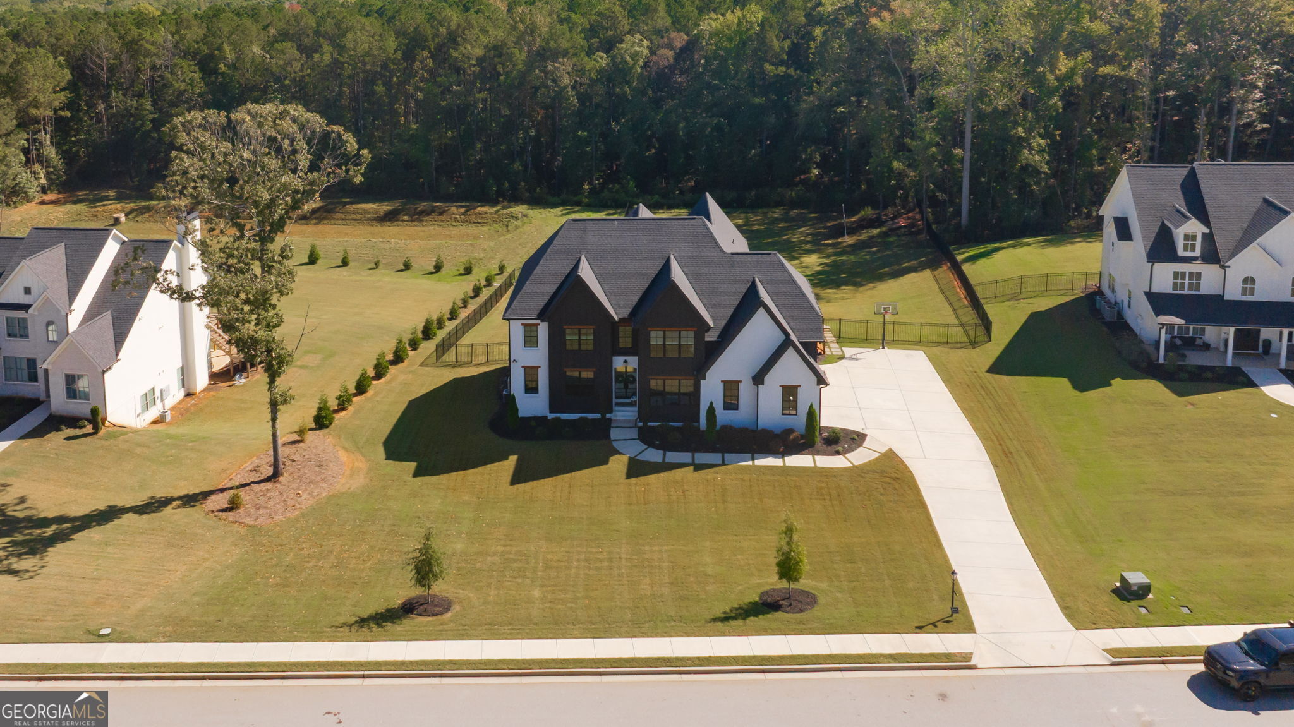
MODERN DESIGN. EXCEPTIONAL SPACE. EFFORTLESS LIVING. Just two years young, this beautifully designed contemporary home in the sought-after Enclave at Stonecrest Reserve, offers three levels of thoughtfully planned living space, exceptional finishes, and an abundance of natural light. Offering seven bedrooms, five full bathrooms and two half baths, the home is thoughtfully designed for both elevated everyday living and effortless hospitality. The location is equally appealing, convenient to Smokerise, Kedron, Peachtree City golf cart path system, hospitals, shopping, dining, Trilith and the US National Soccer Center, with convenient access to interstate 85 and Hartsfield-Jackson Atlanta International Airport. A dramatic entry introduces the home's modern aesthetic, where extensive windows, custom millwork, custom window treatments, and curated finishes create a sense of understated luxury. A private office with custom built in bookcases, is positioned just off the two story foyer, while the spacious dining room provides an elegant setting for memorable gatherings. The family room is anchored by a fireplace and custom cabinetry and flows seamlessly into the showstopping kitchen, creating an inviting environment for both intimate evening or large-scale entertaining. Designed with exceptional style and function in mind, the kitchen features an oversized island, gas cooktop, double ovens, a distinctive 64-inch white-gold- refrigerator, and a generous walk-in pantry. An additional flexible room offers a refined setting for a private office, reading lounge, or quiet retreat. A remarkable spacious laundry and utility room combines extensive cabinetry, abundant storage, and convenient access to the three car garage and outdoors. Its generous proportions allow for a versatile use well behind traditional laundry. A scullery, perfect playroom, a creative studio, pet care room, or home organization center just endless possibilities! The main-level primary suite offers a serene private retreat, complemented by a beautifully appointed spa like bath. The oversized dressing closet features extensive custom built-ins and thoughtfully designed storage, creating luxurious and highly functional extension of a suite. Upstairs, five generously proportioned bedrooms, each with a walk-in closet, provide exceptional comfort and privacy. Three full bathrooms serve this level, along with a Theatre Room, to experience an immersive cinematic experience, to watch your favorite movies or sports. The finished terrace level is designed for recreation , wellness, and sophisticated entertaining. A dedicated indoor soccer training area with Astroturf, EXPANSIVE gym, game room and comfortable sitting area, create and impressive collection of lifestyle spaces. An additional bedroom with a private full bathroom offers and ideal retreat for guest, while a separate half bath enhances convenience and plenty of unfinished storage area. Outdoor living is equally compelling, The covered rear porch overlooks a beautifully pool and spa framed by contemporary stone pavers with green grass. A fire pit creates a focal point for evening gatherings, while expansive, cleared backyard offers ample room for recreation and entertaining. Beyond, a wooded backdrop provides privacy and a tranquil natural setting. Bold in design and expansive scale, this contemporary residence brings together architectural presence, refined finishes, resort-style amenities and purpose-built spaces for living, entertaining, wellness, and recreation. Every level is designed to make an impression, delivering modern lifestyle in one of the most desirable communities
| 3 days ago | Status changed to Active | |
| 3 days ago | Listing updated with changes from the MLS® | |
| 4 days ago | Listing first seen on site |

Information deemed reliable but not guaranteed. The data relating to real estate for sale on this web site comes in part from the Broker Reciprocity Program of Georgia MLS. Real estate listings held by brokerage firms other than this office are marked with the Broker Reciprocity logo and detailed information about them includes the name of the listing brokers. Copyright © 2020-present Georgia MLS. All rights reserved.
Last checked: 2026-10-12 02:02 AM UTC