
675 Weatherly LNSandy Springs, GA 30328
Due to the health concerns created by Coronavirus we are offering personal 1-1 online video walkthough tours where possible.
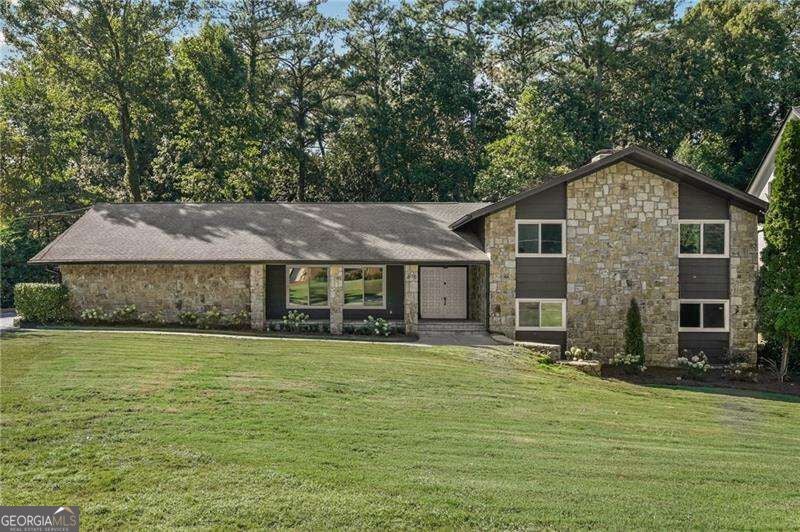
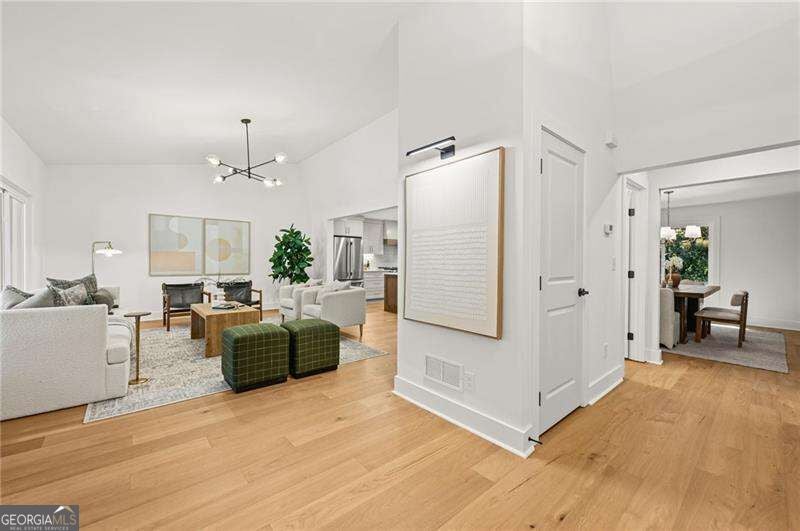
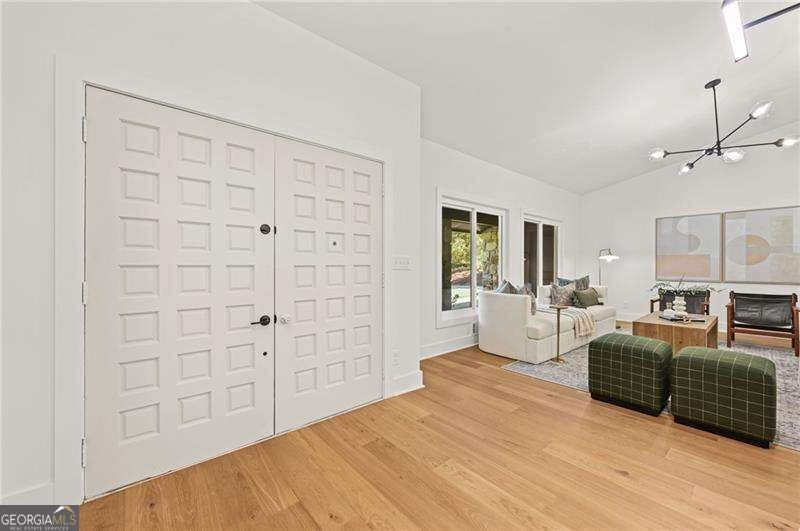
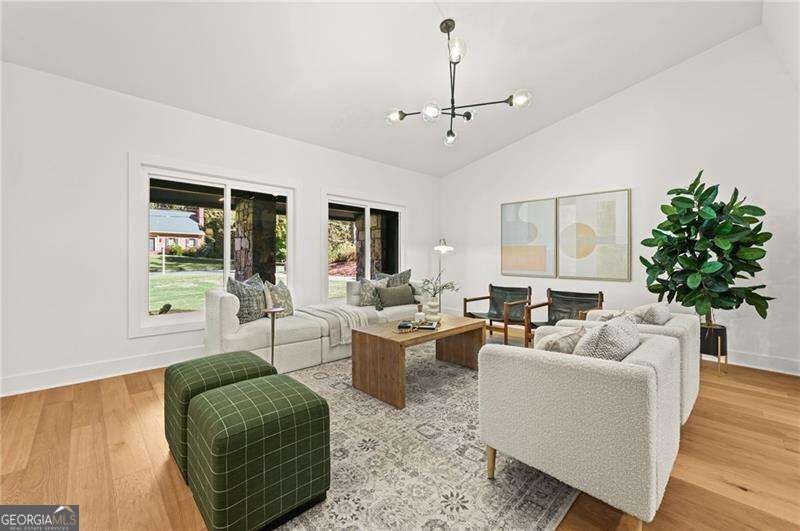
Thoughtfully renovated and truly move-in ready, this mid-century modern gem offers the perfect blend of timeless architecture, stylish updates, and versatile living space-all tucked away on a quiet cul-de-sac in one of Sandy Springs' most desirable neighborhoods. Set on a flat, beautifully landscaped lot, this home offers plenty of room to create your own private oasis. Inside, a bright and sunny interior showcases classic mid-century design elements, including vaulted ceilings, a dramatic foyer, and expansive living spaces filled with natural light throughout the day. The spacious kitchen is designed for both everyday living and entertaining, featuring a custom oversized island with ample seating, abundant cabinetry, and a separate pantry. Just beyond, the screened porch provides a peaceful spot to enjoy morning coffee or unwind while overlooking the private, professionally landscaped backyard. The main level continues with an expansive open-concept living room featuring vaulted ceilings and a dining area accented by a stylish designer wall treatment. Just a half-flight upstairs, the oversized primary suite offers a spacious retreat with a custom walk-in closet and spa-inspired bath. Two additional bedrooms and a full bathroom complete this level. The lower level expands the possibilities with two additional bedrooms, a full bathroom, a spacious office, and a versatile family room featuring a fireplace and access to the deck. The lower level provides additional flexible living and recreation space for a media room, gym or a playroom. A retro-inspired wine cellar adds a fun and unexpected touch. With a two-car garage, mature landscaping, generous living spaces, and a wonderful combination of indoor and outdoor living, this home offers an exceptional opportunity to settle in and make it your own. Ideally located just minutes from I-285, shopping, dining, parks, and top-rated schools, this is Sandy Springs living at its best!
| 13 hours ago | Listing first seen on site | |
| 13 hours ago | Listing updated with changes from the MLS® |

Information deemed reliable but not guaranteed. The data relating to real estate for sale on this web site comes in part from the Broker Reciprocity Program of Georgia MLS. Real estate listings held by brokerage firms other than this office are marked with the Broker Reciprocity logo and detailed information about them includes the name of the listing brokers. Copyright © 2020-present Georgia MLS. All rights reserved.
Last checked: 2026-10-09 02:30 AM UTC