Save
Ask
Tour
Hide
Share
$1,100,000
22 Days On Site

913 Fire Thorn DR
Hampton, GA 30228

For Sale|Single Family Residence|Active
5
Beds
4.5
Total Baths
4
Full Baths
1
Partial Bath
4,979
SqFt
$221
/SqFt
2016
Built
Subdivision:
Crystal Lake G&Cc
County:
Henry

Due to the health concerns created by Coronavirus we are offering personal 1-1 online video walkthough tours where possible.
Call Now: 678-632-5218
Is this the listing for you? We can help make it yours.
678-632-5218
913 Fire Thorn DR913 Fire Thorn DR913 Fire Thorn DR913 Fire Thorn DR
Save
Ask
Tour
Hide
Share

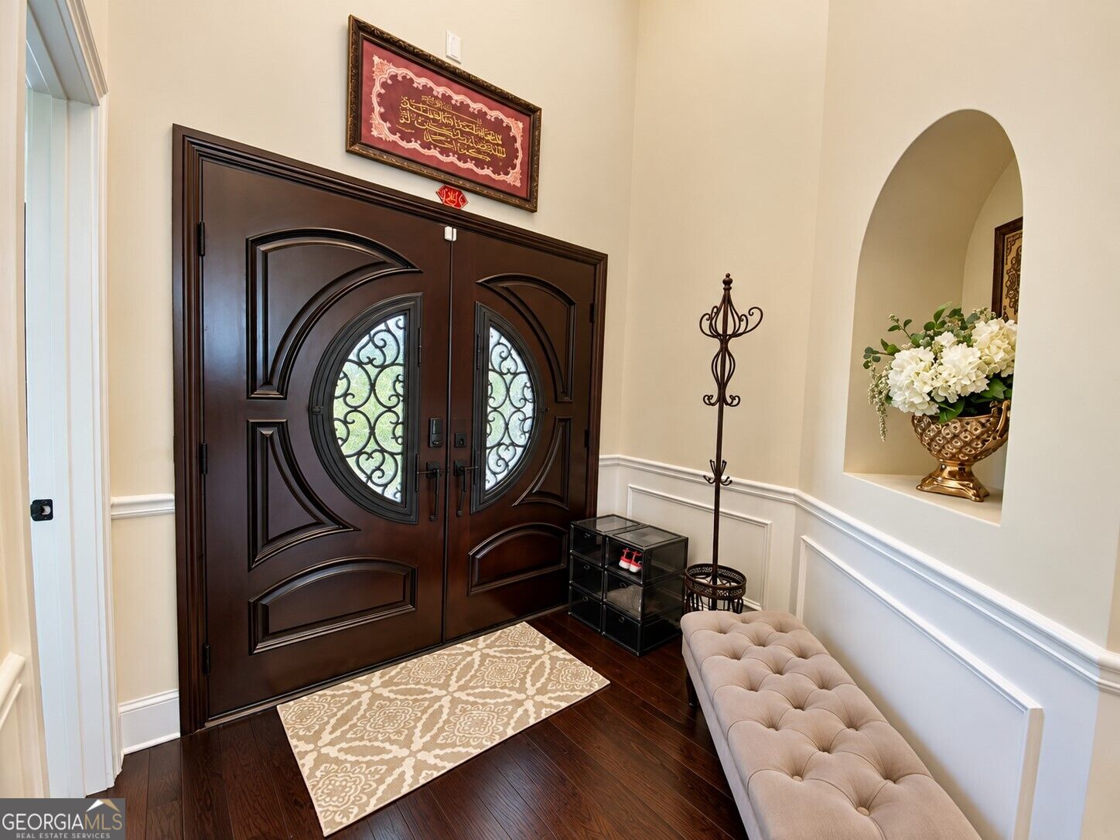
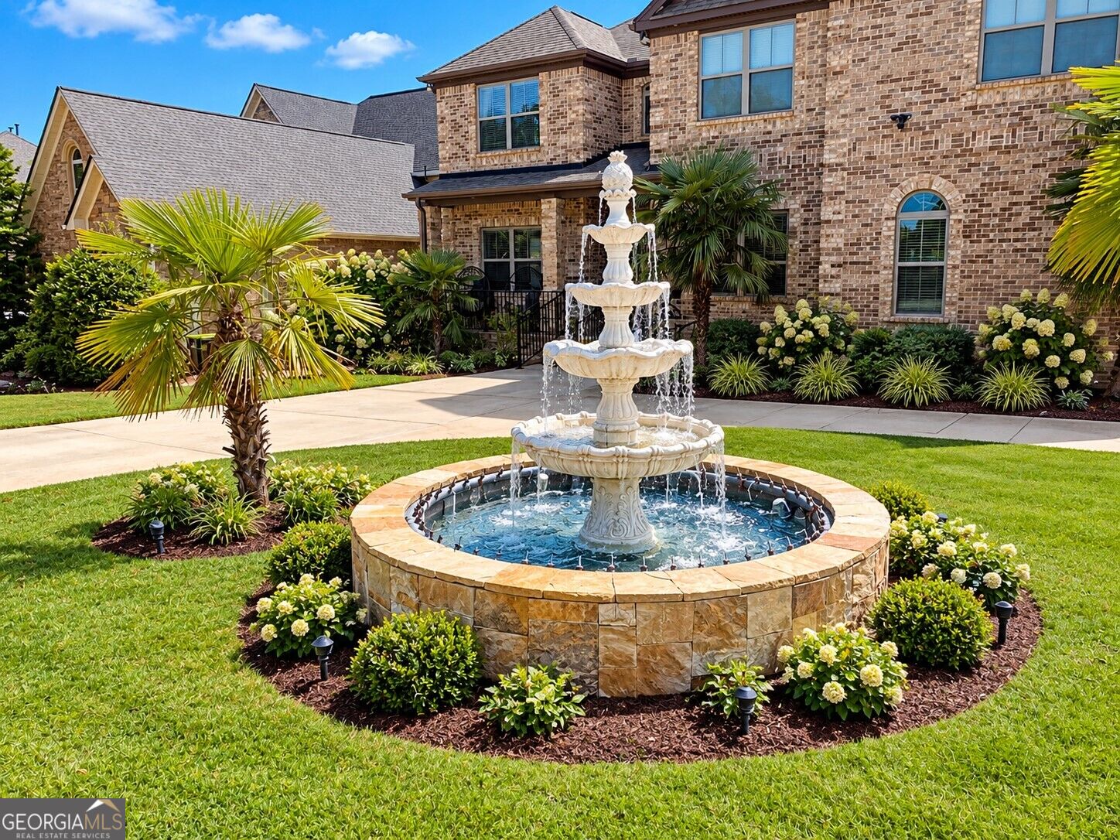
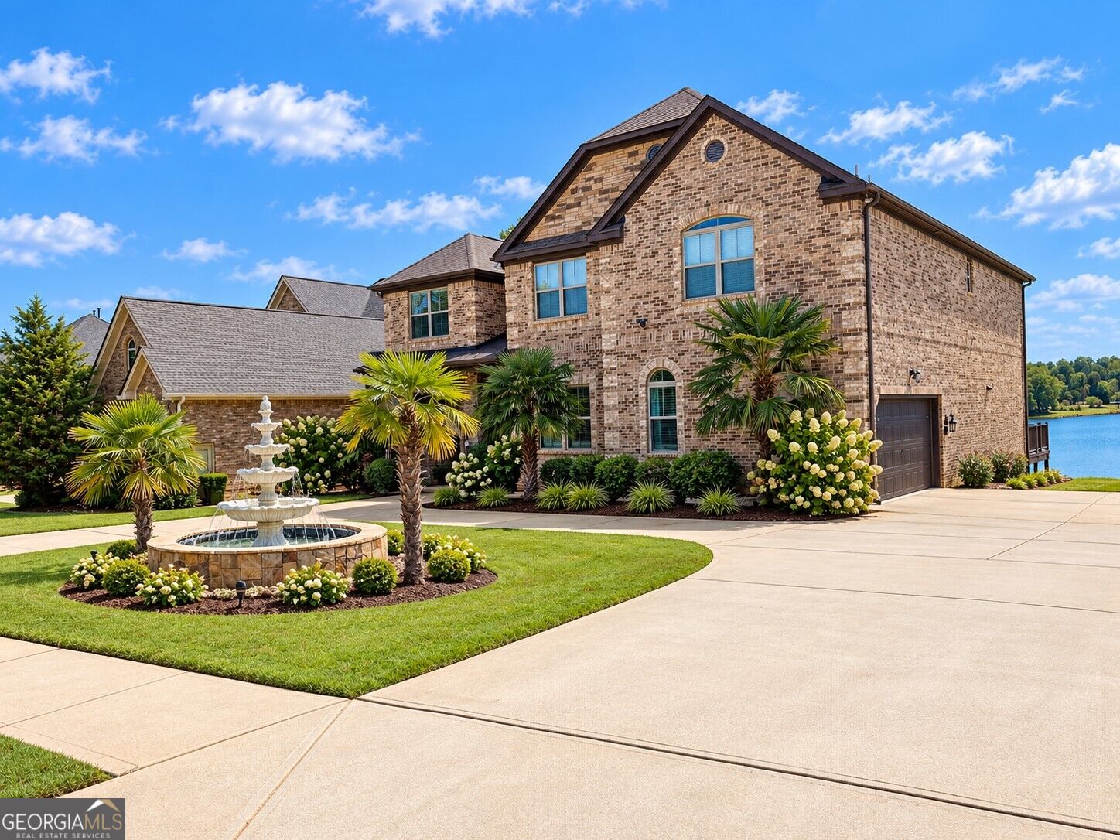
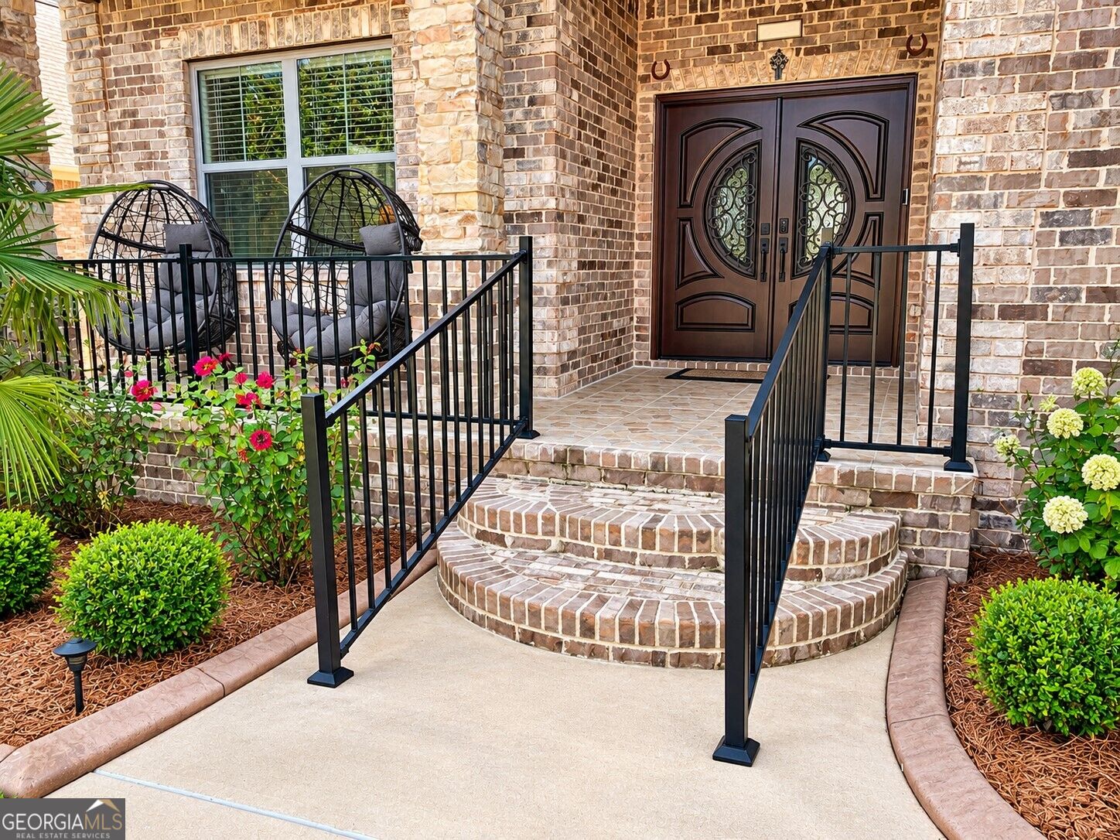
Welcome to 913 Fire thorn dr in the prestigious gated Crystal Lake Golf & Country Club-where luxury, elegance, and resort-style living come together. Has a lake in the back yard with dock .Nestled in one of Hampton's most sought-after communities, this stunning four-sided brick home offers access to premier amenities including a championship golf course, swimming pool, tennis courts, scenic lakes, a beautiful clubhouse, and an active community filled with year-round neighborhood events.The kitchen and keeping is well appointed with granite counters and wood stain cabinets, open to the living room fireplace. There are two Master, one on main floor and one on second floor with ideal for the guest bed room on main, along with 2 other bedrooms, the main level includes a bedroom and full bath and one half bath , unfinished basement . Less than 15 minutes to Target/Belk shopping centers. Sam's Club/Costco all within the same distance. Plenty of restaurants to choose from including Parrilla Mexican Restaurant and Yuki Japanese & Korean Hibachi. I75 Exit in the same vicinity.

Save
Ask
Tour
Hide
Share
Listing Snapshot
Price 
$1,100,000
Days On Site 
22 Days
Bedrooms 
5
Inside Area (SqFt) 
4,979 sqft
Total Baths 
4.5
Full Baths 
4
Partial Baths 
1
Lot Size 
0.05 Acres
Year Built 
2016
MLS Number 
10868295
Status 
Active
Property Tax 
$11,950
HOA/Condo/Coop Fees 
$83.33 monthly
Sq Ft Source 
Public Records
Friends & Family
Recent Activity
2 weeks agoStatus changed to Active
2 weeks agoListing updated with changes from the MLS
3 weeks agoPrice changed to $1,100,000
3 weeks agoListing first seen on site
General Features
Acres 
0.05
Garage 
Yes
Land Lease 
No
Levels 
Two
Parking 
CarportGarageGarage Door Opener
Parking Spaces 
4
Property Sub Type 
Single Family Residence
Security 
Smoke Detector(s)
Sewer 
Public Sewer
SqFt Above 
4979
Style 
Brick 4 SideBrick FrontOther
Utilities 
Cable AvailableElectricity AvailableNatural Gas AvailableOtherSewer AvailableUnderground UtilitiesWater Available
Water Source 
Public
Interior Features
Appliances 
DishwasherDisposalElectric Water HeaterOtherRefrigeratorTankless Water HeaterWasher
Basement 
DaylightExterior EntryFullInterior EntryUnfinished
Cooling 
Ceiling Fan(s)Central AirElectricOther
Fireplace 
Yes
Fireplace Features 
Family Room
Fireplaces 
1
Flooring 
CarpetHardwoodOther
Heating 
CentralForced AirOther
Interior 
Kitchen IslandPantryEntrance FoyerDouble VanityHigh CeilingsOtherWalk-In Closet(s)Master Downstairs
Laundry Features 
Laundry RoomUpper Level
Main Level Bedrooms 
2
Dining Room 
Kitchen 
Save
Ask
Tour
Hide
Share
Exterior Features
Construction Details 
Other
Exterior 
Other
Frontage 
Lakefront
Lot Features 
LevelOther
Patio And Porch 
DeckPatio
Pool Features 
Above Ground
Roof 
Other
View 
Lake
Waterfront 
Yes
Waterfront Features 
Lake Front
Waterview 
Lake
Community Features
Accessibility Features 
Accessible Full BathAccessible Kitchen
Association Fee 
$1000.0
Association Fee Frequency 
Annually
Community Features 
ClubhouseFitness CenterGatedGolfLakeParkPoolStreet Lights
Financing Terms Available 
CashConventionalFHAVA Loan
Schools
School District
Unknown
Elementary School
Dutchtown
Middle School
Dutchtown
High School
Dutchtown
Listing courtesy of Veribas Real Estate


Information deemed reliable but not guaranteed. The data relating to real estate for sale on this web site comes in part from the Broker Reciprocity Program of Georgia MLS. Real estate listings held by brokerage firms other than this office are marked with the Broker Reciprocity logo and detailed information about them includes the name of the listing brokers. Copyright © 2020-present Georgia MLS. All rights reserved.
Last checked: 2026-10-27 11:04 AM UTC

Neighborhood & Commute
Source: Walkscore
Save
Ask
Tour
Hide
Share