Save
Ask
Tour
Hide
Share
$1,600,000
-1 Days On Site

608 Eagle Creek PTE
Johns Creek, GA 30097

Single Family Residence|Coming Soon
5
Beds
4.5
Total Baths
4
Full Baths
1
Partial Bath
6,552
SqFt
$244
/SqFt
1997
Built
Subdivision:
St Ives
County:
Fulton

Due to the health concerns created by Coronavirus we are offering personal 1-1 online video walkthough tours where possible.
Call Now: 678-632-5218
Is this the listing for you? We can help make it yours.
678-632-5218
608 Eagle Creek PTE608 Eagle Creek PTE608 Eagle Creek PTE608 Eagle Creek PTE
Save
Ask
Tour
Hide
Share

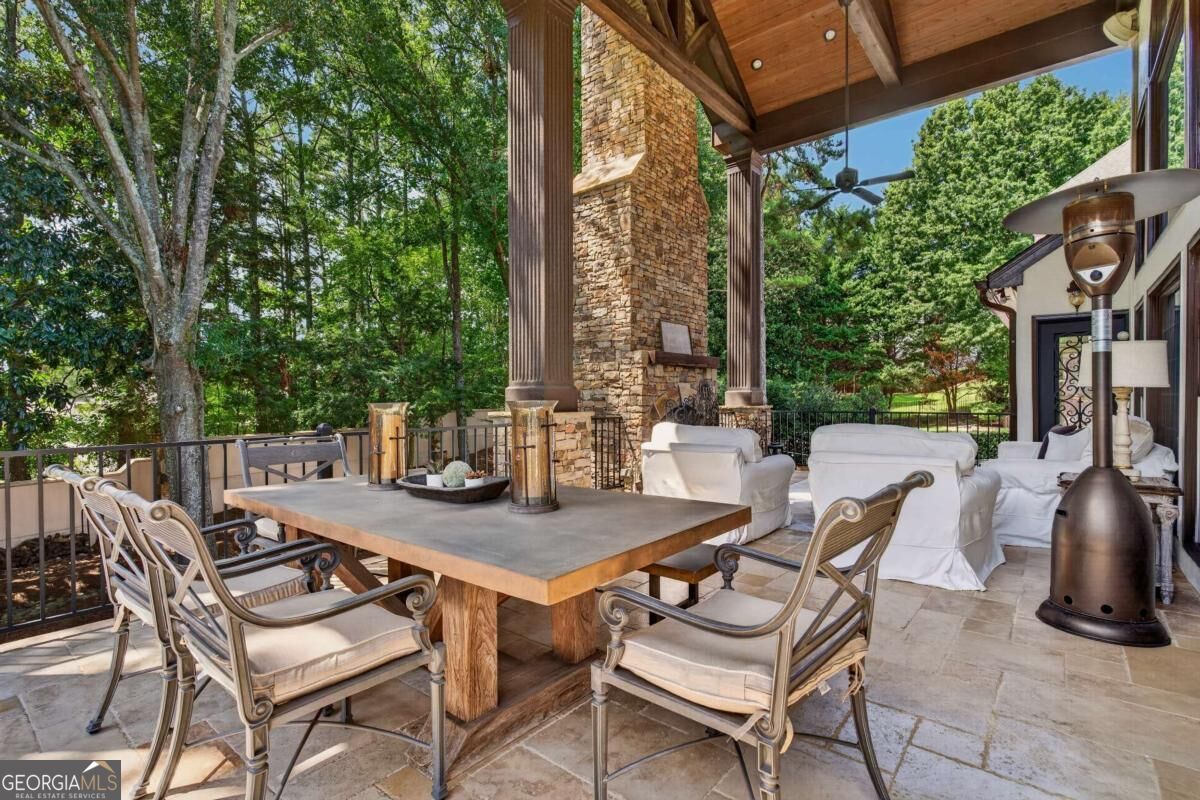
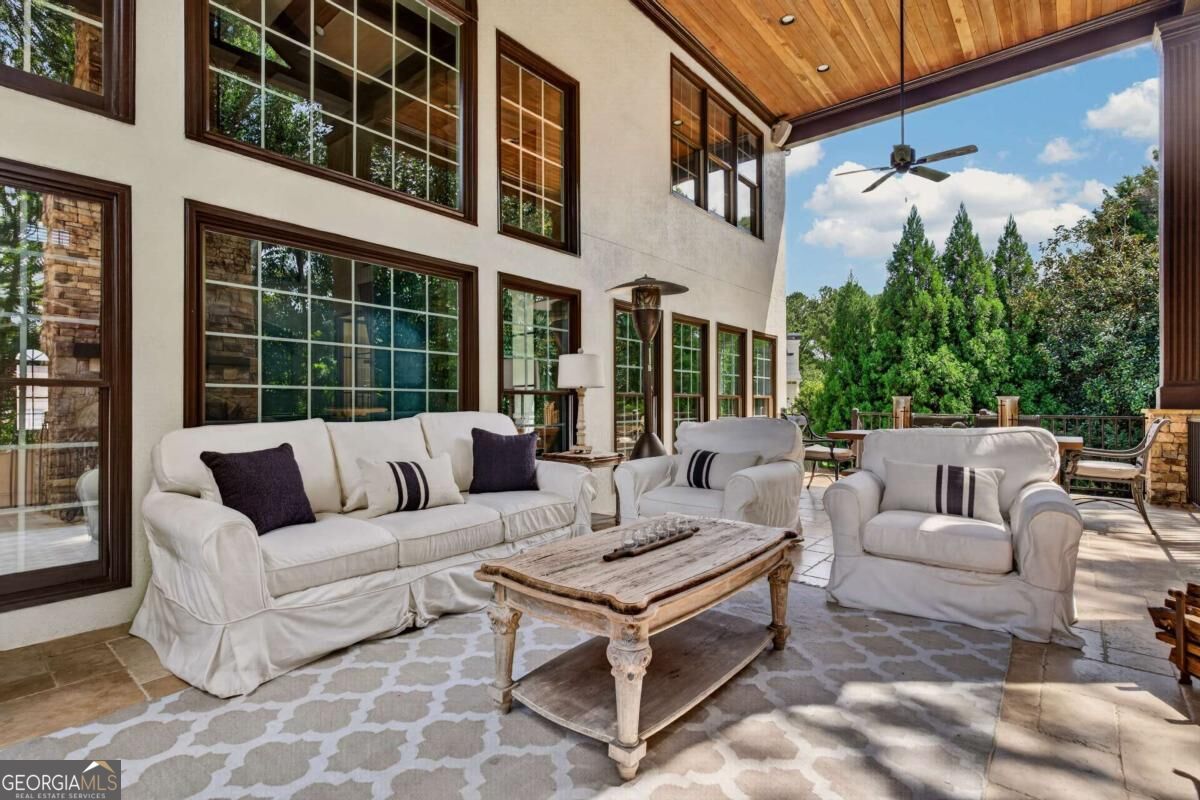
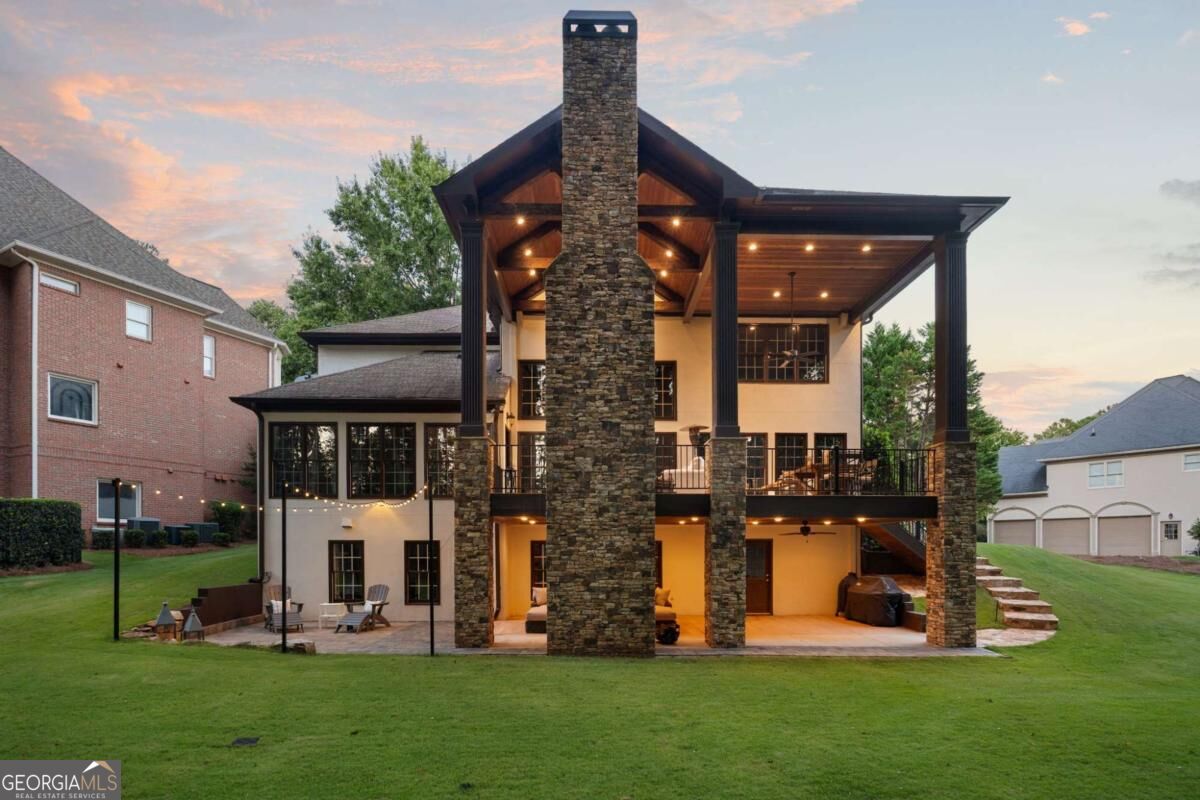
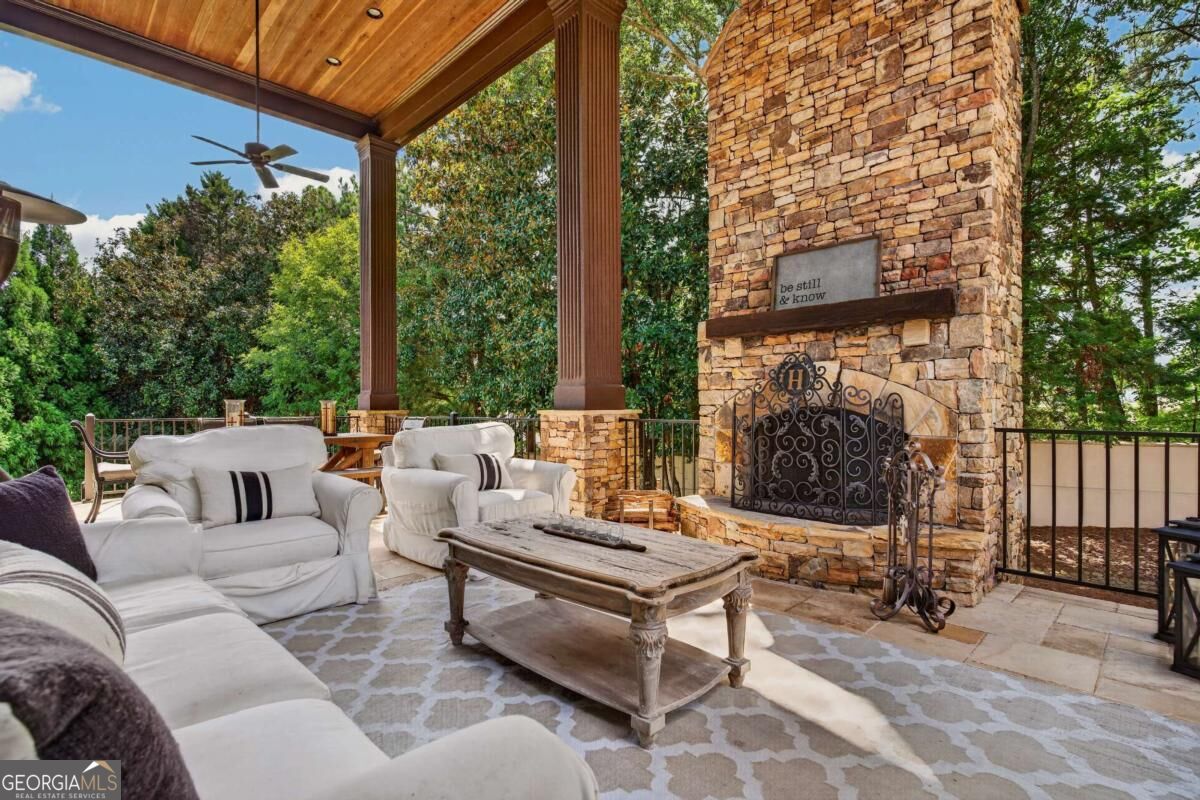
Here it is....the one you've been waiting for! Nestled in a Quiet Culdesac in Gated St Ives Country Club, this home offers it all! 3 Car Garage! Beautifully updated at every turn, both inside and out! Hardwoods throughout. Absolutely move in ready! Newer HVAC units...the basement HVAC was just replaced 9/30/2026! The Main floor flows beautifully and offer so much, from the large Kitchen to the bright, sunny nook off the family room, boasting a double sided fireplace. You will love the FLOATING Staircase which leads to all the Spacious Bedrooms, which are beautifully appointed with gorgeous trim detail and large bathrooms! The OUTDOOR LIVING is second to none. Custom built 2 Story Open Air Deck with Stacked Stone fireplace is beyond compare, and overlooks the beautifully landscaped and incredibly Private and Sunny Backyard, which is perfect for a pool! The Finished Basement walks out to another beautiful outdoor living area....this home offers so much, both inside and out! Custom Landscape Lighting has been professionally installed so you can enjoy this beautiful home day and night!

Save
Ask
Tour
Hide
Share
Listing Snapshot
Price 
$1,600,000
Days On Site 
-1 Days
Bedrooms 
5
Inside Area (SqFt) 
6,552 sqft
Total Baths 
4.5
Full Baths 
4
Partial Baths 
1
Lot Size 
0.47 Acres
Year Built 
1997
MLS® Number 
10858351
Status 
Coming Soon
Property Tax 
$8,697
HOA/Condo/Coop Fees 
$487.67 monthly
Sq Ft Source 
Owner
Friends & Family
Recent Activity
just nowListing first seen on site
4 days agoListing updated with changes from the MLS®
General Features
Acres 
0.47
Attached Garage 
Yes
Garage 
Yes
Garage Spaces 
4
Land Lease 
No
Levels 
Two
Parking 
AttachedGarageKitchen Level
Parking Spaces 
4
Property Sub Type 
Single Family Residence
Security 
Smoke Detector(s)
Sewer 
Public Sewer
SqFt Above 
4342
SqFt Below 
2210
Style 
Traditional
Utilities 
Cable AvailableElectricity AvailableNatural Gas AvailablePhone AvailableSewer AvailableUnderground UtilitiesWater Available
Water Source 
Public
Interior Features
Appliances 
DishwasherDisposalDouble OvenDryerMicrowaveRefrigeratorWasher
Basement 
DaylightExterior EntryFinishedFullInterior Entry
Cooling 
Ceiling Fan(s)Central AirElectric
Electric 
220 Volts
Fireplace 
Yes
Fireplace Features 
BasementFamily RoomGas LogMaster Bedroom
Fireplaces 
6
Flooring 
HardwoodTile
Heating 
CentralNatural Gas
Interior 
Kitchen IslandPantryEntrance FoyerDouble VanityHigh CeilingsWalk-In Closet(s)Wet Bar
Laundry Features 
Laundry RoomUpper Level
Dining Room 
Kitchen 
Save
Ask
Tour
Hide
Share
Exterior Features
Construction Details 
Stucco
Lot Features 
Cul-De-SacLevel
Patio And Porch 
DeckPatio
Roof 
Composition
Waterfront Features 
NONE
Community Features
Association Fee 
$5852.0
Association Fee Frequency 
Annually
Community Features 
ClubhouseGatedGolfPlaygroundPoolTennis Court(s)
Schools
School District
Unknown
Elementary School
Wilson Creek
Middle School
Autrey Milll
High School
Johns Creek
Listing courtesy of Compass


Information deemed reliable but not guaranteed. The data relating to real estate for sale on this web site comes in part from the Broker Reciprocity Program of Georgia MLS. Real estate listings held by brokerage firms other than this office are marked with the Broker Reciprocity logo and detailed information about them includes the name of the listing brokers. Copyright © 2020-present Georgia MLS. All rights reserved.
Last checked: 2026-10-06 01:14 PM UTC

Neighborhood & Commute
Source: Walkscore
Save
Ask
Tour
Hide
Share