
340 Pepperwood WAYCanton, GA 30114
Due to the health concerns created by Coronavirus we are offering personal 1-1 online video walkthough tours where possible.
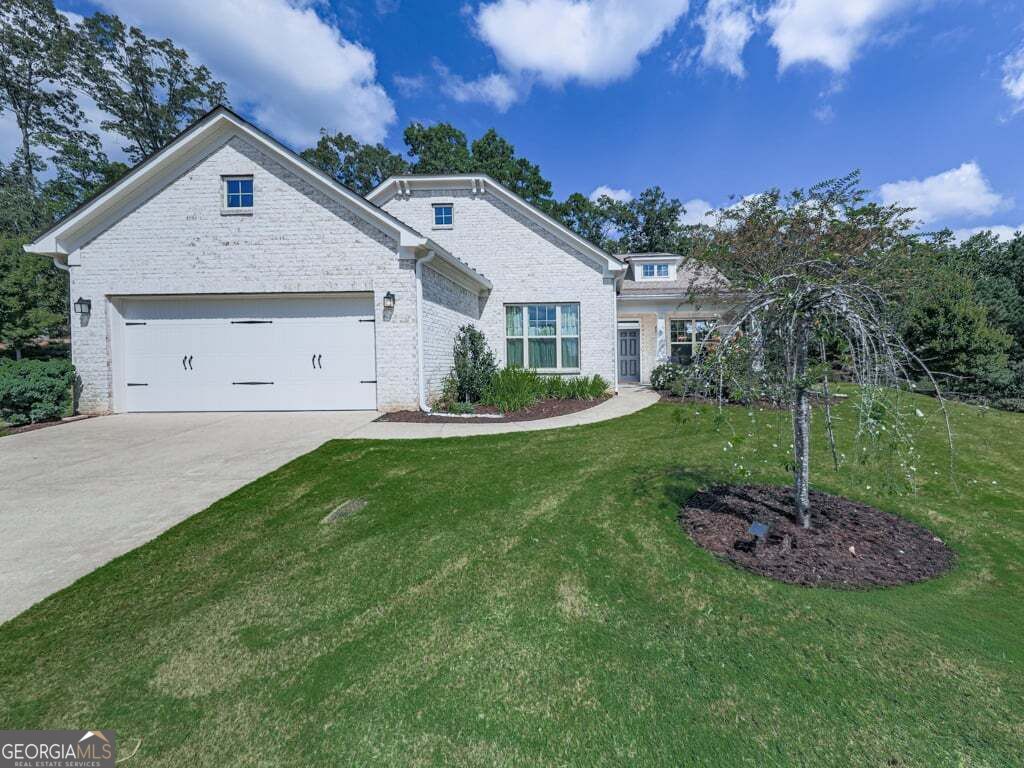
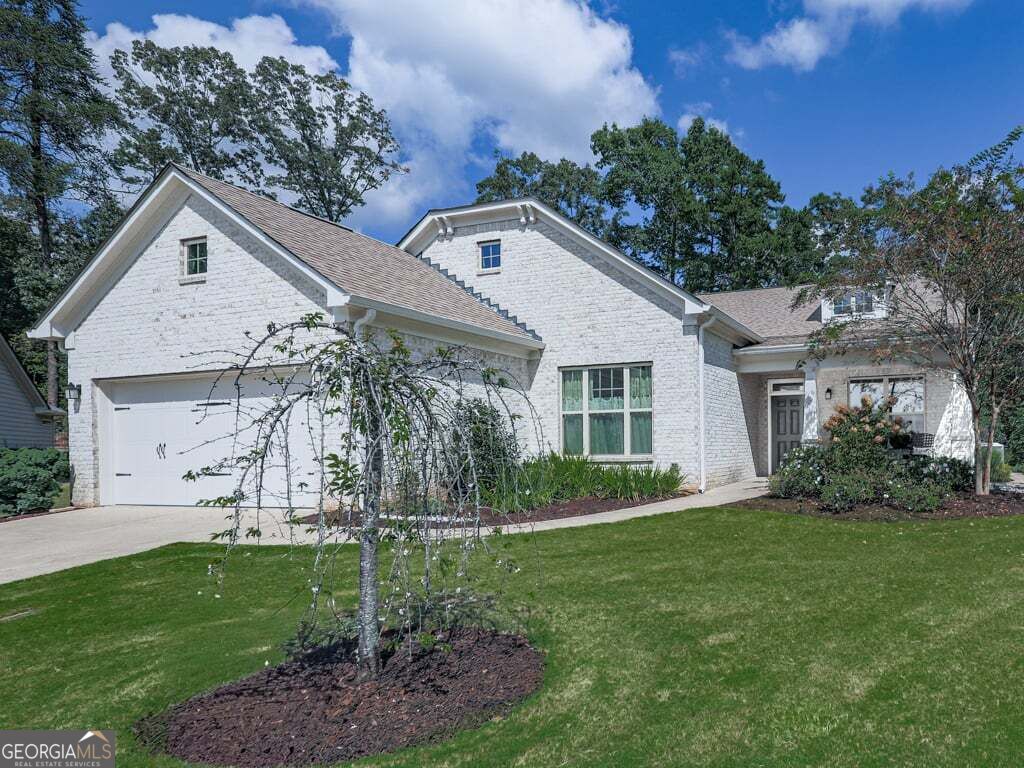
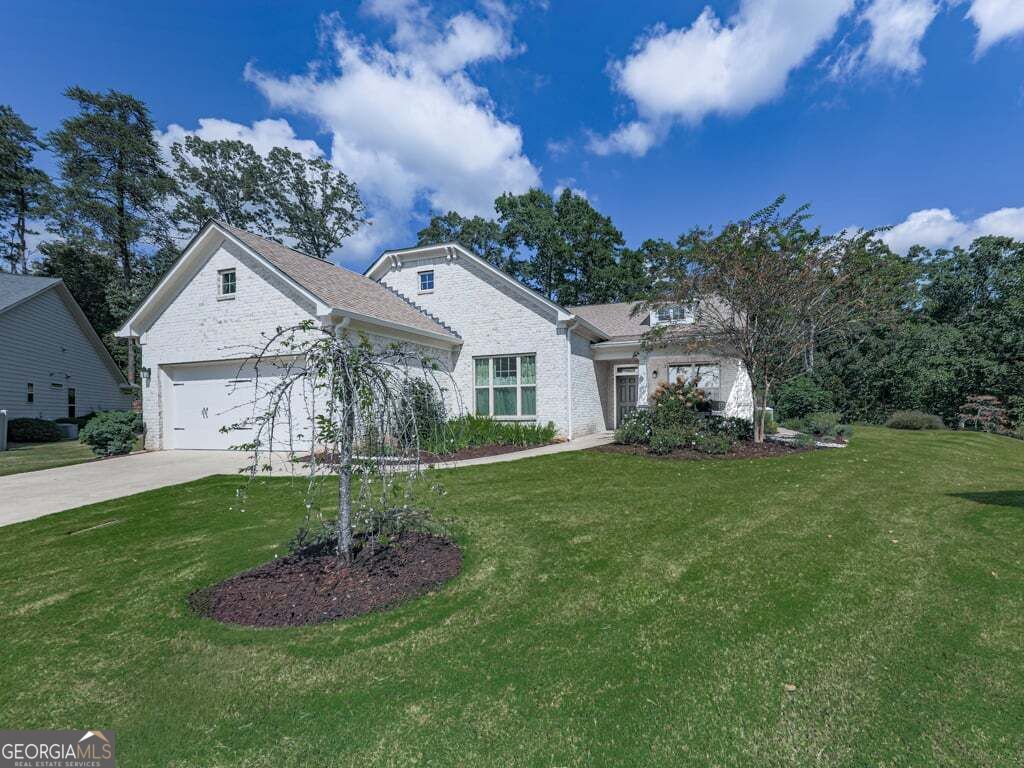
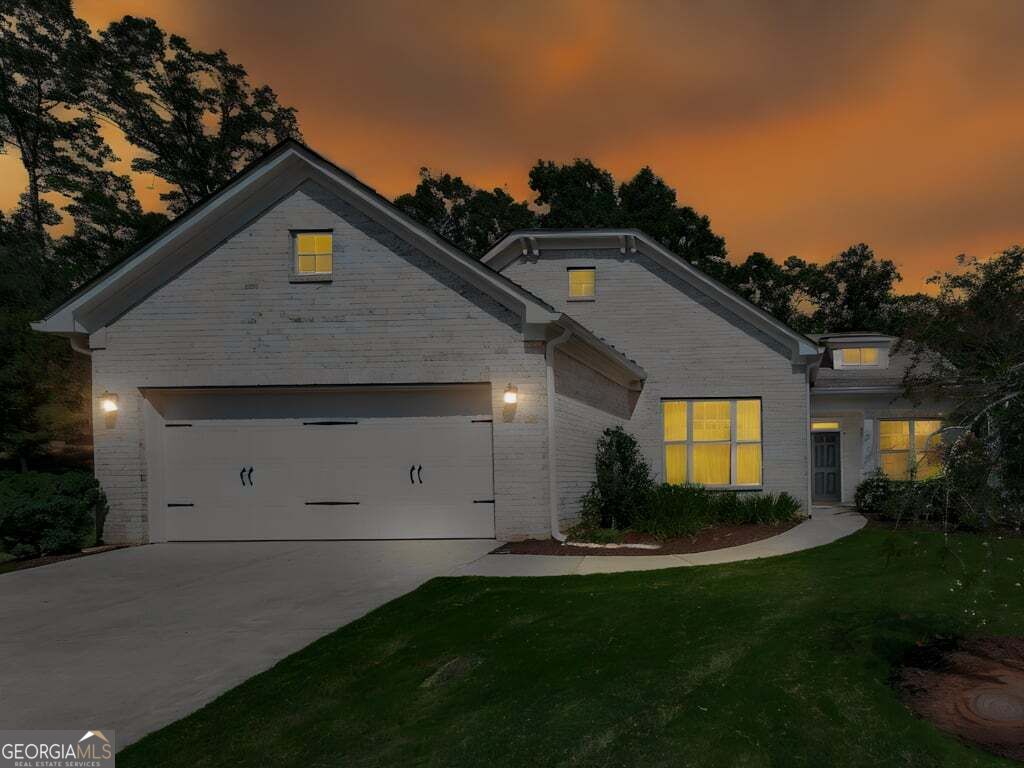
Rare, Private Oasis on Pepperwood Way | Flawless Turn-Key Luxury in Soleil at Laurel Canyon! Your new home is perfectly positioned on a premium 0.3-acre cul-de-sac lot backing up entirely to protected woodlands. For the discerning buyer seeking the vibrant, maintenance-free lifestyle of Cherokee County's premier 55+ gated community without sacrificing peace and privacy, this rare property offers an unmatched sanctuary that cannot be replicated in today's high-density new construction. Spanning a perfectly optimized 2,598 square feet, this immaculate 3-bedroom, 2-bathroom ranch floor plan immediately impresses with a sun-drenched, open-concept living space with 11-foot ceilings and upscale custom modifications including a custom butler's pantry with a copper countertop, added windows in the dining and sunrooms, screened retractable window walls across the back of the living areas and bay windows in the primary suite. This model is a dual master plan featuring two bedrooms connected by a large bathroom with a zero-entry walk-in shower and with two walk-in closets. A third bedroom and second bathroom is separated by pocket doors ensuring privacy for guests. The wood flooring, wood cabinetry, lighting, countertop, tile selections and HVAC were all upgraded options and coordinate through the house. The white brick kitchen backsplash mirrors the floor to ceiling white brick of the modern fireplace replicating the exterior brick facade, rear and side patios, and a walkway providing access to the rear of the house. Step outside onto custom-extended outdoor living patio areas looking out into a private, mature forest canopy. With no rear neighbors or golf balls to worry about, it is the ultimate peaceful backdrop for your morning coffee or evening relaxation. Cookouts are a breeze with an outdoor gas hook-up. Spanning the entire back of the property is a Dirt Locker System to provide stability and additional gardening space. The custom upgrades continue into an extended garage featuring professional epoxy flooring and top-tier, integrated built-in cabinetry storage. Perfect for the hobbyist, craftsman, or downsizer needing maximum organizational space, this garage elevates standard square footage into a premium workspace. The additional 20' x 20' attic storage is easily accessed with a Versa Lift system. Soleil Laurel Canyon has so much to offer, including 24 hour manned gate, clubhouse with library, billiards, indoor-outdoor pools/sauna, garden plots and greenhouse, tennis and pickleball, copious amounts of clubs will always keep you social and engaged. Truly, a remarkable lifestyle close to shopping, restaurants, and state of the art medical facilities!
| 2 days ago | Listing first seen on site | |
| 2 days ago | Listing updated with changes from the MLS® |

Information deemed reliable but not guaranteed. The data relating to real estate for sale on this web site comes in part from the Broker Reciprocity Program of Georgia MLS. Real estate listings held by brokerage firms other than this office are marked with the Broker Reciprocity logo and detailed information about them includes the name of the listing brokers. Copyright © 2020-present Georgia MLS. All rights reserved.
Last checked: 2026-10-05 12:04 AM UTC