Save
Ask
Tour
Hide
Share
$650,000
2 Days On Site

5205 Millwood DR
Canton, GA 30114

For Sale|Single Family Residence|Active
5
Beds
4
Total Baths
4
Full Baths
4,556
SqFt
$143
/SqFt
2004
Built
Subdivision:
BridgeMill
County:
Cherokee

Due to the health concerns created by Coronavirus we are offering personal 1-1 online video walkthough tours where possible.
Call Now: 678-632-5218
Is this the listing for you? We can help make it yours.
678-632-5218
5205 Millwood DR5205 Millwood DR5205 Millwood DR5205 Millwood DR
Save
Ask
Tour
Hide
Share

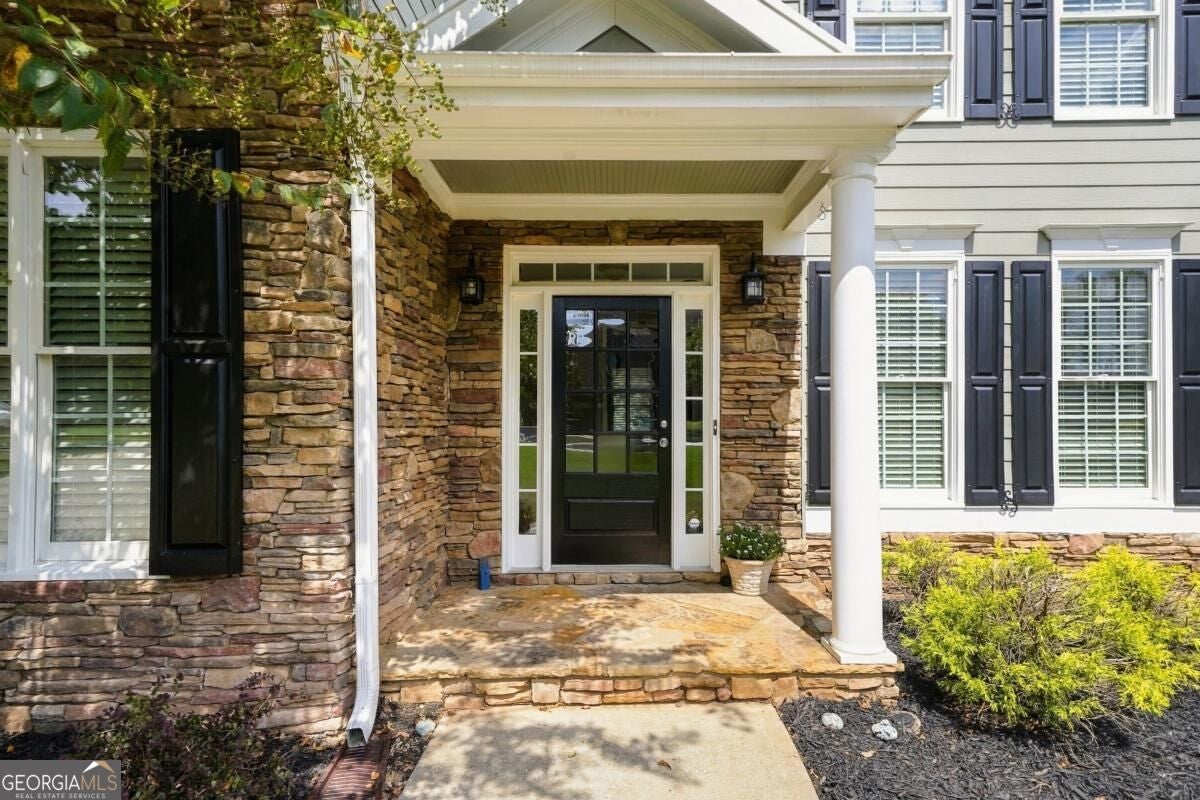
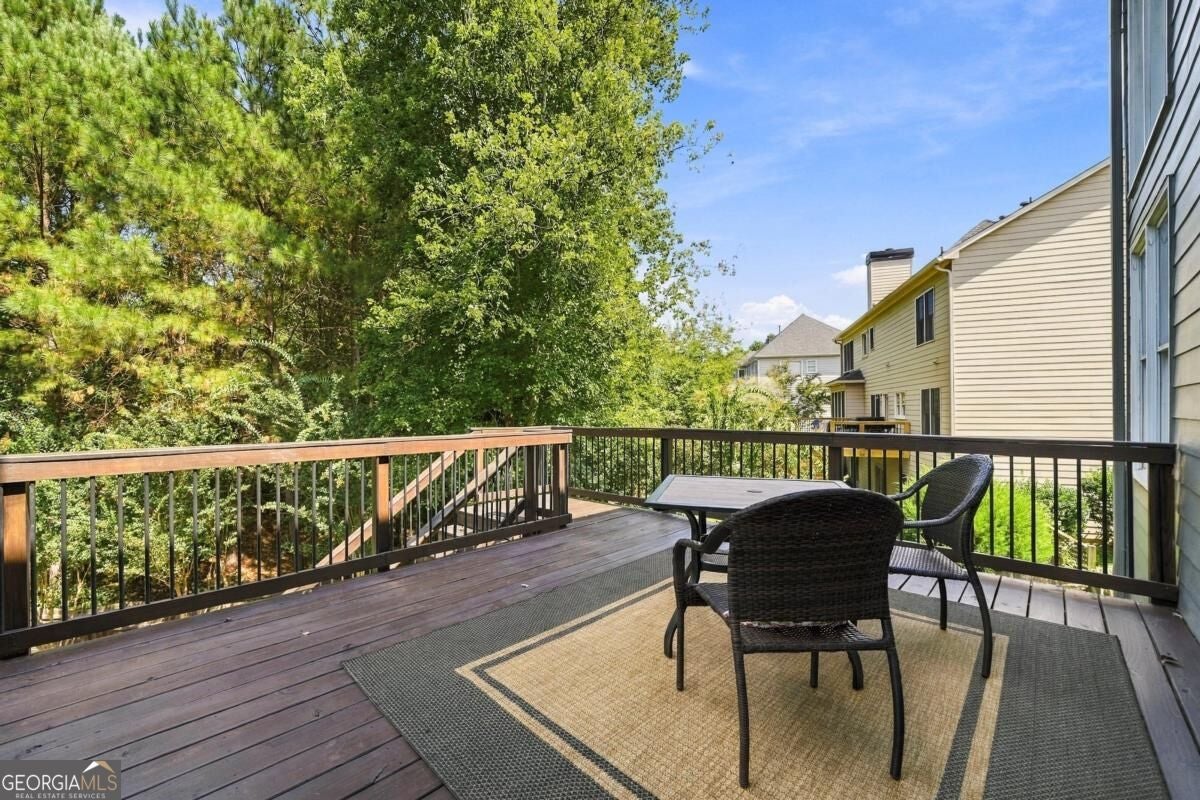
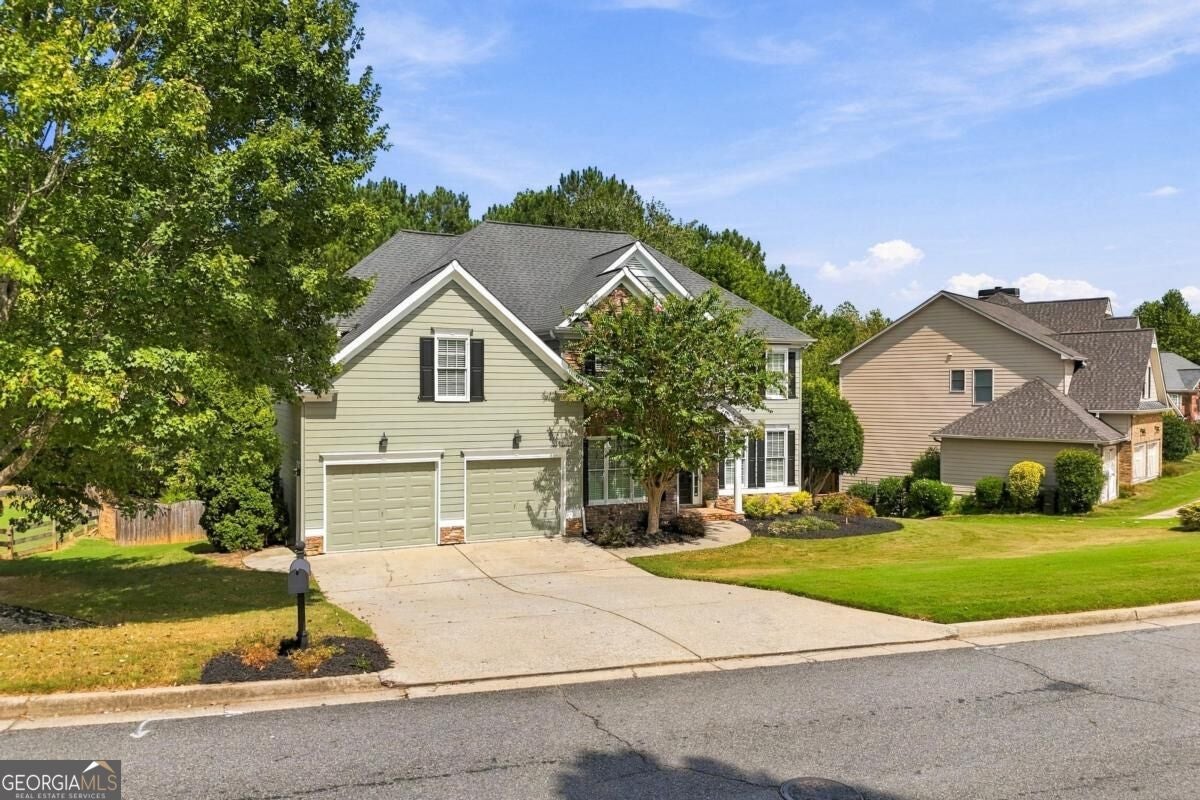
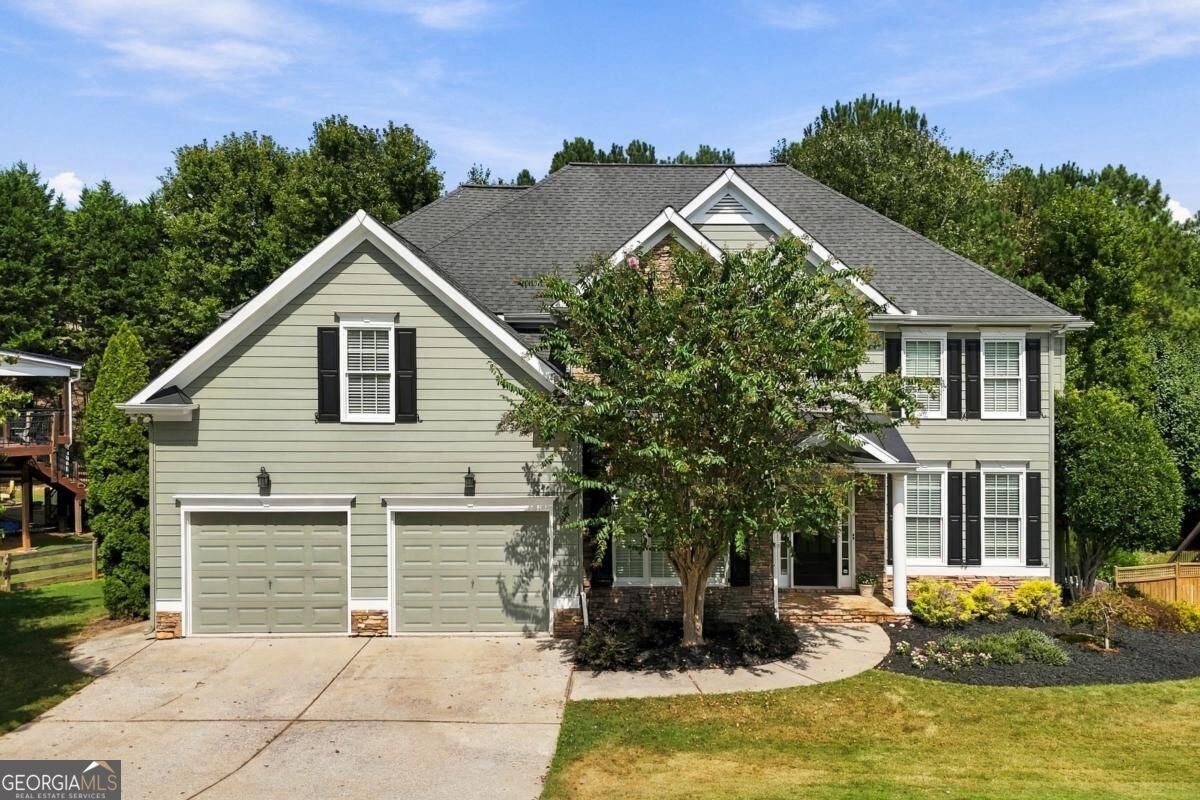
Spacious 5-bedroom home in sought-after BridgeMill offering a functional floor plan, finished basement, and level backyard with plenty of room for a future pool, play area, or outdoor entertaining space. The main level features an open-concept living area filled with natural light, spacious kitchen with abundant cabinet and counter space, dining area, dedicated office or flex room, guest bedroom, and a double-sided fireplace connecting multiple living spaces. Upstairs, the oversized owner's suite includes a spacious bath and large walk-in closet. One secondary bedroom offers a private ensuite bath, while two additional bedrooms share a Jack-and-Jill bath. The finished basement provides additional living and entertaining space with a bar area and large open rooms ideal for a media room, game room, home gym, or recreation space. BridgeMill offers optional resort-style amenities including an 18-hole golf course, clubhouse, fitness center, tennis and pickleball courts, aquatic center with water slides, park and restaurant. Convenient to shopping, dining, major roadways, Peach Pass express lanes, and zoned for the new Cherokee High School.

Save
Ask
Tour
Hide
Share
Listing Snapshot
Price 
$650,000
Days On Site 
2 Days
Bedrooms 
5
Inside Area (SqFt) 
4,556 sqft
Total Baths 
4
Full Baths 
4
Partial Baths 
N/A
Lot Size 
0.31 Acres
Year Built 
2004
MLS® Number 
10857585
Status 
Active
Property Tax 
$6,643
HOA/Condo/Coop Fees 
$18.75 monthly
Sq Ft Source 
Public Records
Friends & Family
Recent Activity
2 days agoListing first seen on site
2 days agoListing updated with changes from the MLS®
General Features
Acres 
0.31
Garage 
Yes
Garage Spaces 
2
Green Energy Efficient 
Appliances
Land Lease 
No
Levels 
Two
Parking 
GarageGarage Door Opener
Parking Spaces 
2
Property Sub Type 
Single Family Residence
Security 
Smoke Detector(s)
Sewer 
Public Sewer
SqFt Above 
3056
SqFt Below 
1500
Style 
Traditional
Utilities 
Cable AvailableElectricity AvailableNatural Gas Available
Water Source 
Public
Interior Features
Appliances 
Disposal
Basement 
Bath/StubbedDaylightExterior EntryFinishedFull
Cooling 
Ceiling Fan(s)Central Air
Fireplace 
Yes
Fireplace Features 
Family Room
Fireplaces 
1
Flooring 
CarpetHardwoodTile
Heating 
Forced Air
Interior 
Breakfast BarEntrance FoyerIn-Law Floorplan
Laundry Features 
Laundry RoomUpper Level
Main Level Bedrooms 
1
Window Features 
Insulated WindowsDouble Pane Windows
Dining Room 
Kitchen 
Save
Ask
Tour
Hide
Share
Exterior Features
Construction Details 
ConcreteStone
Fencing 
Back Yard
Lot Features 
LevelPrivate
Patio And Porch 
Deck
Roof 
Composition
Waterfront Features 
NONE
Windows/Doors 
Insulated WindowsDouble Pane Windows
Community Features
Association Fee 
$225.0
Association Fee Frequency 
Annually
Community Features 
ClubhouseFitness CenterGolfPlaygroundPoolSidewalksTennis Court(s)
Schools
School District
Unknown
Elementary School
Liberty
Middle School
Freedom
High School
Cherokee
Listing courtesy of RE/MAX Town & Country


Information deemed reliable but not guaranteed. The data relating to real estate for sale on this web site comes in part from the Broker Reciprocity Program of Georgia MLS. Real estate listings held by brokerage firms other than this office are marked with the Broker Reciprocity logo and detailed information about them includes the name of the listing brokers. Copyright © 2020-present Georgia MLS. All rights reserved.
Last checked: 2026-10-04 08:56 PM UTC

Neighborhood & Commute
Source: Walkscore
Save
Ask
Tour
Hide
Share