Save
Ask
Tour
Hide
Share
$1,185,000
10 Days On Site

125 Coventry CT
Fayetteville, GA 30215

For Sale|Single Family Residence|Active
5
Beds
4.5
Total Baths
4
Full Baths
1
Partial Bath
5,320
SqFt
$223
/SqFt
1999
Built
Subdivision:
Highgrove
County:
Fayette

Due to the health concerns created by Coronavirus we are offering personal 1-1 online video walkthough tours where possible.
Call Now: 678-632-5218
Is this the listing for you? We can help make it yours.
678-632-5218
125 Coventry CT125 Coventry CT125 Coventry CT125 Coventry CT
Save
Ask
Tour
Hide
Share

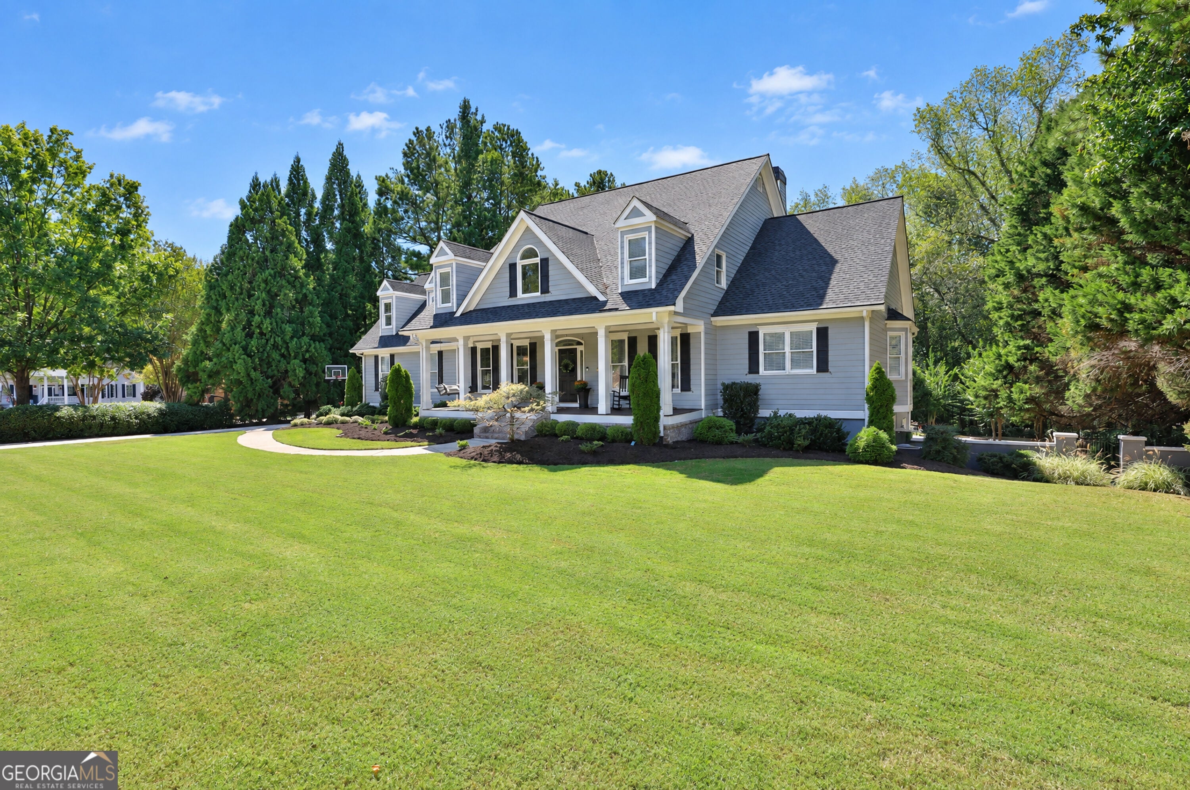
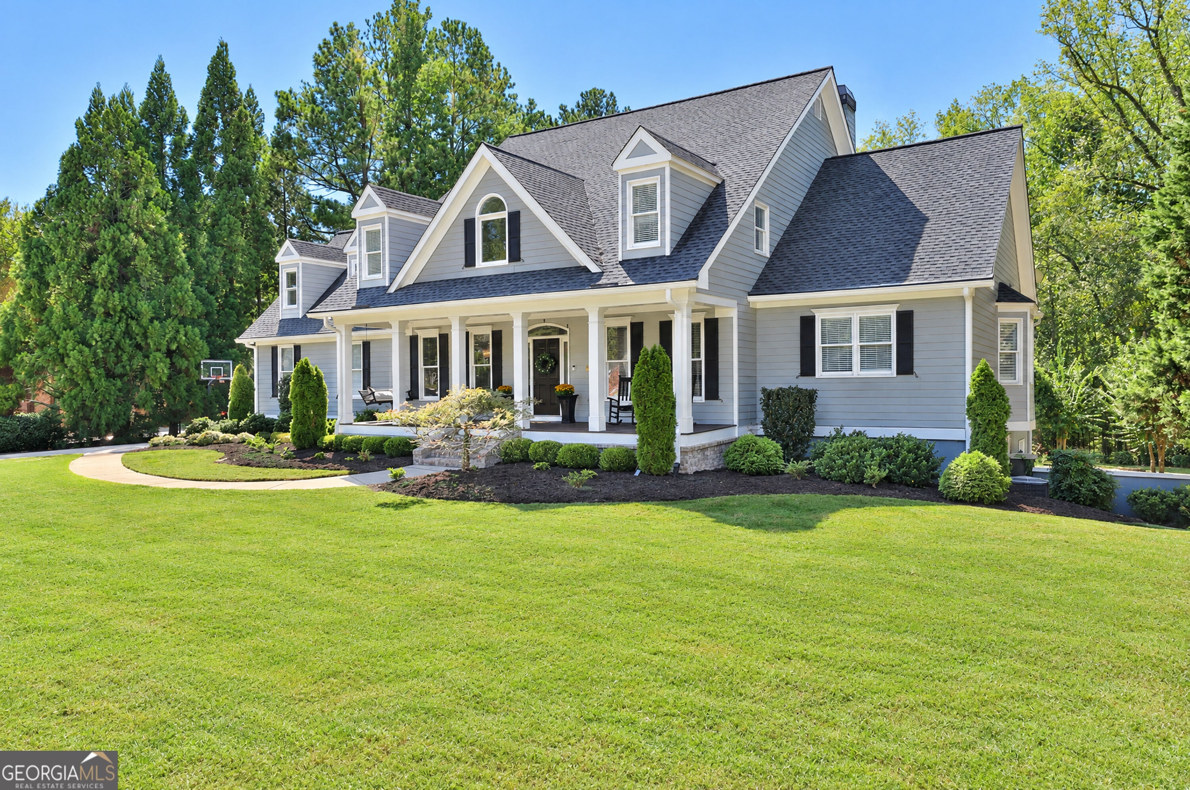
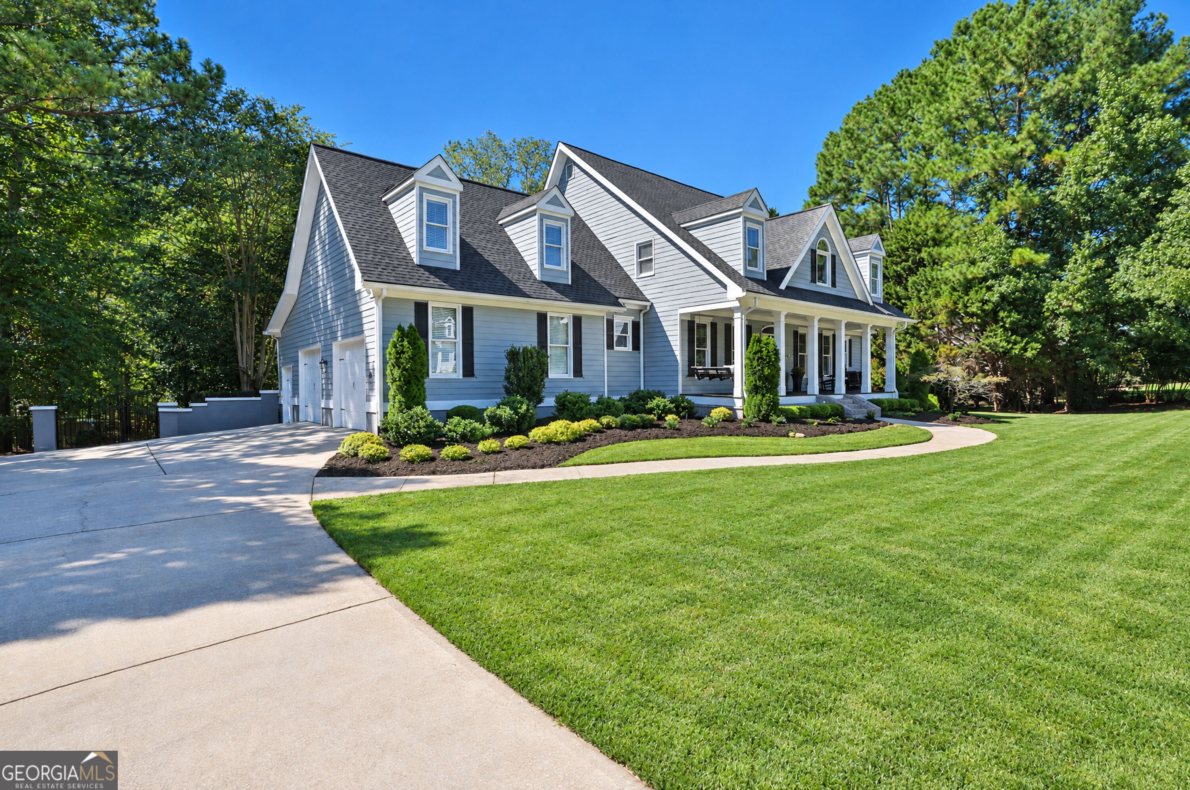
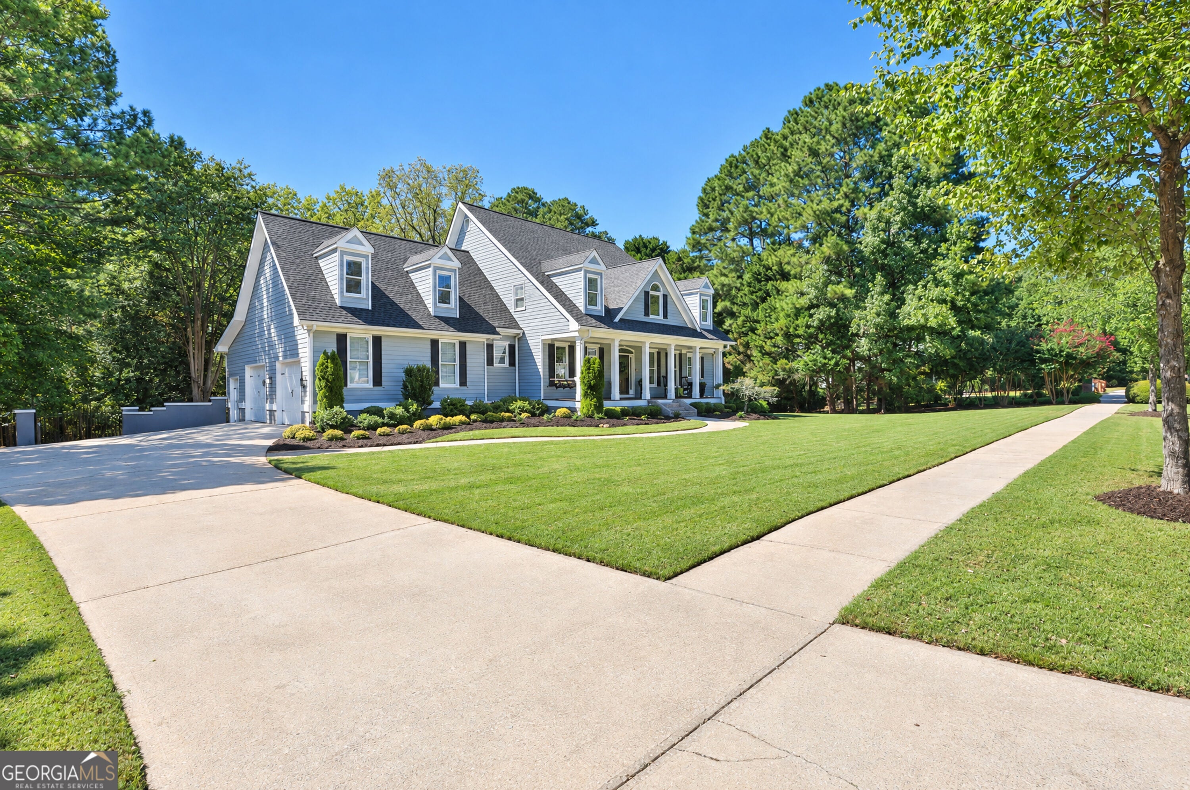
Welcome Home to Southern Elegance in Highgrove on Whitewater Creek! This stunning 5-bedroom, 4.5-bath home offers exceptional space, timeless charm, and an incredible outdoor living experience. From the moment you arrive, the inviting rocking-chair front porch welcomes you into a beautifully designed home featuring hardwood floors throughout the main level and an open, effortless floor plan. The main level offers a formal living room, elegant dining room, and spacious eat-in kitchen that opens seamlessly to the family room, complete with a cozy fireplace and custom bookcases. Walls of windows provide beautiful views of the spectacular backyard oasis, featuring a sparkling in-ground saltwater pool with quartz aggregate finish and a relaxing hot tub - perfect for entertaining, unwinding, and creating lasting memories. The spacious primary suite is conveniently located on the main level and features a completely remodeled primary bath. Upstairs, you'll find three additional bedrooms - all with new hardwood flooring, including two with private en-suite baths, along with a second family room that provides the perfect gathering space for children, guests, or movie nights. The finished terrace level expands the living space even further with a game room, third family room, exercise room, fifth bedroom, and private full bath. Two enormous storage areas provide abundant space for seasonal items, hobbies, and more. Beautifully maintained, thoughtfully designed, and filled with spaces to gather, relax, and entertain, this truly magical Highgrove home is one you won't want to miss!

Save
Ask
Tour
Hide
Share
Listing Snapshot
Price 
$1,185,000
Days On Site 
10 Days
Bedrooms 
5
Inside Area (SqFt) 
5,320 sqft
Total Baths 
4.5
Full Baths 
4
Partial Baths 
1
Lot Size 
1.2 Acres
Year Built 
1999
MLS® Number 
10857477
Status 
Active
Property Tax 
$6,703
HOA/Condo/Coop Fees 
$108.33 monthly
Sq Ft Source 
Appraiser
Friends & Family
Recent Activity
a week agoListing first seen on site
a week agoListing updated with changes from the MLS®
General Features
Acres 
1.2
Attached Garage 
Yes
Garage 
Yes
Garage Spaces 
2
Land Lease 
No
Levels 
Three Or More
Parking 
AttachedGarageGarage Door Opener
Parking Spaces 
2
Property Sub Type 
Single Family Residence
Sewer 
Septic Tank
SqFt Above 
3552
SqFt Below 
1768
Style 
Traditional
Utilities 
Cable AvailableElectricity AvailableNatural Gas AvailablePhone AvailableUnderground UtilitiesWater Available
Water Source 
Public
Interior Features
Appliances 
OvenCooktopDishwasherDisposalGas Water HeaterMicrowaveRefrigeratorStainless Steel Appliance(s)
Basement 
ConcreteDaylightExterior EntryFinishedFullInterior Entry
Cooling 
Ceiling Fan(s)Central AirElectric
Fireplace 
Yes
Fireplace Features 
Family RoomGas LogMaster Bedroom
Fireplaces 
2
Flooring 
CarpetHardwoodTile
Heating 
CentralForced AirNatural GasZoned
Interior 
PantryEntrance FoyerBookcasesDouble VanityHigh CeilingsSoaking TubVaulted Ceiling(s)Walk-In Closet(s)Master DownstairsHigh Speed Internet
Laundry Features 
Laundry Room
Main Level Bedrooms 
1
Spa 
Yes
Window Features 
Bay Window(s)
Dining Room 
Kitchen 
Save
Ask
Tour
Hide
Share
Exterior Features
Construction Details 
OtherStucco
Fencing 
Back Yard
Lot Features 
Level
Patio And Porch 
DeckPatioPorchScreened
Pool Features 
HeatedIn GroundSalt Water
Roof 
Composition
Spa 
Yes
Windows/Doors 
Bay Window(s)
Community Features
Accessibility Features 
Accessible Full Bath
Association Fee 
$1300.0
Association Fee Frequency 
Annually
Community Features 
ClubhouseFitness CenterPoolStreet LightsTennis Court(s)
Financing Terms Available 
CashConventionalFHAVA Loan
Schools
School District
Unknown
Elementary School
Braelinn
Middle School
Rising Starr
High School
Starrs Mill
Listing courtesy of BHHS Georgia Properties


Information deemed reliable but not guaranteed. The data relating to real estate for sale on this web site comes in part from the Broker Reciprocity Program of Georgia MLS. Real estate listings held by brokerage firms other than this office are marked with the Broker Reciprocity logo and detailed information about them includes the name of the listing brokers. Copyright © 2020-present Georgia MLS. All rights reserved.
Last checked: 2026-10-12 05:06 AM UTC

Neighborhood & Commute
Source: Walkscore
Save
Ask
Tour
Hide
Share