
812 Olmsted LNJohns Creek, GA 30097
Due to the health concerns created by Coronavirus we are offering personal 1-1 online video walkthough tours where possible.
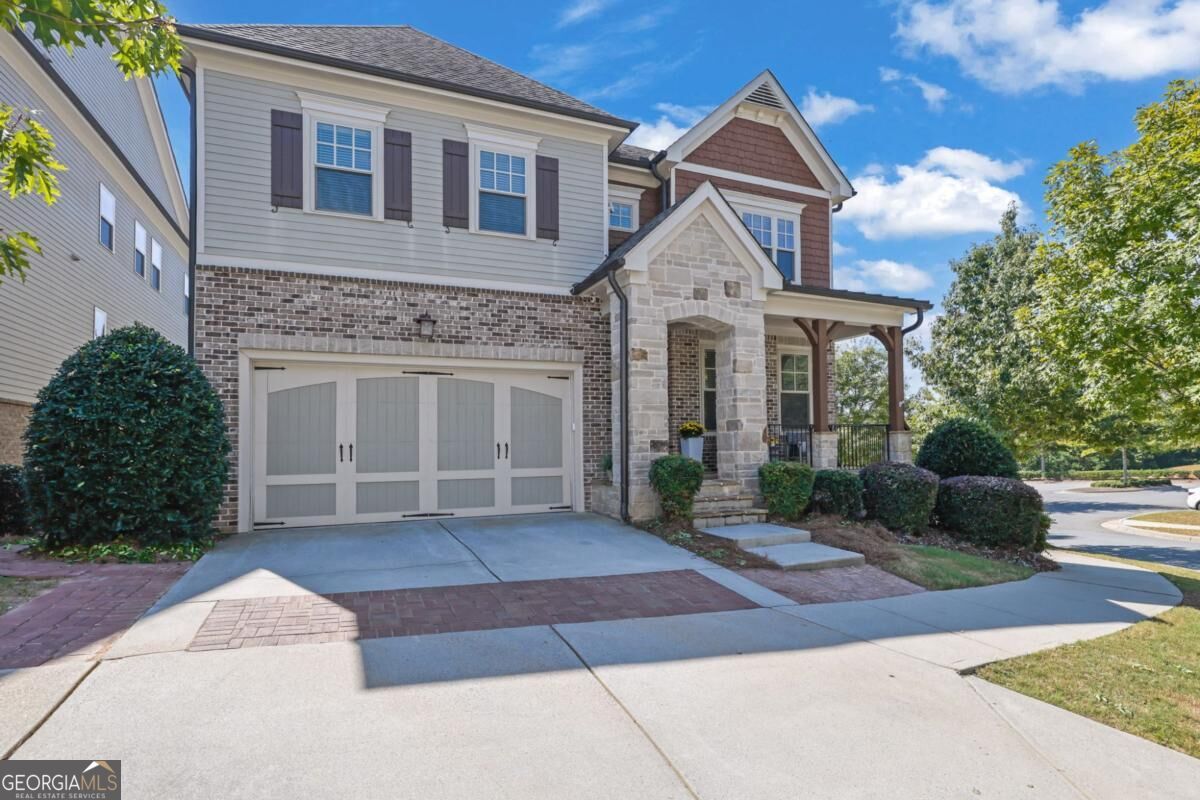
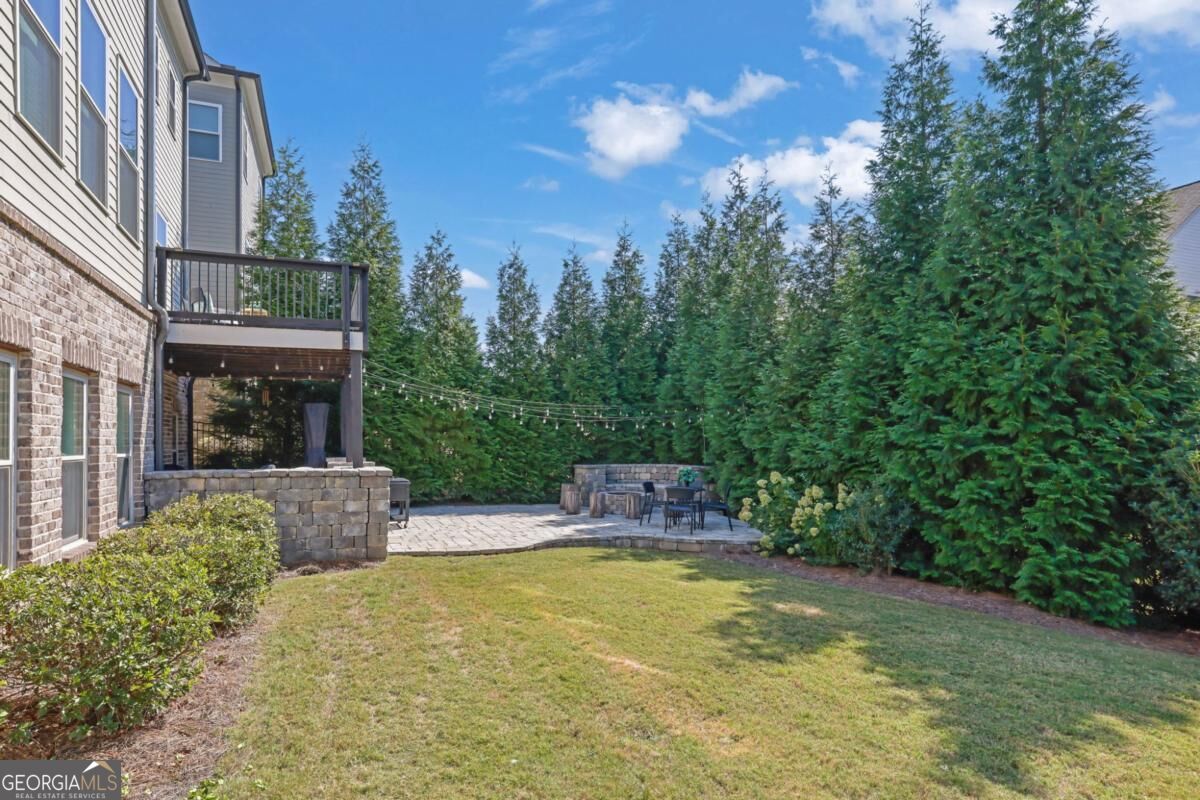
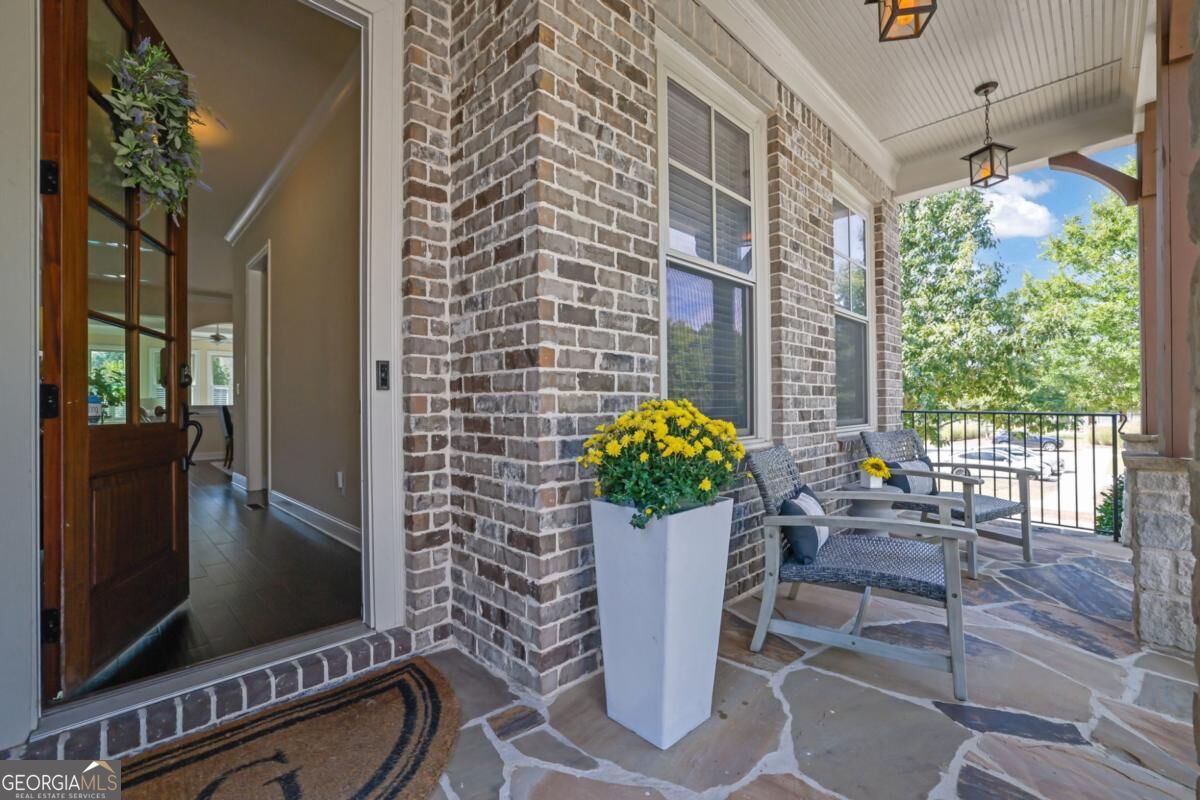
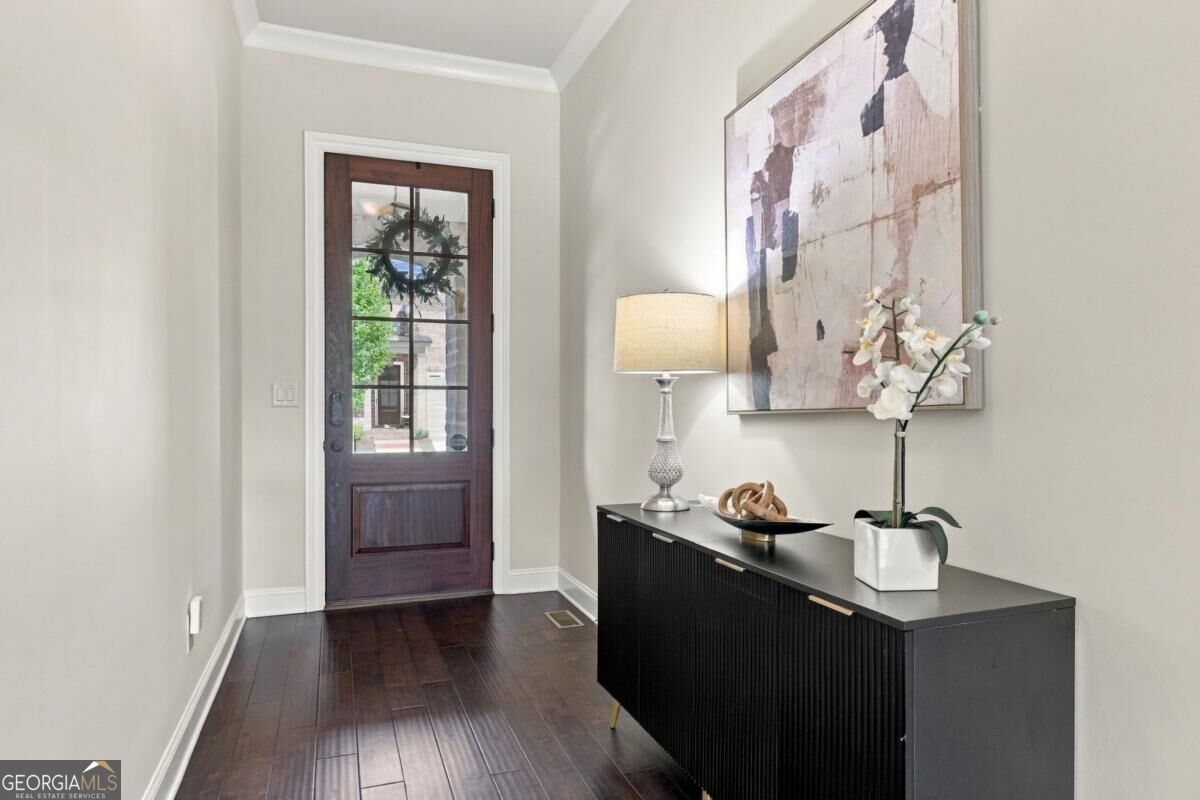
Located within the highly sought-after Bellmoore Park lifestyle community, this exceptional three-sided brick residence offers the perfect blend of elegance, comfort, and everyday convenience. Set on a generous corner homesite, the beautifully upgraded home features refined finishes, an inviting open-concept floor plan, and a private backyard thoughtfully designed for effortless outdoor living. With a 24-hour staffed gated entrance and a location within walking distance of The Medley, this home offers an elevated Johns Creek lifestyle in an exceptional setting. A covered front porch welcomes you into a gracious foyer, where a main-level guest suite with a private full bathroom provides comfort and convenience, complemented by a separate powder room for guests. Hardwood floors and 10-foot ceilings enhance the open, thoughtfully designed layout, while coffered ceilings and a fireplace create an elegant focal point in the living room. A separate dining area is ideal for entertaining. The chef's kitchen showcases an oversized island, beautiful cabinetry, and a spacious walk-in pantry, opening seamlessly to a light-filled family room framed by expansive windows. A convenient mudroom connects the kitchen to the two-car garage, complete with a universal EV charging station. Upstairs, the primary suite is oversized and double doors open to a spa-inspired bathroom with separate vanities, a makeup vanity, a freestanding bathtub with, huge shower and large custom split his-and-hers walk-in closets. Three additional spacious bedrooms provide ample closet space with custom built-ins and thoughtfully designed hanging systems. Two bedrooms share a beautifully appointed Jack-and-Jill bath, while the third bedroom enjoys the privacy of its own en-suite bathroom. Conveniently located on the second level, the laundry room adds ease to everyday living. The fully finished basement is designed for entertaining, with a living area, fireplace, dry bar, wine rack, projector, bedroom, and full bath. Outside, a stone patio with a fire pit overlooks a private, green backyard. Residents enjoy resort-style amenities, including a clubhouse, fitness center, tennis and basketball courts, swimming pool, and playground, all alongside top-rated schools.
| 5 days ago | Status changed to Active | |
| 5 days ago | Listing updated with changes from the MLS® | |
| 2 weeks ago | Listing first seen on site |

Information deemed reliable but not guaranteed. The data relating to real estate for sale on this web site comes in part from the Broker Reciprocity Program of Georgia MLS. Real estate listings held by brokerage firms other than this office are marked with the Broker Reciprocity logo and detailed information about them includes the name of the listing brokers. Copyright © 2020-present Georgia MLS. All rights reserved.
Last checked: 2026-10-07 02:58 PM UTC