Save
Ask
Tour
Hide
Share
$1,345,000
7 Days On Site

860 Landmark DR
Sandy Springs, GA 30342

For Sale|Single Family Residence|Active
5
Beds
4
Total Baths
4
Full Baths
3,203
SqFt
$420
/SqFt
1964
Built
Subdivision:
None
County:
Fulton

Due to the health concerns created by Coronavirus we are offering personal 1-1 online video walkthough tours where possible.
Call Now: 678-632-5218
Is this the listing for you? We can help make it yours.
678-632-5218
860 Landmark DR860 Landmark DR860 Landmark DR860 Landmark DR
Save
Ask
Tour
Hide
Share

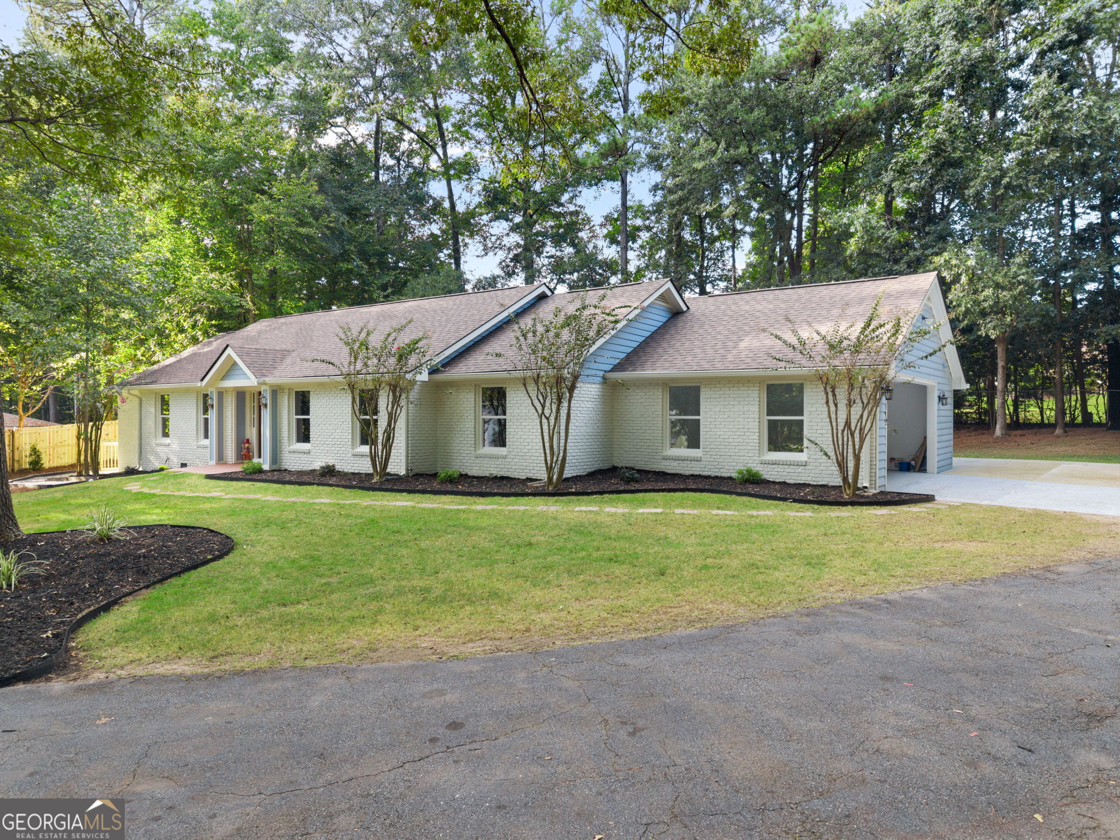
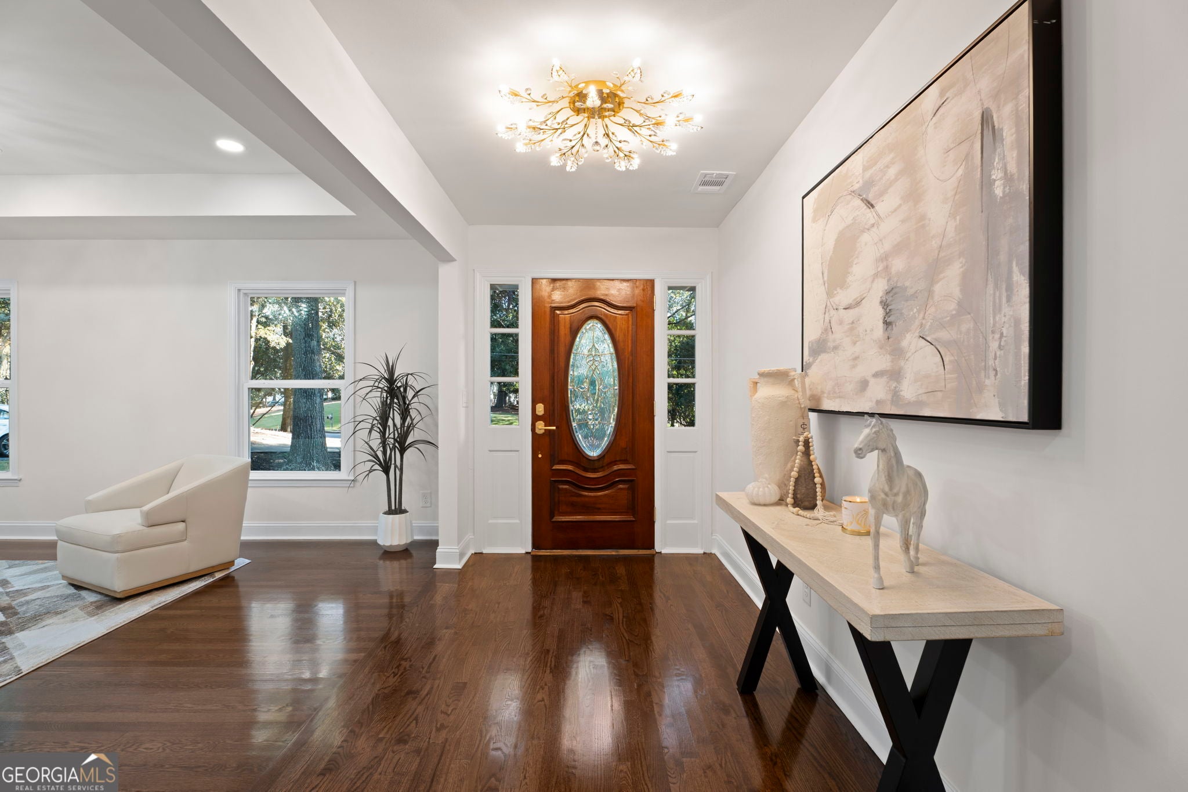
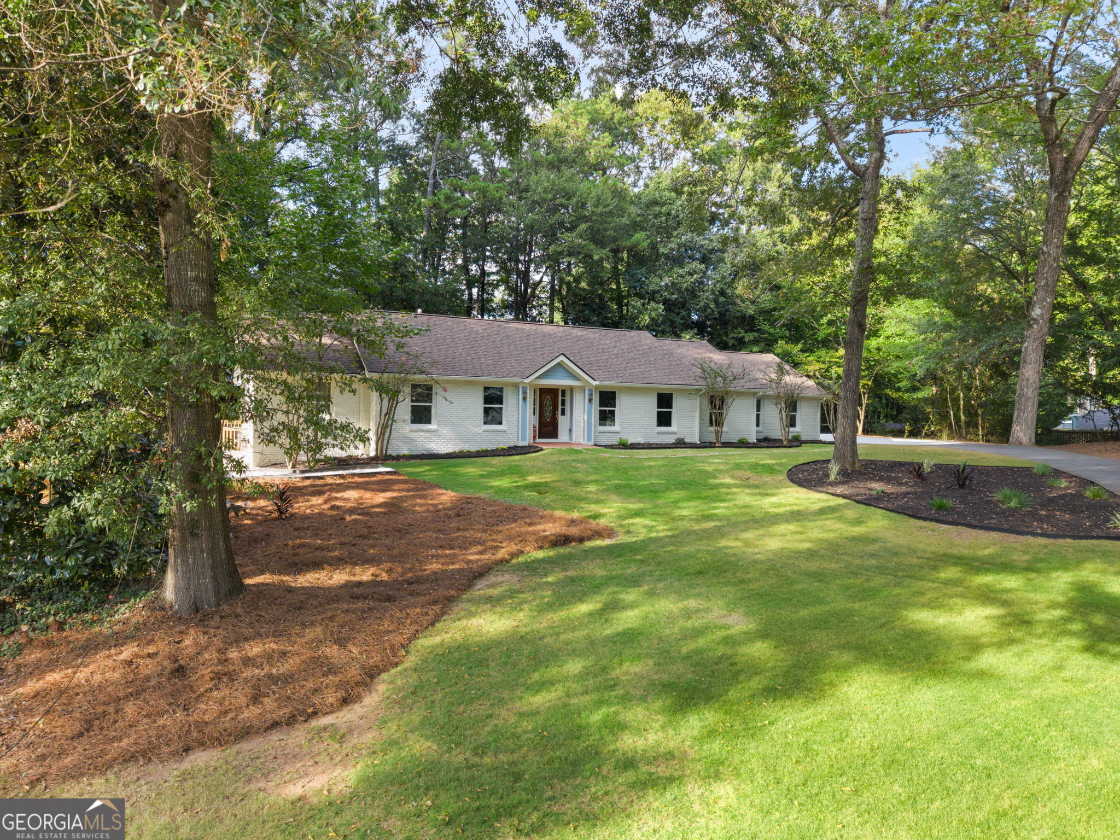
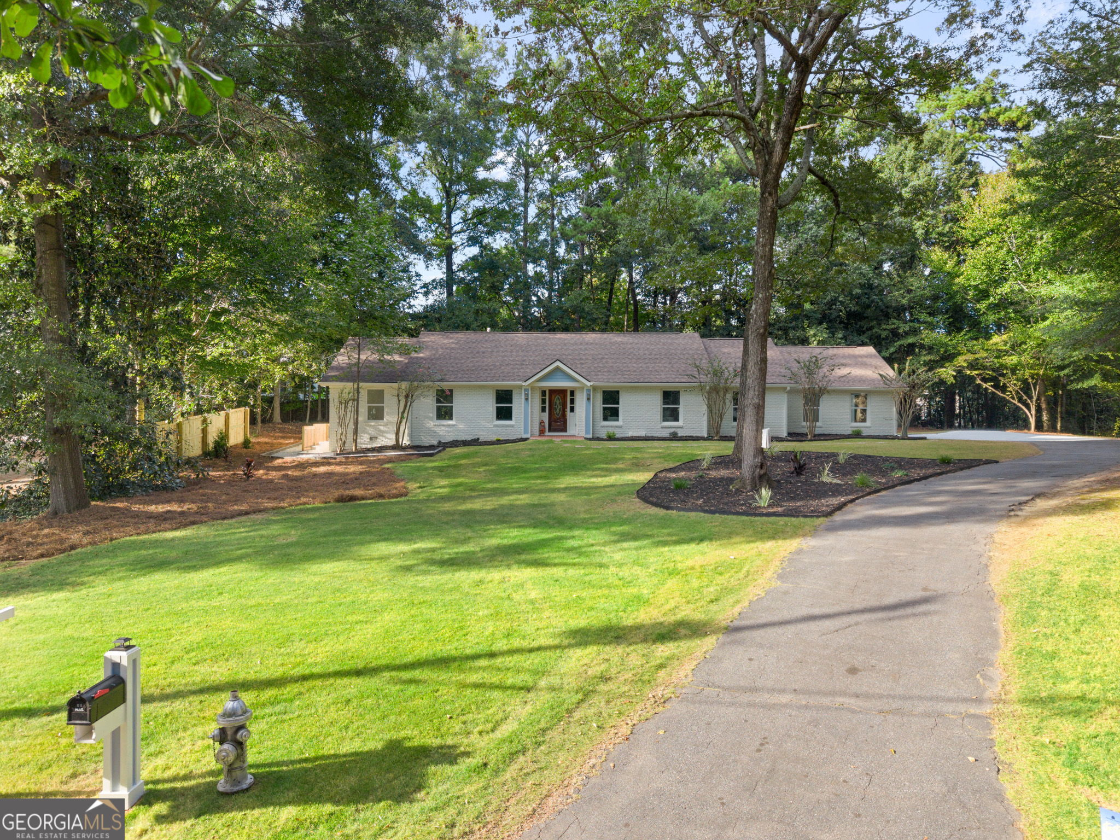
Beautifully renovated in the desirable High Point neighborhood, this five-bedroom, four-bathroom home offers an open floor plan designed for everyday living and entertaining. The spacious living and dining areas flow into a beautifully updated kitchen with high-end stainless steel appliances and a large island. Hardwood floors and brand-new windows fill the home with natural light. The main level features the primary bedroom, three additional bedrooms, and three full bathrooms. Downstairs, a spacious fifth bedroom and full bathroom offer a comfortable space for guests or extended family. The basement also includes an entertainment area with a wet bar. Enjoy barbecues and gatherings on the patio, or unwind outdoors with friends and family. The carport is wired for electric vehicle charging, adding another thoughtful feature to this beautifully updated home.

Save
Ask
Tour
Hide
Share
Listing Snapshot
Price 
$1,345,000
Days On Site 
7 Days
Bedrooms 
5
Inside Area (SqFt) 
3,203 sqft
Total Baths 
4
Full Baths 
4
Partial Baths 
N/A
Lot Size 
596 Acres
Year Built 
1964
MLS® Number 
10857193
Status 
Active
Property Tax 
$864,294
HOA/Condo/Coop Fees 
N/A
Sq Ft Source 
Public Records
Friends & Family
Recent Activity
a week agoListing first seen on site
a week agoListing updated with changes from the MLS®
General Features
Acres 
596
Attached Garage 
Yes
Foundation 
Slab
Land Lease 
No
Levels 
One
Parking 
AttachedCarportDetachedKitchen Level
Parking Spaces 
4
Property Condition 
Updated/Remodeled
Property Sub Type 
Single Family Residence
Security 
Carbon Monoxide Detector(s)Smoke Detector(s)
Sewer 
Public Sewer
SqFt Above 
2303
SqFt Below 
900
Style 
Ranch
Utilities 
Cable AvailableElectricity AvailablePhone AvailableSewer AvailableWater Available
Water Source 
Public
Interior Features
Appliances 
RangeOvenCooktopDishwasherElectric Water HeaterMicrowaveStainless Steel Appliance(s)
Basement 
ConcreteExterior EntryFinishedFullInterior Entry
Cooling 
Central AirGas
Electric 
220 Volts
Fireplace 
Yes
Fireplace Features 
BasementFactory BuiltGas Log
Fireplaces 
2
Flooring 
CarpetHardwoodLaminate
Heating 
Natural Gas
Interior 
Kitchen IslandDouble VanitySoaking TubTray Ceiling(s)Vaulted Ceiling(s)Wet BarMaster DownstairsHigh Speed Internet
Laundry Features 
Common Area
Main Level Bedrooms 
4
Window Features 
Bay Window(s)
Dining Room 
Kitchen 
Save
Ask
Tour
Hide
Share
Exterior Features
Construction Details 
BrickWood Siding
Lot Features 
Level
Patio And Porch 
Patio
Roof 
Composition
Windows/Doors 
Bay Window(s)
Community Features
Community Features 
None
Financing Terms Available 
1031 ExchangeCashConventionalFHA
Schools
School District
Unknown
Elementary School
High Point
Middle School
Ridgeview
High School
Riverwood
Listing courtesy of Virtual Properties Realty.com


Information deemed reliable but not guaranteed. The data relating to real estate for sale on this web site comes in part from the Broker Reciprocity Program of Georgia MLS. Real estate listings held by brokerage firms other than this office are marked with the Broker Reciprocity logo and detailed information about them includes the name of the listing brokers. Copyright © 2020-present Georgia MLS. All rights reserved.
Last checked: 2026-10-09 01:53 AM UTC

Neighborhood & Commute
Source: Walkscore
Save
Ask
Tour
Hide
Share