
2602 Grand Oaks ALYWoodstock, GA 30188
Due to the health concerns created by Coronavirus we are offering personal 1-1 online video walkthough tours where possible.
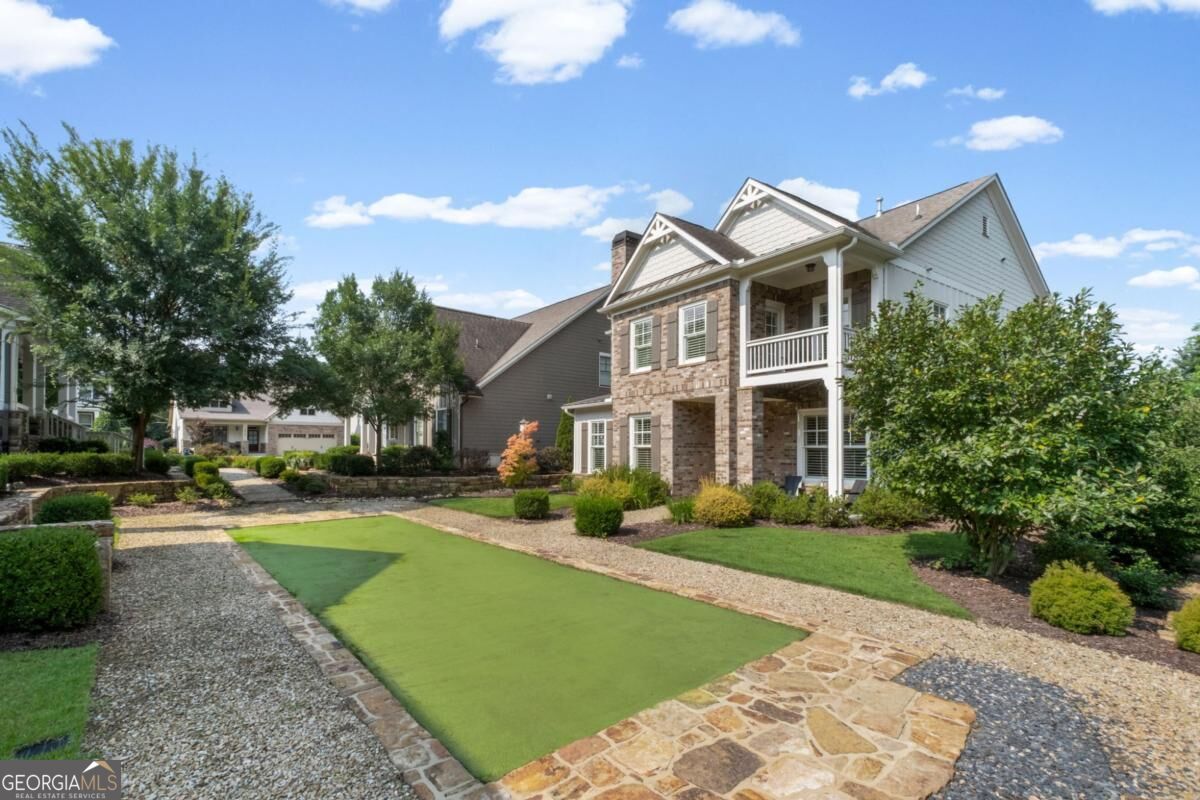
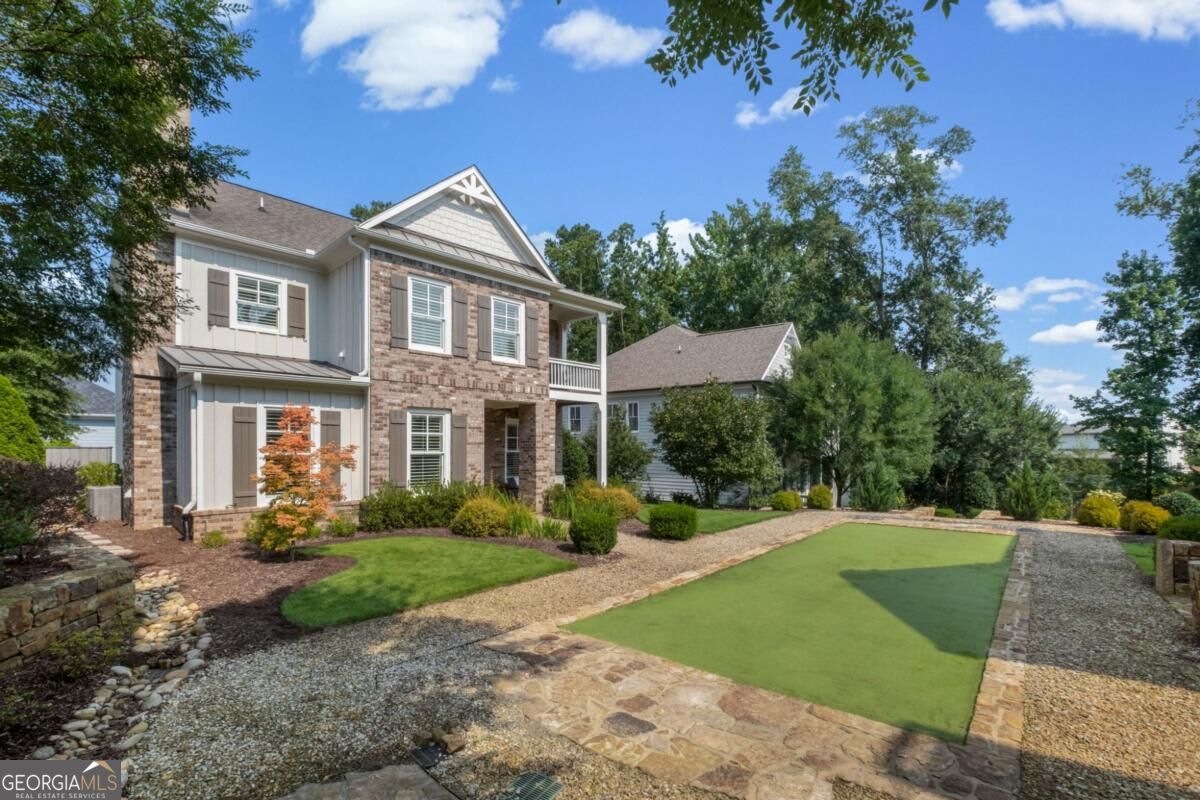
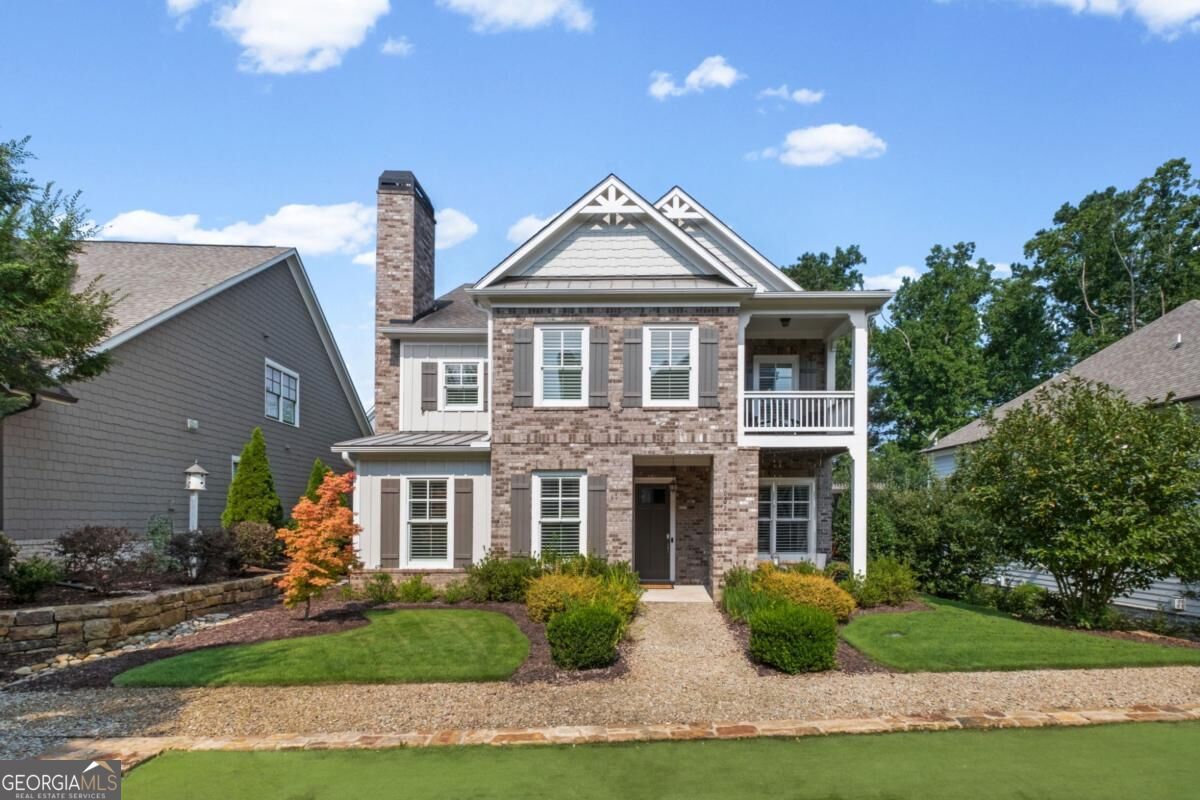
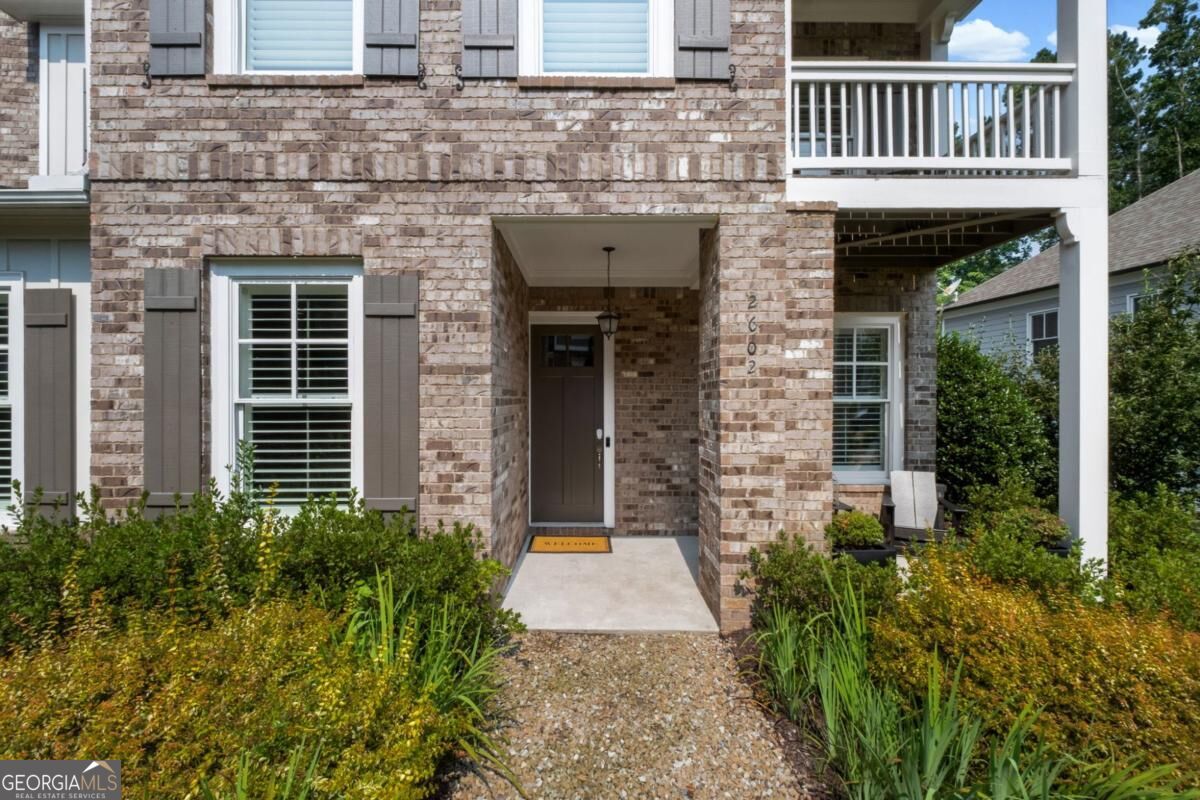
*USE SELLER'S PREFERRED LENDER AND BUYER WILL RECEIVE A $5,000 CLOSING COST CREDIT* Beautifully appointed and well maintained 4 bedroom, 3.5 bathroom Craftsman style home 2 miles to Downtown Woodstock, owned and lived in by the original owner. Home is on one of 6 mews in the neighborhood so the front of the home faces landscaped community space, no traffic can pass by the front of the home and the entire yard is maintained by the HOA. Walk into this open floor plan with 10 foot ceilings and large windows bathing the first floor with tons of natural light. Hardwoods throughout, plantation shutters on every window, shiplap accent walls upstairs and downstairs, Navien tankless water heater, whole house surge protector. All baths feature handheld shower heads and there are separate custom closets in the primary suite. Garage is stubbed for a sink, has built in overhead storage, MotoFloor Modular garage flooring and 220v outlet for EV charging. Lutron exterior lighting controlled and set by your device, Ring Doorbell cameras on the front and back doors and Schlage door locks can be controlled to lock and unlock remotely. On main you have an expansive living room with a floor to ceiling brick fireplace with a gas starter. Large dining room features judges paneling with a beautiful view of the bocce ball court in the mews. Chef's style kitchen features an oversized island, granite countertops, tiled backsplash, under cabinet lighting and plenty of storage in your white shaker style cabinetry. Stainless steel appliances include a double oven, gas cooktop with vent hood above, dishwasher, upgraded drawer microwave and beverage chiller. The informal dining area features glass cabinets and wine rack storage. Easily access your oversized deck with pergola strung with lights for the perfect evening grilling out. Oversized primary features a tray ceiling and premium fan. Primary bath has an oversized shower with a bench and two shower heads with one being a rain shower head. Primary bath also offers a large soaking tub that can accommodate two, dual vanity with granite countertops, a private water closet and two separate custom closets with soft close drawers, one with a floor to ceiling built in mirror. There are 3 additional bedrooms on this level with generous closet spaces in each and one of which has an ensuite bath. Hall bath features a dual vanity and a door separating shower and commode from sinks. The laundry room has a barn door outside of which is a sitting area and is a perfect place to read. A door from the sitting area leads to a private balcony overlooking the front yard, bocce ball court and green space. The location of the home provides easy walkability to all the great amenities of the community. Oakhurst is a family friendly community in a top rated school district that is loaded with amenities featuring a pool, clubhouse, picnic area, park, walking trails, playground, gardens, bocce ball court, and fire pits. Home is close to Downtown Woodstock, I 575, Dupree Park, three grocery stores (Publix, Kroger and Walmart), big box stores (Target, Home Depot, Kohl's and Old Navy), restaurants and shopping. Additional benefits from the location of the home are the beautiful views of the sunrise and sunset, and only one home will ever drive by the rear of your home where you access your two car garage which has built in overhead storage on both sides and an additional exterior parking pad.
| 3 days ago | Listing first seen on site | |
| 3 days ago | Listing updated with changes from the MLS® |

Information deemed reliable but not guaranteed. The data relating to real estate for sale on this web site comes in part from the Broker Reciprocity Program of Georgia MLS. Real estate listings held by brokerage firms other than this office are marked with the Broker Reciprocity logo and detailed information about them includes the name of the listing brokers. Copyright © 2020-present Georgia MLS. All rights reserved.
Last checked: 2026-10-05 12:04 AM UTC