
121 Augusta DRPeachtree City, GA 30269
Due to the health concerns created by Coronavirus we are offering personal 1-1 online video walkthough tours where possible.
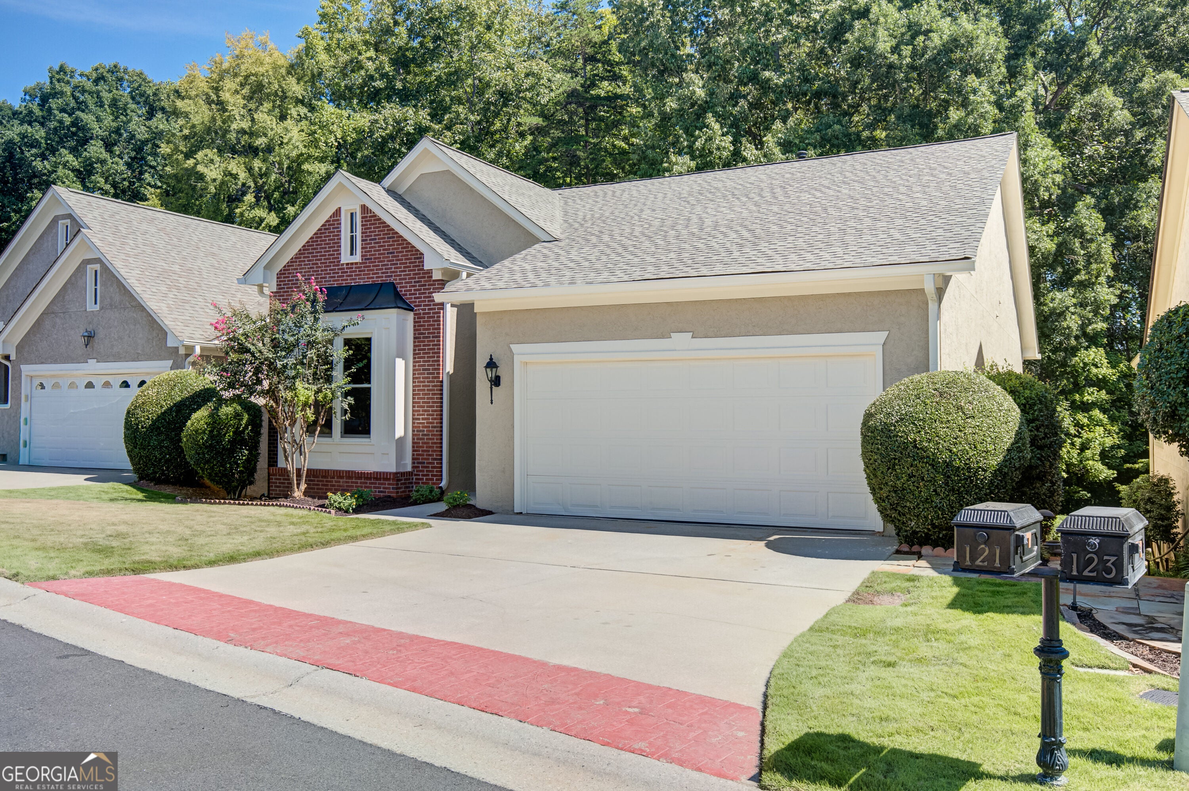
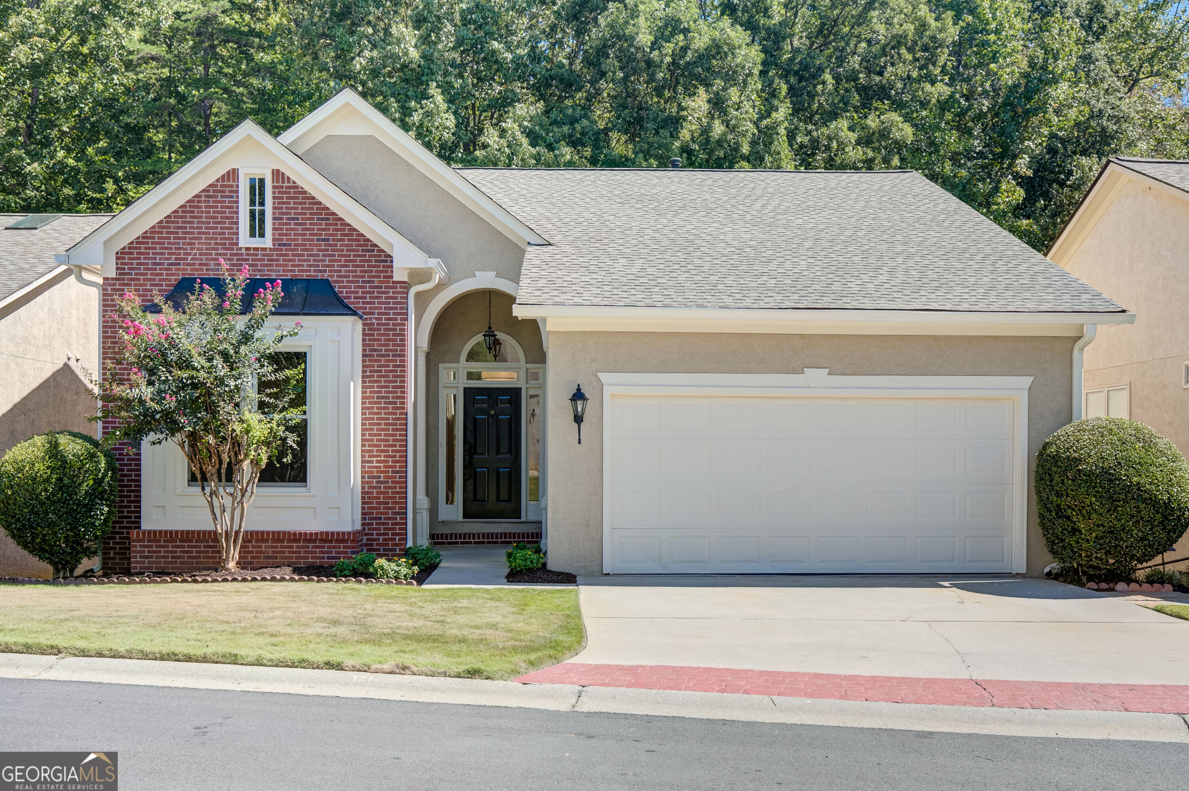
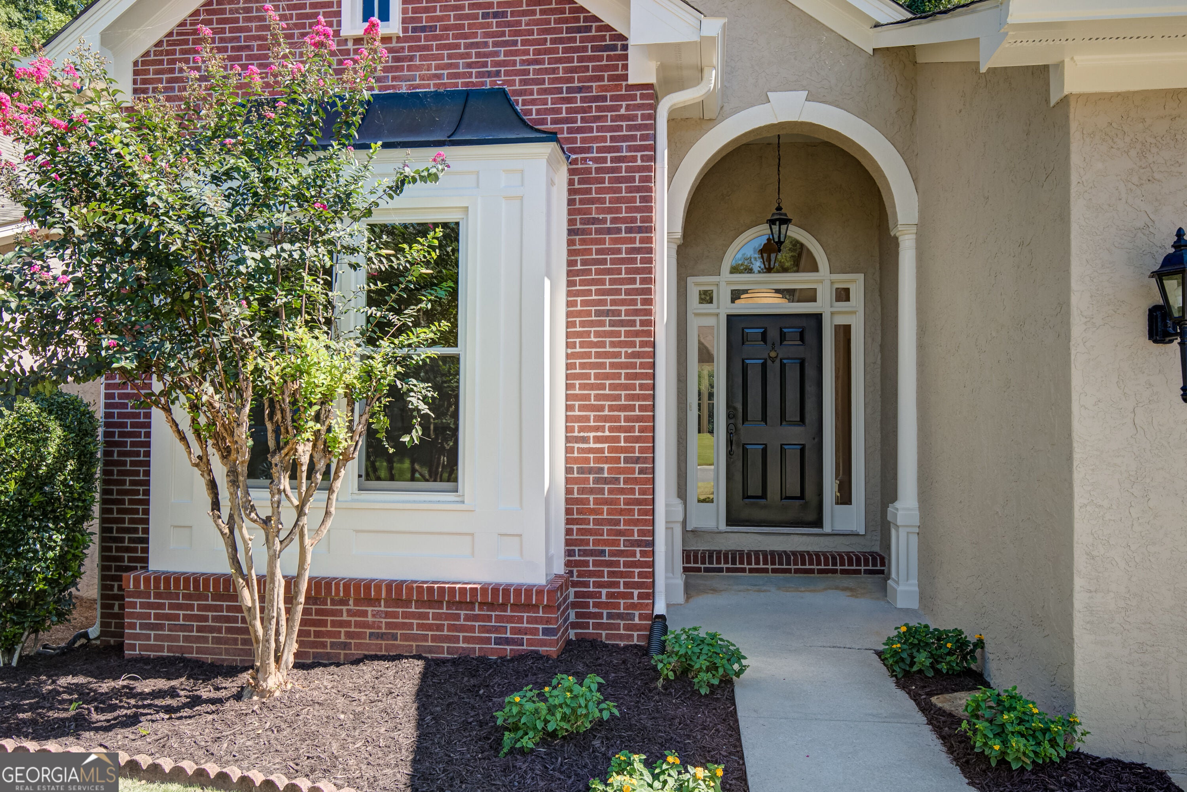
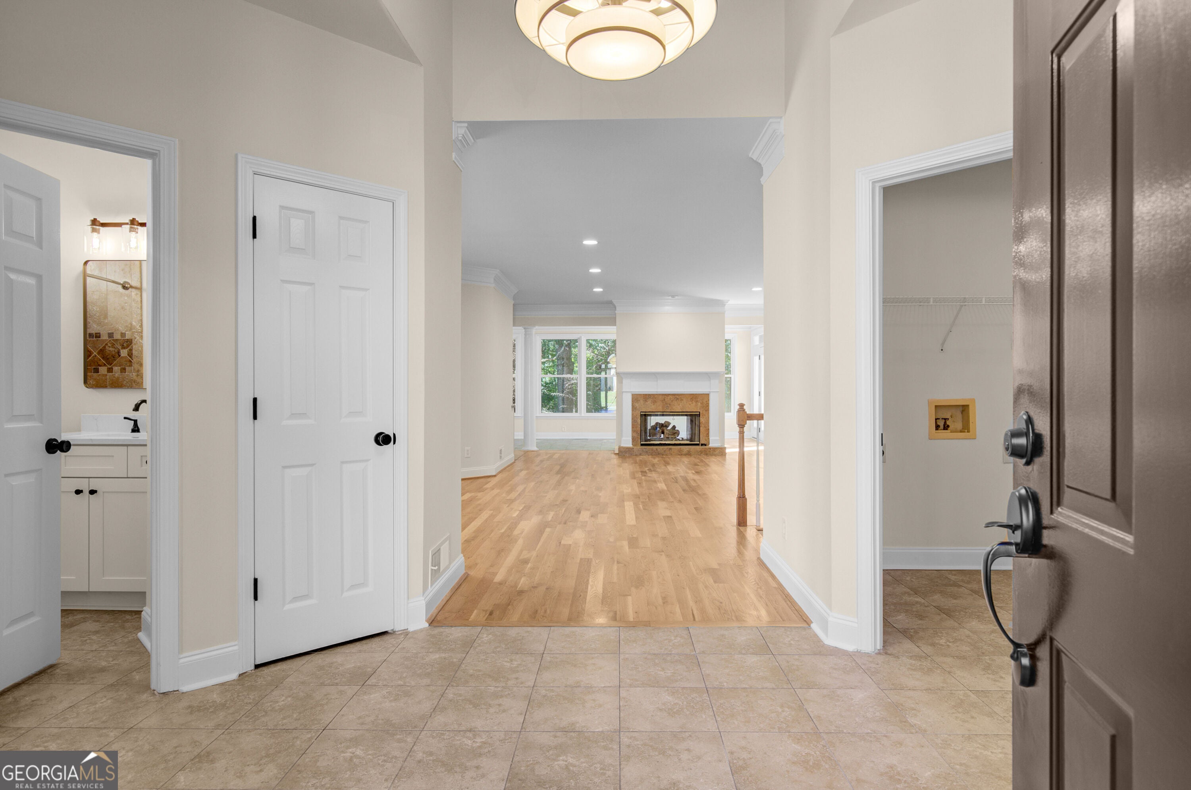
NEW House in Peachtree City!? - Almost...it is LIKE NEW! And YES! 3443 sf -- Much Bigger than it looks from the front! Welcome to this beautifully updated home in the desirable Master's Square subdivision, where nearly everything has been recently replaced or refreshed. Updates include two new HVAC systems, new water heater, transformed kitchen cabinetry and new stainless steel appliances, new replacement windows, resurfaced hardwood floors, new fixtures, new hardware, new lighting, fresh interior and exterior paint, newer (2023) roof and more! The main level features an inviting open floor plan with abundant natural light and views extending to the greenbelt. Just off the foyer, you'll find a stately study offering built-in bookcases as well as a full bath and spacious laundry room. The large two-car garage provides everyday convenience. Continue into the open living and dining areas, which flow seamlessly into the kitchen with an eat-in bar. The full-window sunroom is a standout feature, offering peaceful greenbelt views and plenty of natural light. Step onto the composite deck conveniently accessible from both the sunroom and the owner's suite. The comfortable owner's bedroom features an ensuite bath with double vanity, garden tub, separate shower, and walk-in closet. The terrace level offers an additional 1600 sf of living space with recently installed LVP flooring throughout. Here you will find a spacious family room with access to the back patio, three additional bedrooms, and a full bath with a double vanity. Two additional flex rooms can be customized for an exercise room, craft space, home office, hobby area, or whatever best suits your lifestyle. Step outside to the large, partially covered patio-perfect for entertaining or relaxing while enjoying the privacy of the greenbelt. The property overlooks a small section of the Peachtree City cart path system yet is strategically positioned with shade and privacy creating a peaceful setting. Conveniently located near Braelinn Golf Course, Braelinn Elementary School, and Crosstown Shopping Center, this move-in-ready home offers neutral finishes throughout and is a blank canvas ready for you to add your personal style. The Master's Square HOA fees includes lawn care -can you say low maintenance?- giving you more time to enjoy everything Peachtree City has to offer! Come see it Today!
| 3 days ago | Status changed to Active | |
| 3 days ago | Listing updated with changes from the MLS® | |
| 2 weeks ago | Listing first seen on site |

Information deemed reliable but not guaranteed. The data relating to real estate for sale on this web site comes in part from the Broker Reciprocity Program of Georgia MLS. Real estate listings held by brokerage firms other than this office are marked with the Broker Reciprocity logo and detailed information about them includes the name of the listing brokers. Copyright © 2020-present Georgia MLS. All rights reserved.
Last checked: 2026-10-18 06:34 AM UTC