
4179 Earney RDWoodstock, GA 30188
Due to the health concerns created by Coronavirus we are offering personal 1-1 online video walkthough tours where possible.
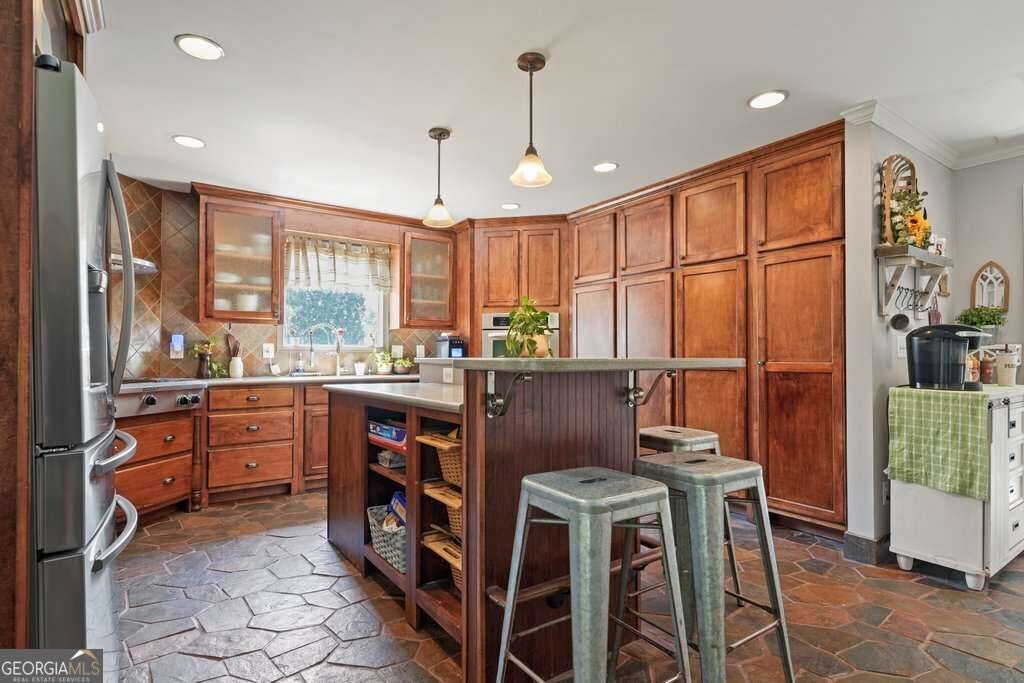
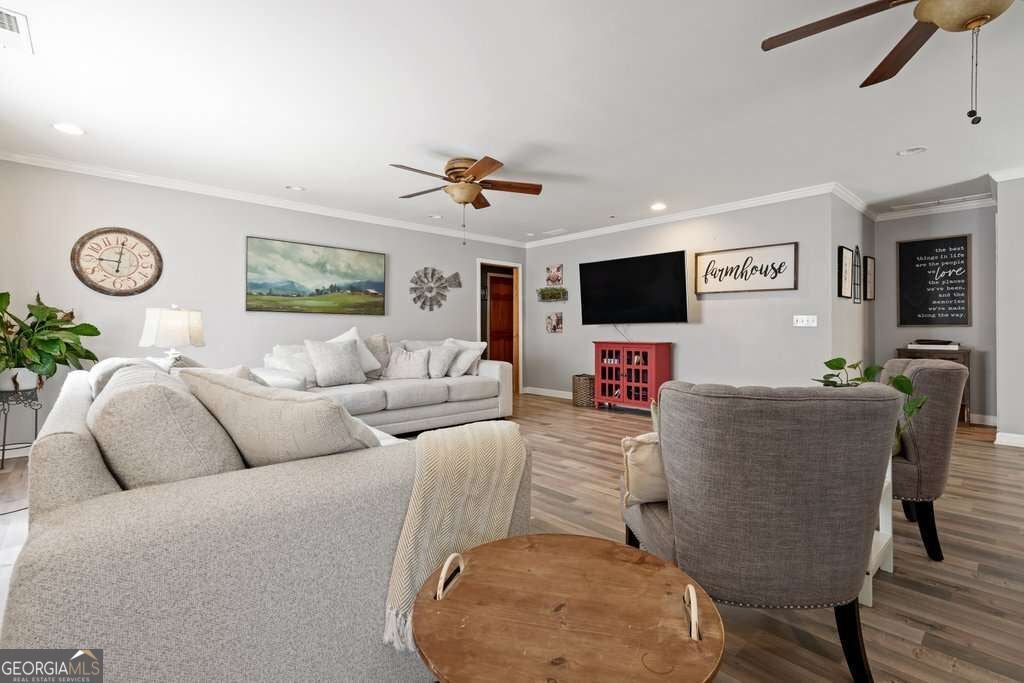
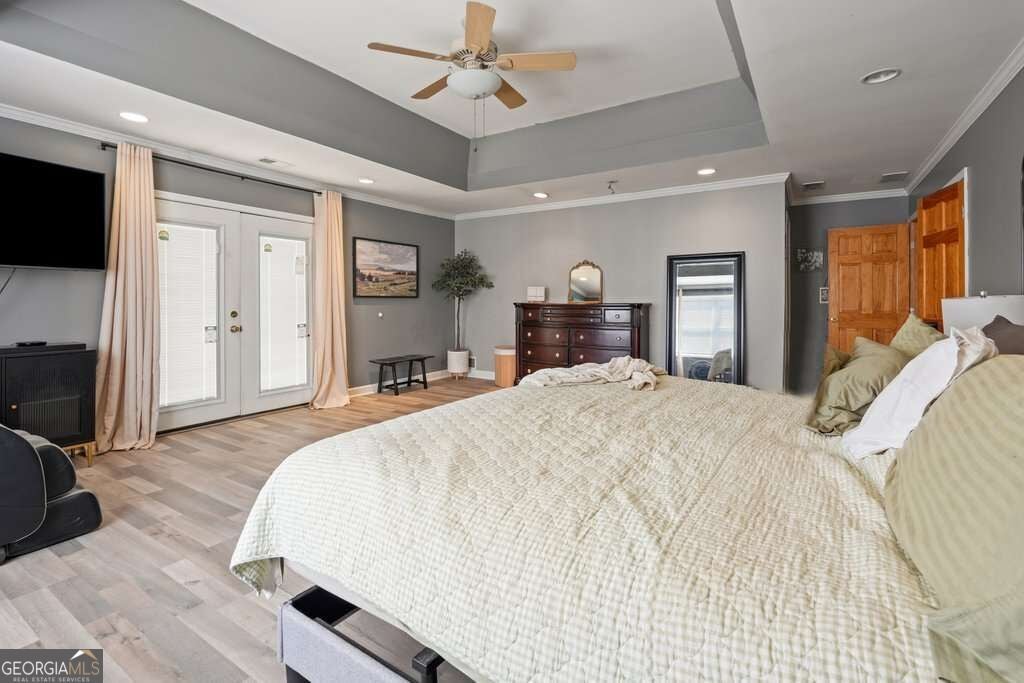
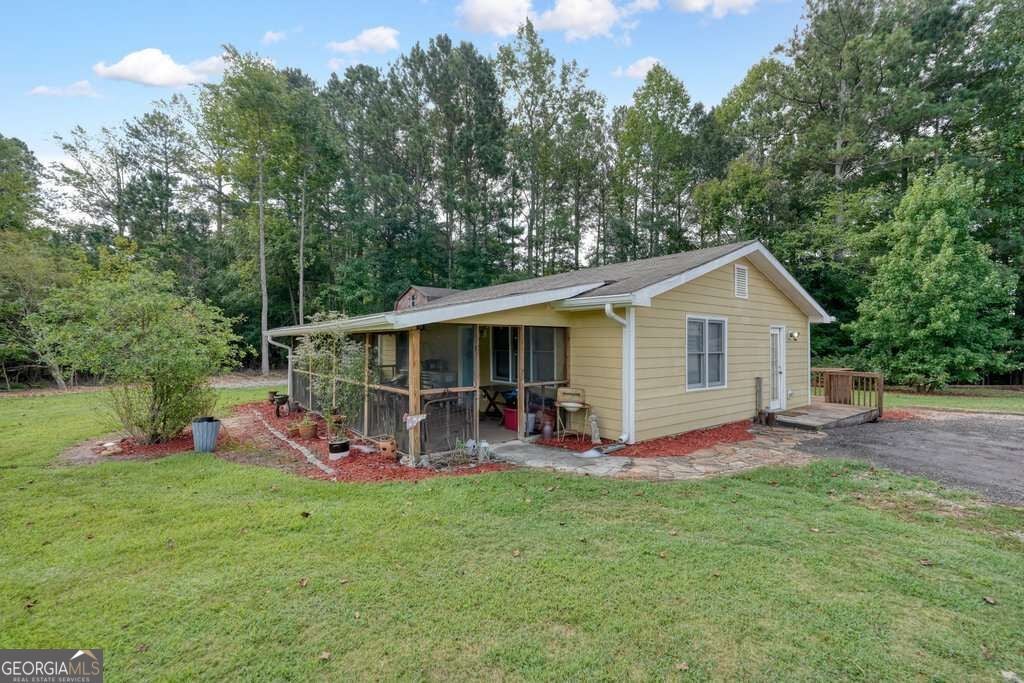
Rare Woodstock property with a detached 1-bedroom guest house, large pole-barn shop, separate 3-car garage/shop, two large storage sheds, approximately 4.06 acres, and NO HOA! This unique property offers an exceptional combination of privacy, living space, garage capacity, and outbuildings, making it ideal for multi-generational living, car enthusiasts, hobbyists, or anyone needing extra space for equipment, inventory, vehicle storage, or home-business needs. The powered shops have their own separate driveway and offer tremendous flexibility and storage. The main home features 4 bedrooms and 4 full baths, including a spacious primary suite with a separate whirlpool tub and shower, plus a huge private deck overlooking the property. Inside, you'll find hardwood floors, tray ceilings, a living room with fireplace, a large family room, and a spacious kitchen with solid-surface countertops and stainless steel appliances. Laundry rooms on both levels add extra convenience. The finished terrace level has its own private entrance and includes a bedroom, full bath, two additional bonus rooms, laundry room, and flexible living space, making it an excellent option for an in-law suite, teen suite, or additional living area. The terrace level also provides access to a 3-car drive-under garage. Combined with the separate detached 3-car garage/shop, the property offers six garage bays in total. The detached 1-bedroom guest house lives like a second home with a full kitchen, living room, oversized bedroom, full bath, and its own front porch, making it perfect for extended family, long-term guests, or additional private living space. Outside, the property offers a large pole-barn shop, detached garage/shop, two large storage sheds, and plenty of room for RV, boat, trailer, or equipment parking. Brand-new asphalt driveways are already in place, with one serving the main home's drive-under garage and a separate driveway providing access to the shops and outbuildings. The sale includes three parcels totaling approximately 4.06 acres of gently rolling grounds with plenty of room to spread out and enjoy a private estate setting. All of this is located just minutes from Downtown Woodstock shopping, dining, and entertainment in the sought-after Sequoyah High School district. Properties offering this combination of acreage, a full guest house, extensive garage and shop space, separate driveways, and NO HOA are exceptionally hard to find in Woodstock.
| 3 days ago | Listing first seen on site | |
| 3 days ago | Listing updated with changes from the MLS® |

Information deemed reliable but not guaranteed. The data relating to real estate for sale on this web site comes in part from the Broker Reciprocity Program of Georgia MLS. Real estate listings held by brokerage firms other than this office are marked with the Broker Reciprocity logo and detailed information about them includes the name of the listing brokers. Copyright © 2020-present Georgia MLS. All rights reserved.
Last checked: 2026-10-04 10:22 PM UTC