
601 Abbey DRWoodstock, GA 30188
Due to the health concerns created by Coronavirus we are offering personal 1-1 online video walkthough tours where possible.
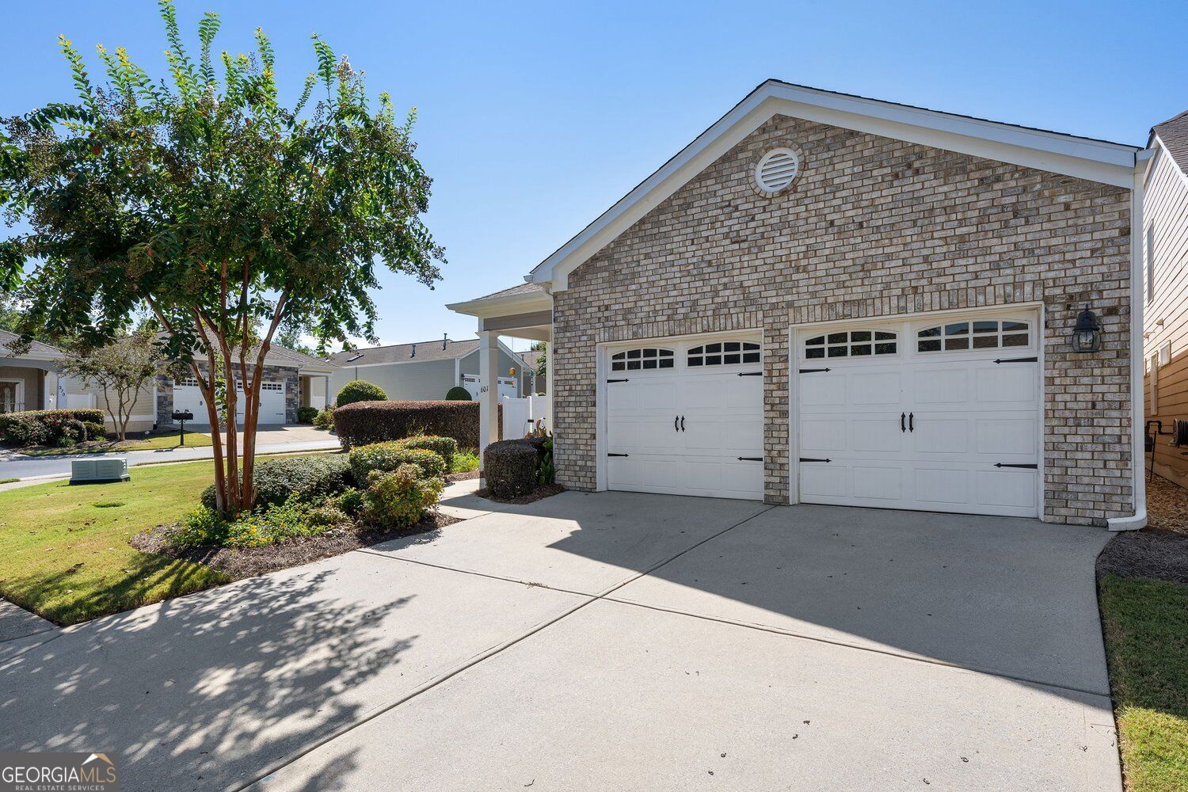
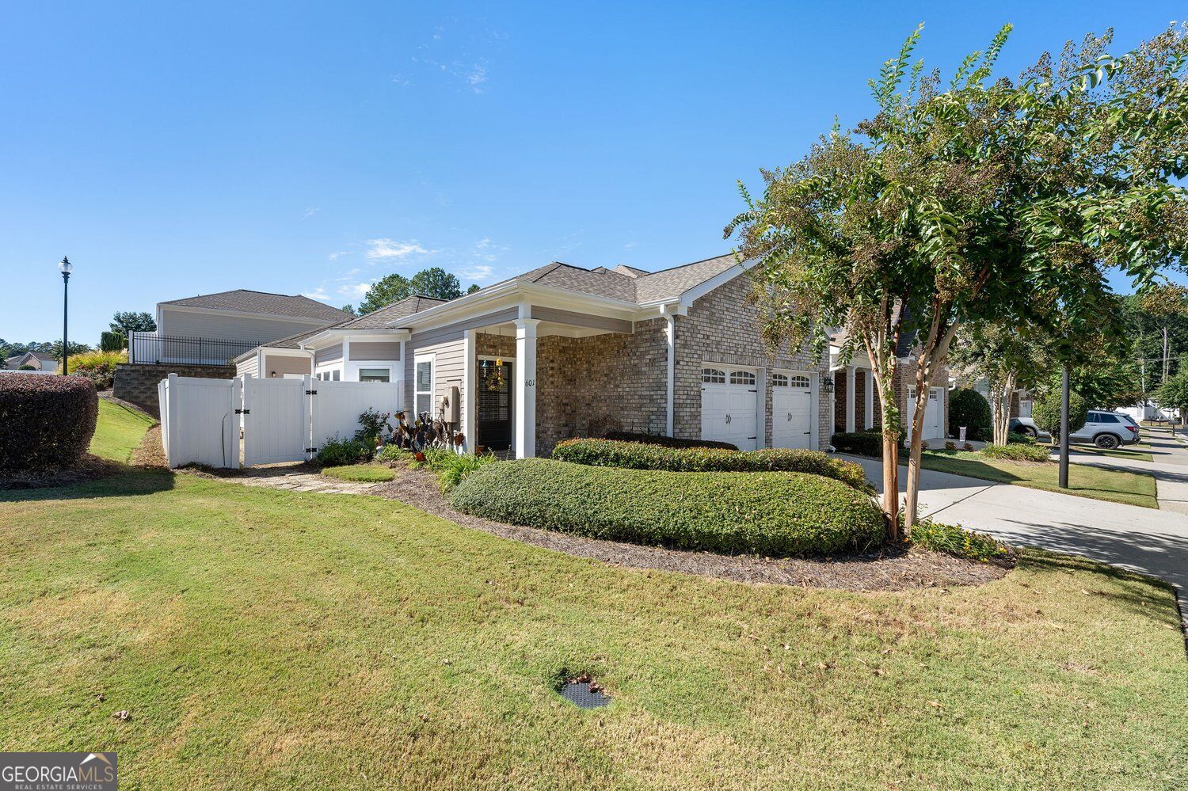
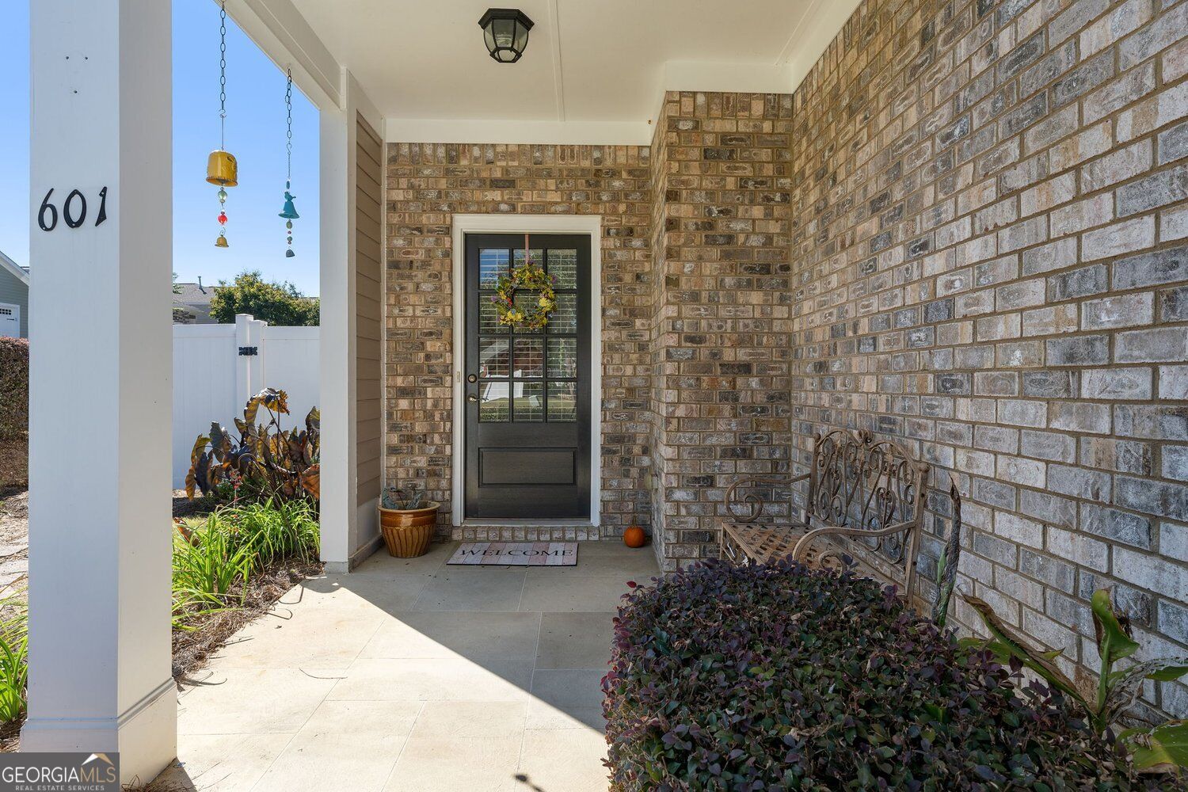
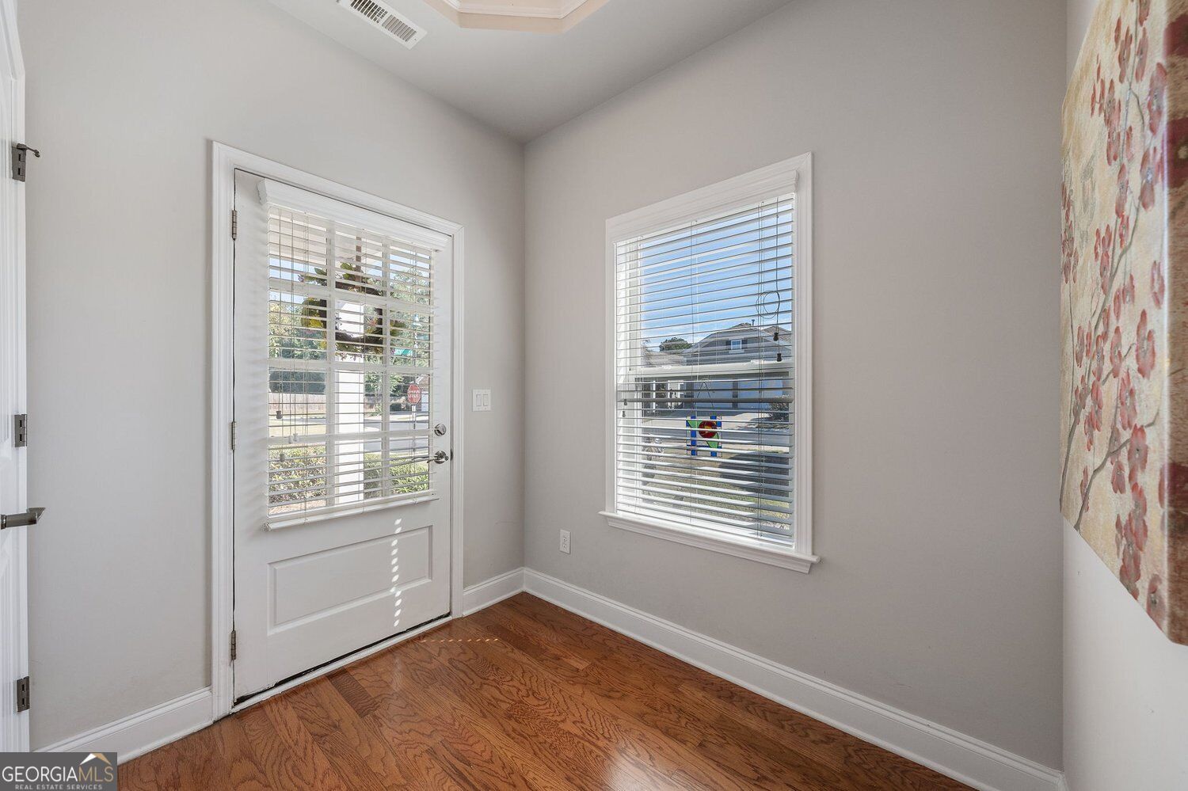
Welcome to 601 Abbey Drive! The Cottages of Woodstock is a gated community, low-maintenance active-adult living featuring lush landscaping and sidewalks throughout the neighborhood. Residents enjoy the gated setting, pool, fitness center and clubhouse, creating a welcoming and relaxing environment to connect with neighbors. This two bedroom two bath home features an open floor plan, vaulted ceilings and wide interior doorways for comfortable mobility throughout. One of the home's standout features is the large fully fenced patio, complete with a retractable awning and beautifully landscaped garden. Inside, the kitchen offers all the essentials, while hardwood floors fl ow throughout the main living areas. The living room features a gas fi replace, and brand-new carpet has been added to the bedrooms. A west facing sunroom provides an additional comfortable space to unwind and enjoy the natural light and sunset. The primary bedroom features french doors that open directly to the patio, making outdoor access especially convenient. The primary bathroom includes a double vanity, easily accessible shower and spacious walk-in closet. The low $260/month HOA fee includes exterior maintenance of the structure, roof and siding, garbage service, landscaping, community pool, exercise room and security gate. The HVAC system is on a bi-annual service plan, providing added peace of mind. All appliances are included including washer/dryer. Exterior painted and new Roof in 2025. Convenient to Publix and all your daily essentials. Home Warranty available. Brand new CARPET installed on 10/2/26 with an ivory color carpet.
| 3 days ago | Listing first seen on site | |
| 3 days ago | Listing updated with changes from the MLS® |

Information deemed reliable but not guaranteed. The data relating to real estate for sale on this web site comes in part from the Broker Reciprocity Program of Georgia MLS. Real estate listings held by brokerage firms other than this office are marked with the Broker Reciprocity logo and detailed information about them includes the name of the listing brokers. Copyright © 2020-present Georgia MLS. All rights reserved.
Last checked: 2026-10-04 08:56 PM UTC