
245 Ryans CTSharpsburg, GA 30277
Due to the health concerns created by Coronavirus we are offering personal 1-1 online video walkthough tours where possible.
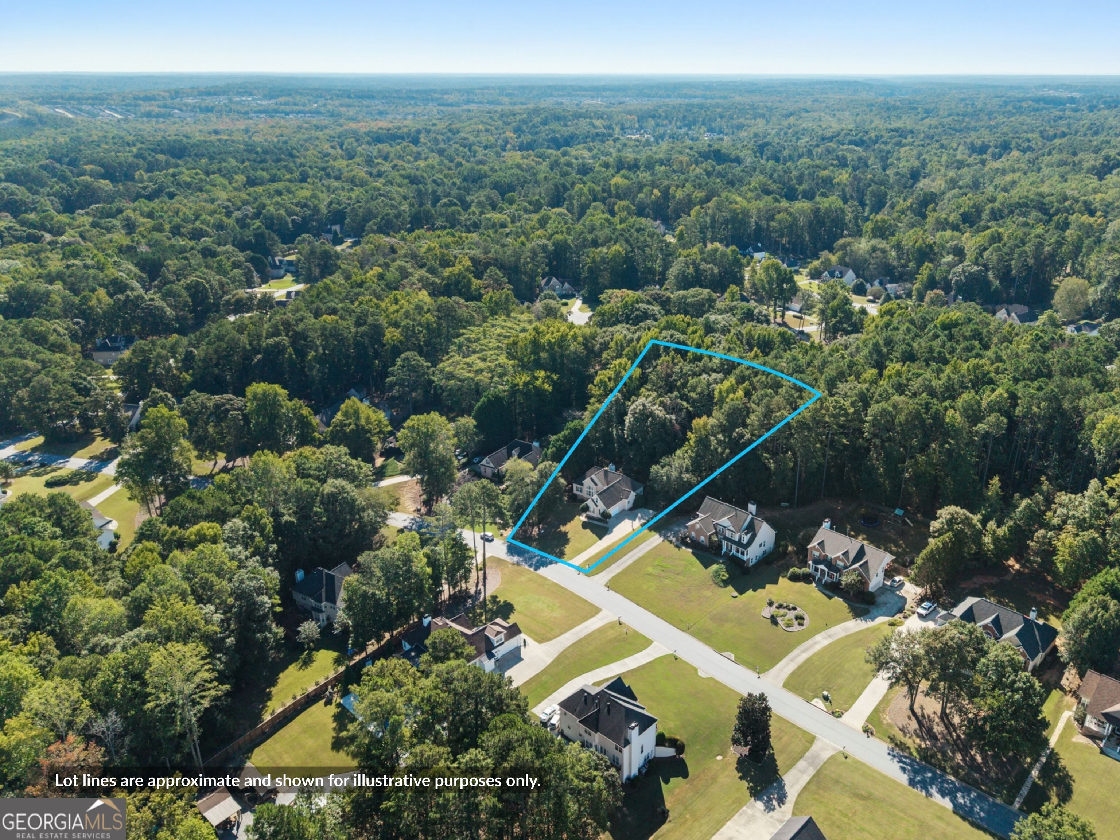
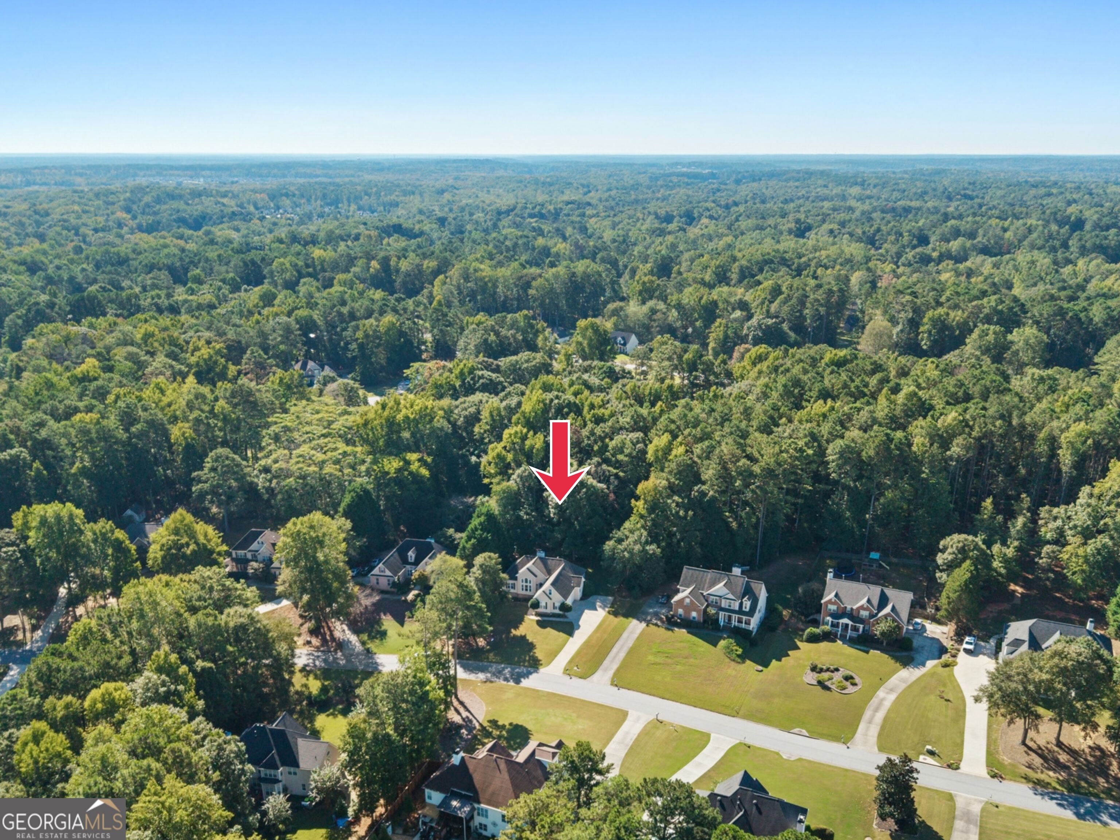
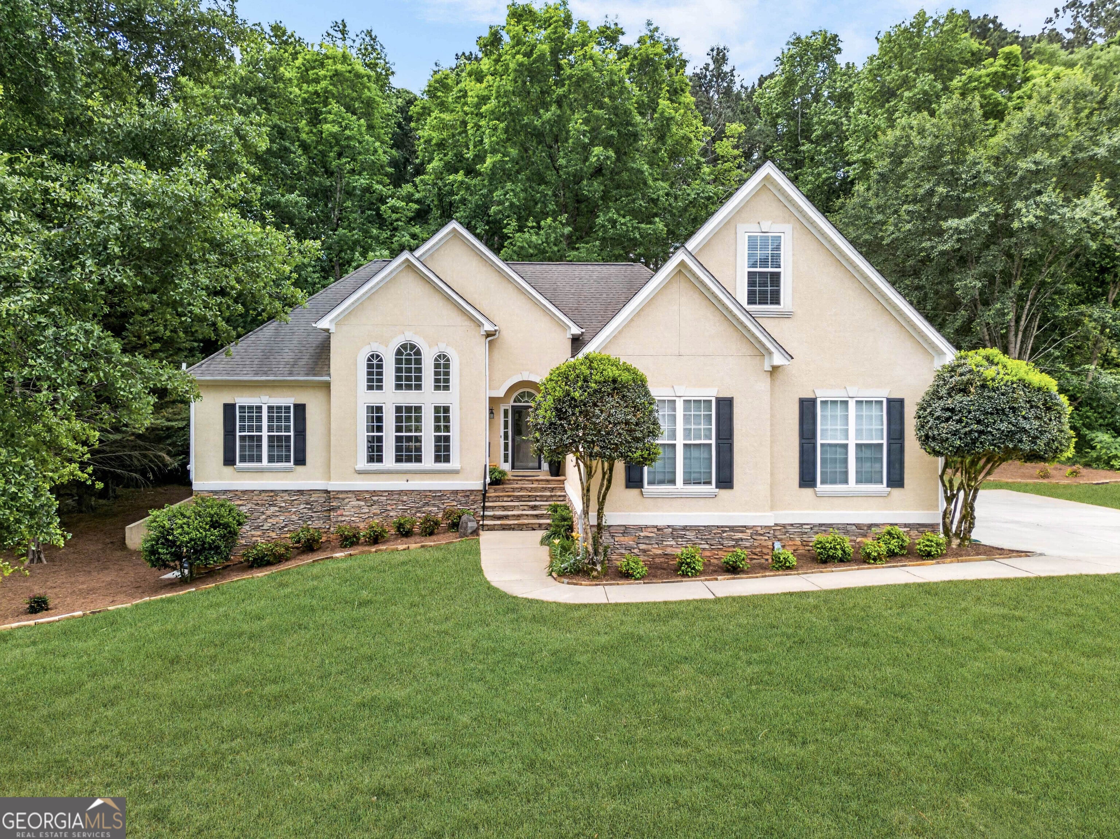
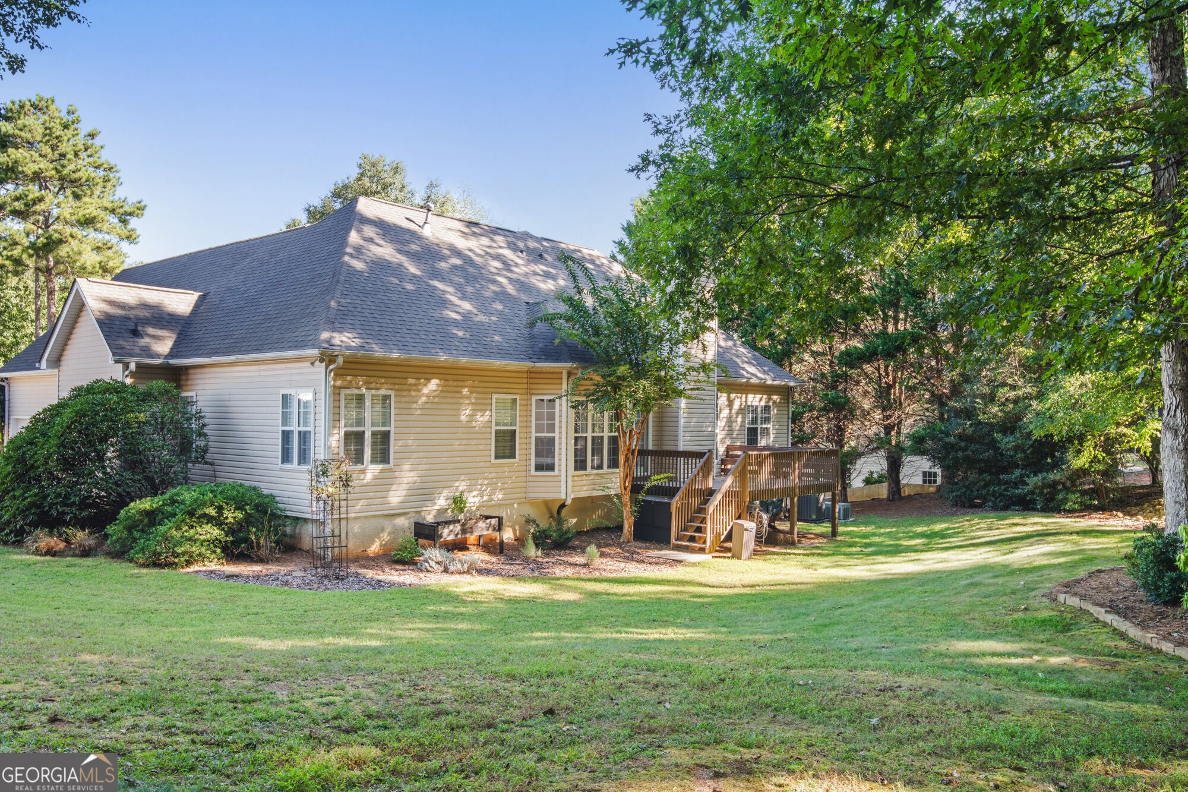
Your next chapter starts here. Soaring ceilings, a terrace level designed for entertaining and expansion, and a private wooded backyard set the stage for this distinctive European-style ranch. The impressive great room features 18-foot ceilings and Palladian windows overlooking the wooded backyard, creating a light-filled gathering space that flows naturally into the hardwood-floor dining room. The well-appointed kitchen features a designer tile backsplash and is plumbed for a gas range. The main-level owner's suite offers a trey ceiling, dedicated sitting and study areas, and a vaulted spa-like bath. Two additional bedrooms are also located on the main level, including one with private access to a full bath. The terrace level extends the home's living and entertaining space with a spacious gathering room, pub-style bar, and adjoining billiard and media area. A finished office/studio space, previously used for a home business, offers flexibility for work, hobbies, or creative pursuits. A private bedroom and full bathroom provide a comfortable retreat for guests. Approximately 750 square feet of partially unfinished space offers room to expand. Upstairs, a spacious bonus room adds another versatile destination for recreation, work, or relaxation. The private, professionally landscaped backyard adjoins a forested greenbelt and features a thoughtfully designed walking path. Mature hardwoods create a serene natural setting, complemented by curated plantings of ferns, hostas, azaleas, and magnolias. A raised fire pit anchors the outdoor entertaining area, while the deck and tiled patio provide spaces for dining and relaxation. Additional highlights include a two-car side-entry garage with epoxy flooring and custom overhead storage, plus underground wiring already in place for a Pet Stop fence. Neighborhood amenities include a pool, tennis and pickleball courts, playground, and clubhouse, with fiber optic internet recently installed throughout the community. With a maintenance-free exterior, Northgate schools, and convenient access to shopping, restaurants, and I-85, this home delivers an impressive combination of space, amenities, privacy, and flexibility-along with exceptional value per square foot.
| 5 days ago | Status changed to Active | |
| 5 days ago | Listing updated with changes from the MLS® | |
| 6 days ago | Listing first seen on site |

Information deemed reliable but not guaranteed. The data relating to real estate for sale on this web site comes in part from the Broker Reciprocity Program of Georgia MLS. Real estate listings held by brokerage firms other than this office are marked with the Broker Reciprocity logo and detailed information about them includes the name of the listing brokers. Copyright © 2020-present Georgia MLS. All rights reserved.
Last checked: 2026-10-05 10:33 PM UTC