Save
Ask
Tour
Hide
Share
$700,000
5 Days On Site

125 Delamere PL
Tyrone, GA 30290

For Sale|Single Family Residence|Active
4
Beds
3.5
Total Baths
3
Full Baths
1
Partial Bath
3,918
SqFt
$179
/SqFt
2010
Built
Subdivision:
River Crest
County:
Fayette

Due to the health concerns created by Coronavirus we are offering personal 1-1 online video walkthough tours where possible.
Call Now: 678-632-5218
Is this the listing for you? We can help make it yours.
678-632-5218
125 Delamere PL125 Delamere PL125 Delamere PL125 Delamere PL
Save
Ask
Tour
Hide
Share

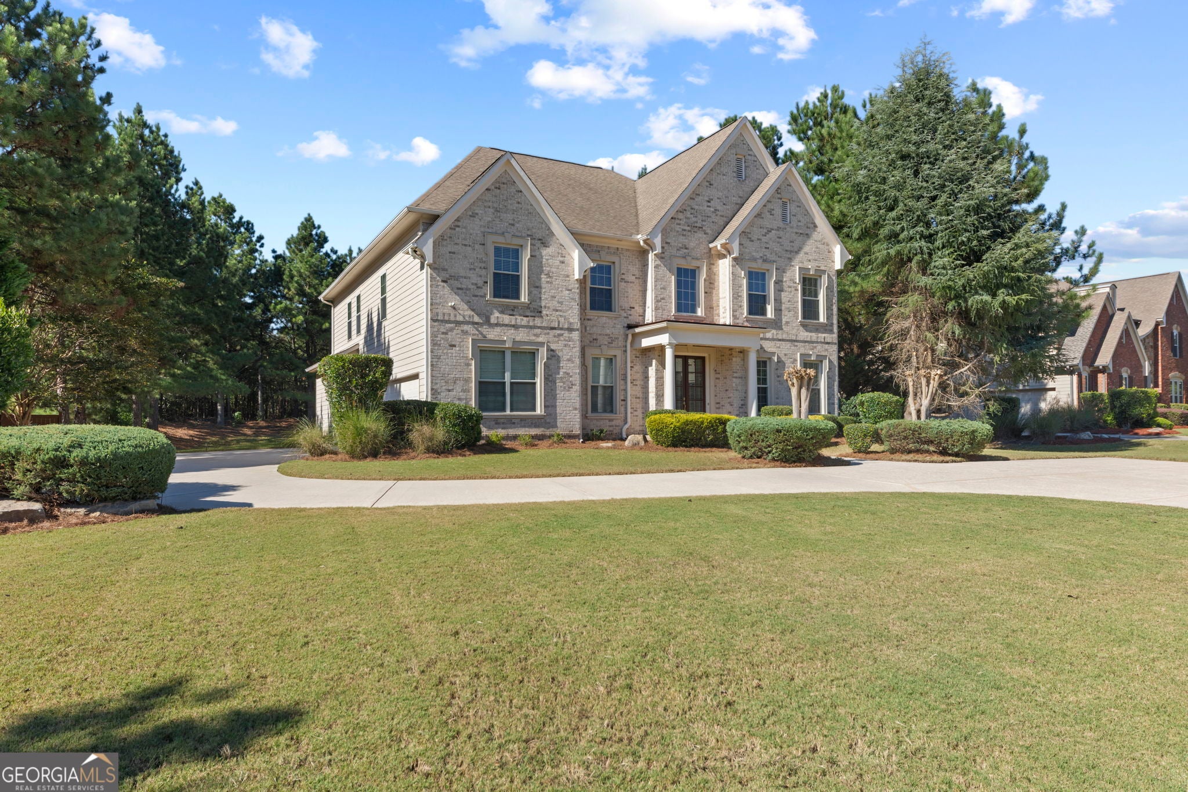
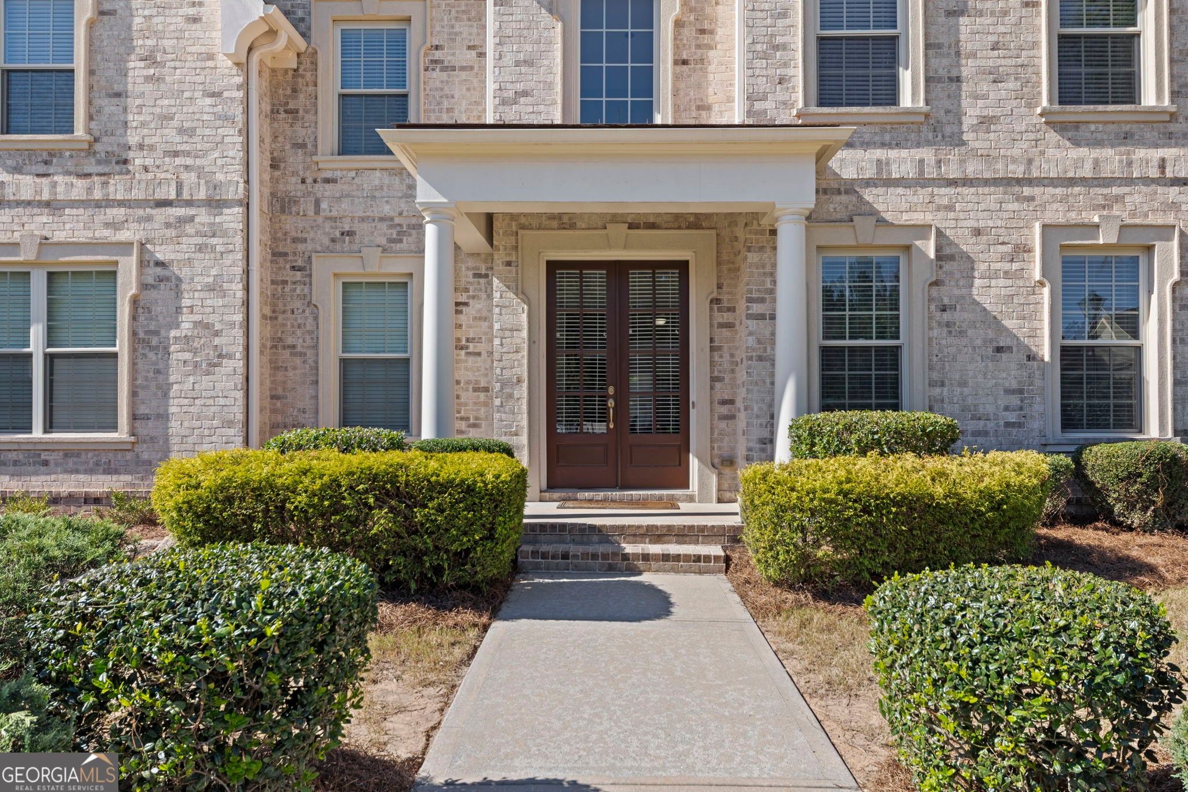
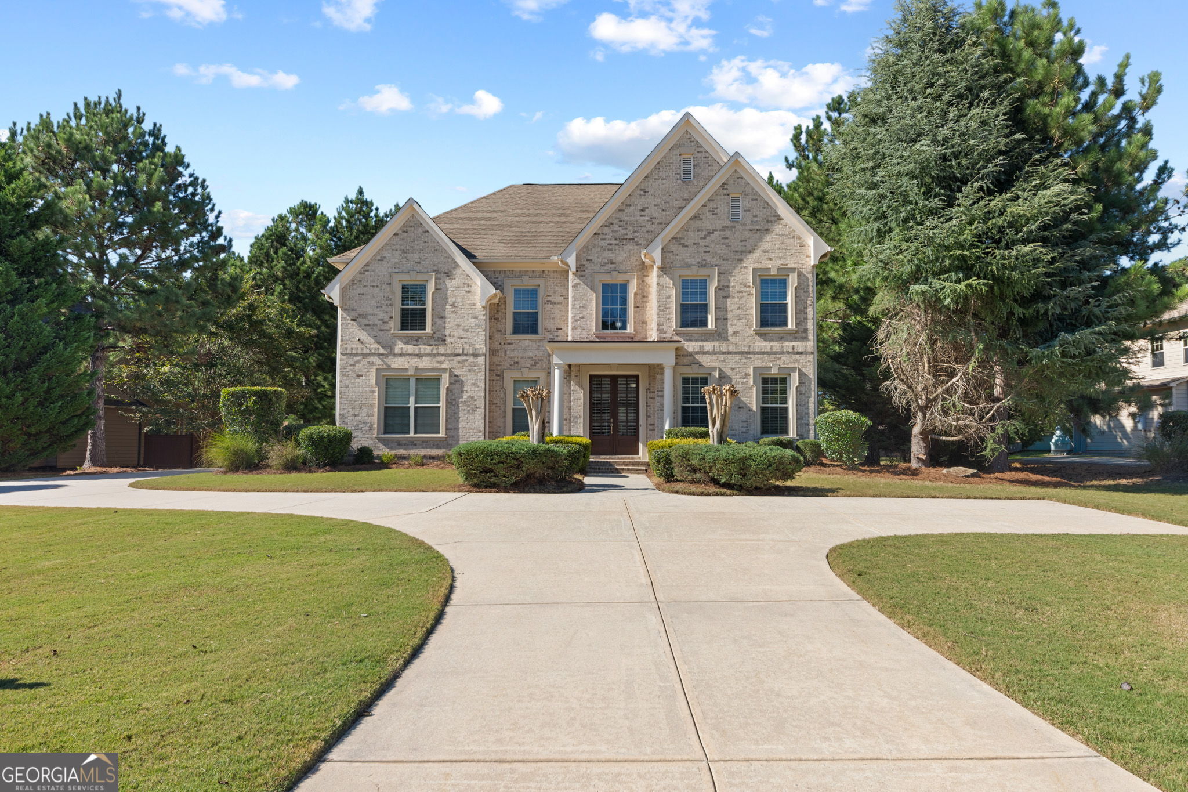
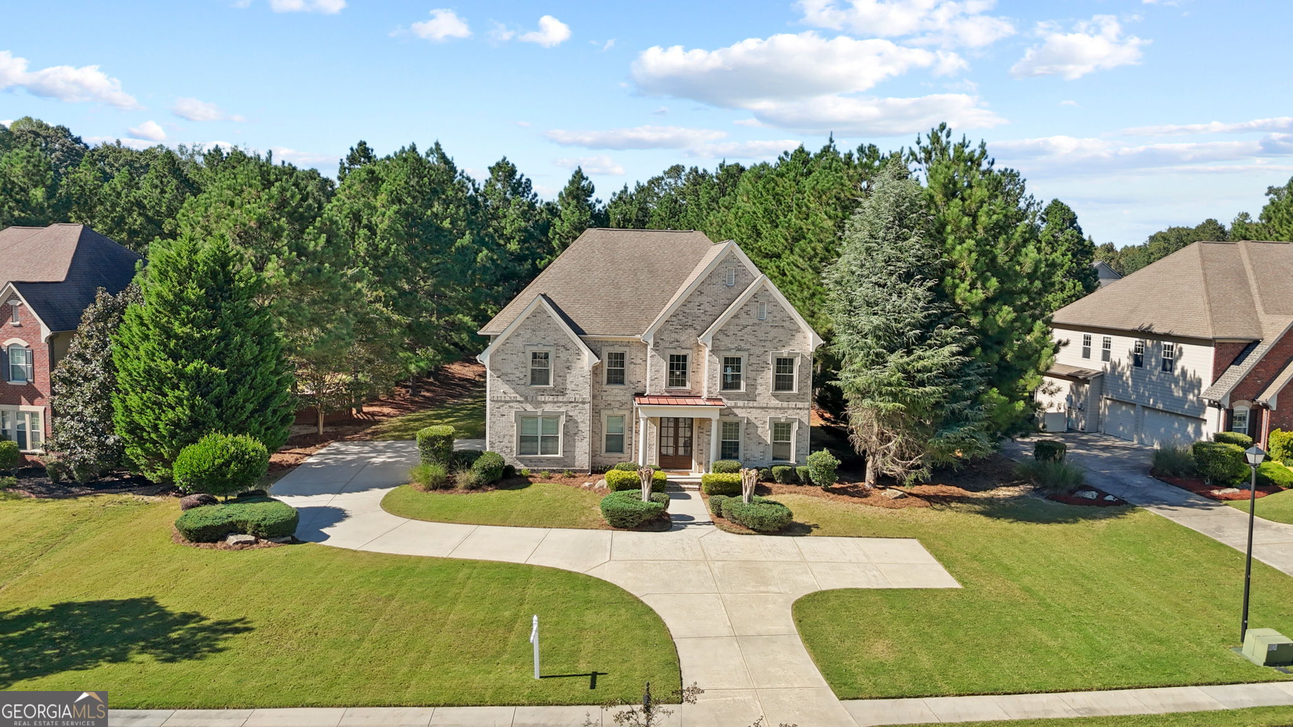
Welcome home to this beautiful 4-bedroom, 3.5-bath Traditional home offering the perfect combination of space, comfort, and functionality. The inviting floor plan features real hardwood floors, Berber carpet, and a formal dining room perfect for entertaining and special occasions. A spacious loft provides flexible additional living space for a media room, home office, playroom, or relaxation area. The heart of the home is the spacious kitchen, featuring a huge center island with plenty of room for meal preparation, casual dining, and entertaining. Storage is abundant with two separate pantries. The Primary Suite is privately situated on a separate side of the home from the additional bedrooms, creating a peaceful retreat. A distinctive private foyer entrance leads into the suite and offers the perfect spot for a beverage station with a wine cooler or mini refrigerator. Enjoy added peace of mind with a brand-new HVAC system installed in July. Parking is exceptional with a 3-car garage plus two additional parking pads, providing plenty of space for multiple vehicles and guests. Enjoy neighborhood amenities including a community clubhouse, swimming pool, tennis courts, and sidewalks. And here's an added incentive-Seller is offering to pay some or all of the Buyer's closing costs with an acceptable offer and subject to lender guidelines. Don't miss out-schedule your private showing today!

Save
Ask
Tour
Hide
Share
Listing Snapshot
Price 
$700,000
Days On Site 
5 Days
Bedrooms 
4
Inside Area (SqFt) 
3,918 sqft
Total Baths 
3.5
Full Baths 
3
Partial Baths 
1
Lot Size 
0.51 Acres
Year Built 
2010
MLS® Number 
10855639
Status 
Active
Property Tax 
$7,304.39
HOA/Condo/Coop Fees 
$108.33 monthly
Sq Ft Source 
Public Records
Friends & Family
Recent Activity
5 days agoListing first seen on site
5 days agoListing updated with changes from the MLS®
General Features
Acres 
0.51
Attached Garage 
Yes
Foundation 
Slab
Garage 
Yes
Garage Spaces 
8
Home Warranty 
Yes
Land Lease 
No
Levels 
Two
Parking 
AttachedGarageGarage Door OpenerGuestParking Pad
Parking Spaces 
8
Property Sub Type 
Single Family Residence
Security 
Security SystemSmoke Detector(s)
Sewer 
Public Sewer
SqFt Above 
3918
Style 
Traditional
Utilities 
Cable AvailableElectricity AvailableSewer ConnectedUnderground UtilitiesWater Available
Water Source 
Public
Interior Features
Appliances 
RangeOvenDishwasherDisposalGas Water HeaterMicrowaveRefrigeratorStainless Steel Appliance(s)
Basement 
None
Cooling 
Ceiling Fan(s)Central AirZoned
Flooring 
Hardwood
Heating 
BaseboardCentralHot WaterNatural GasZoned
Interior 
Kitchen IslandPantryEntrance FoyerDouble VanityHigh CeilingsSoaking TubTray Ceiling(s)Walk-In Closet(s)High Speed Internet
Laundry Features 
Laundry RoomUpper Level
Window Features 
Insulated WindowsDouble Pane WindowsWindow Treatments
Dining Room 
Kitchen 
Save
Ask
Tour
Hide
Share
Exterior Features
Construction Details 
BrickOther
Lot Features 
Level
Patio And Porch 
PatioPorch
Roof 
Composition
Windows/Doors 
Insulated WindowsDouble Pane WindowsWindow Treatments
Community Features
Association Fee 
$1300.0
Association Fee Frequency 
Annually
Community Features 
ClubhousePlaygroundPoolSidewalksStreet LightsTennis Court(s)
Financing Terms Available 
CashConventionalFHAVA Loan
Schools
School District
Unknown
Elementary School
Burch
Middle School
Flat Rock
High School
Sandy Creek
Listing courtesy of Noble Southern Properties LLC


Information deemed reliable but not guaranteed. The data relating to real estate for sale on this web site comes in part from the Broker Reciprocity Program of Georgia MLS. Real estate listings held by brokerage firms other than this office are marked with the Broker Reciprocity logo and detailed information about them includes the name of the listing brokers. Copyright © 2020-present Georgia MLS. All rights reserved.
Last checked: 2026-10-05 10:33 PM UTC

Neighborhood & Commute
Source: Walkscore
Save
Ask
Tour
Hide
Share