Save
Ask
Tour
Hide
Share
$1,000,060
19 Days On Site

155 Boatwater BND
Peachtree City, GA 30269

For Sale|Single Family Residence|Active
5
Beds
4
Total Baths
4
Full Baths
5,495
SqFt
$182
/SqFt
2012
Built
Subdivision:
Longboat
County:
Fayette

Due to the health concerns created by Coronavirus we are offering personal 1-1 online video walkthough tours where possible.
Call Now: 678-632-5218
Is this the listing for you? We can help make it yours.
678-632-5218
155 Boatwater BND155 Boatwater BND155 Boatwater BND155 Boatwater BND
Save
Ask
Tour
Hide
Share

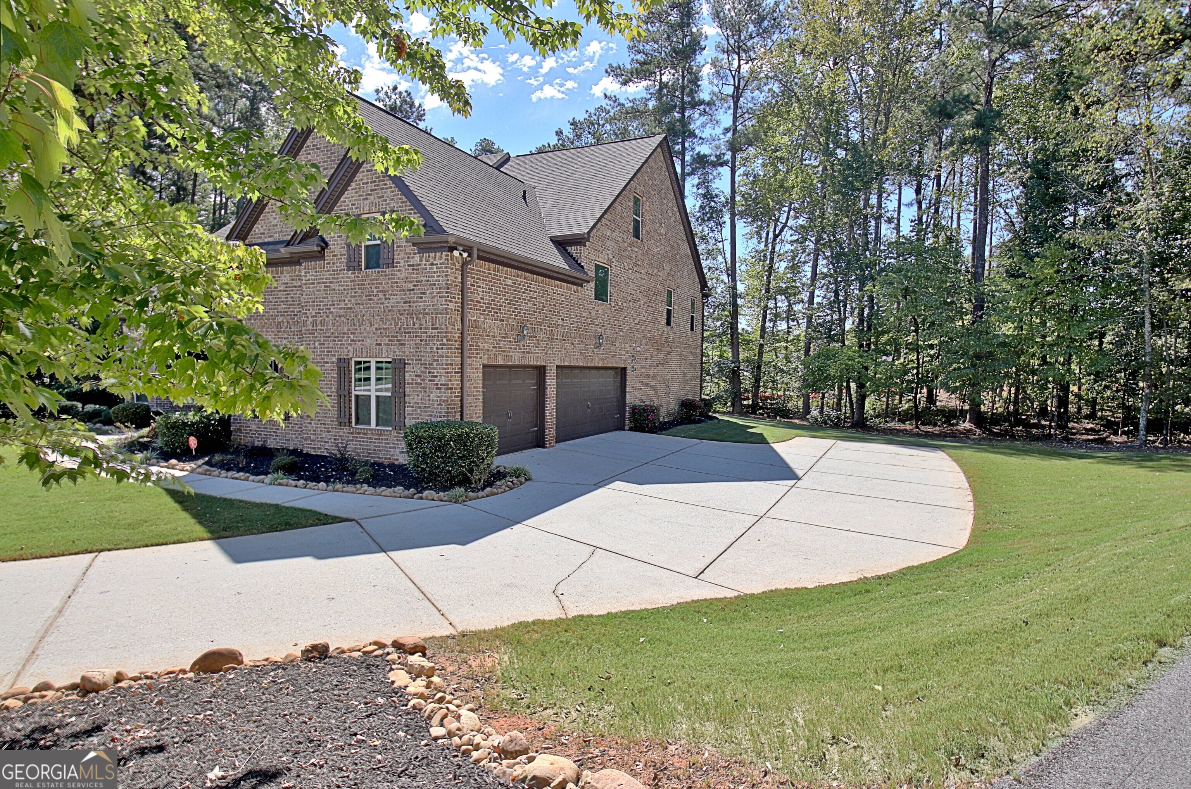
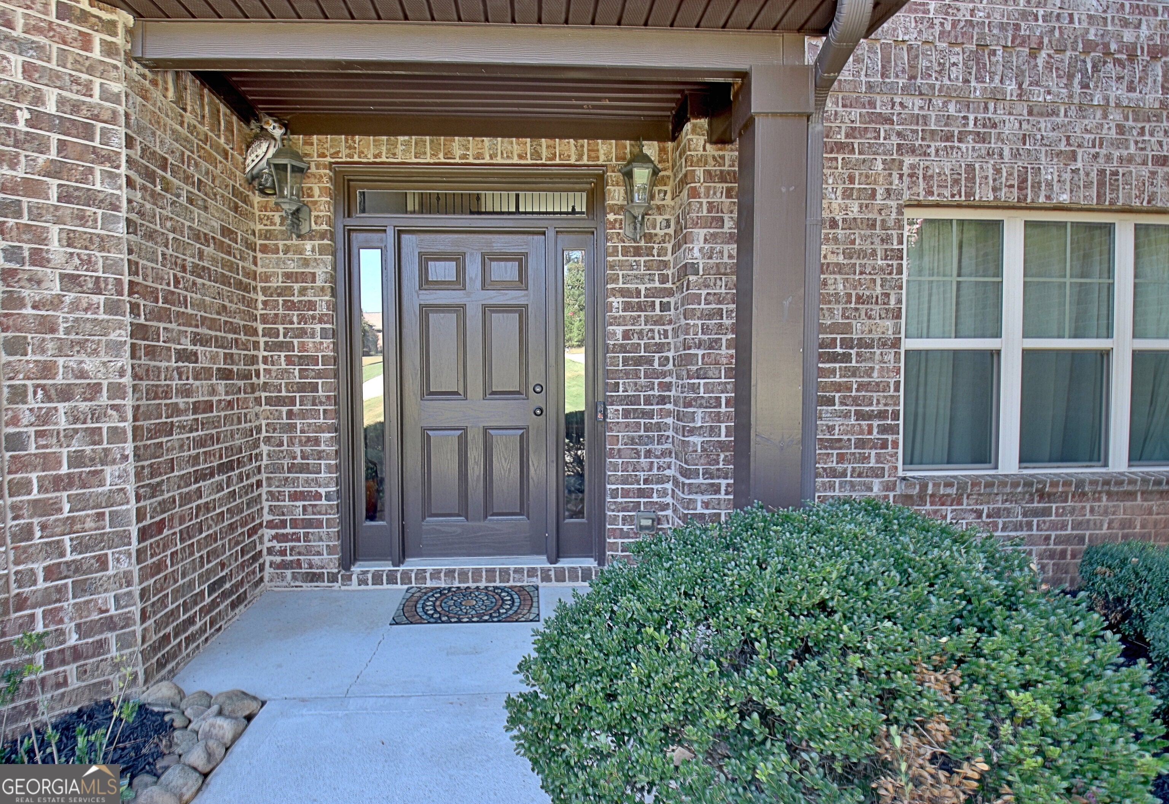
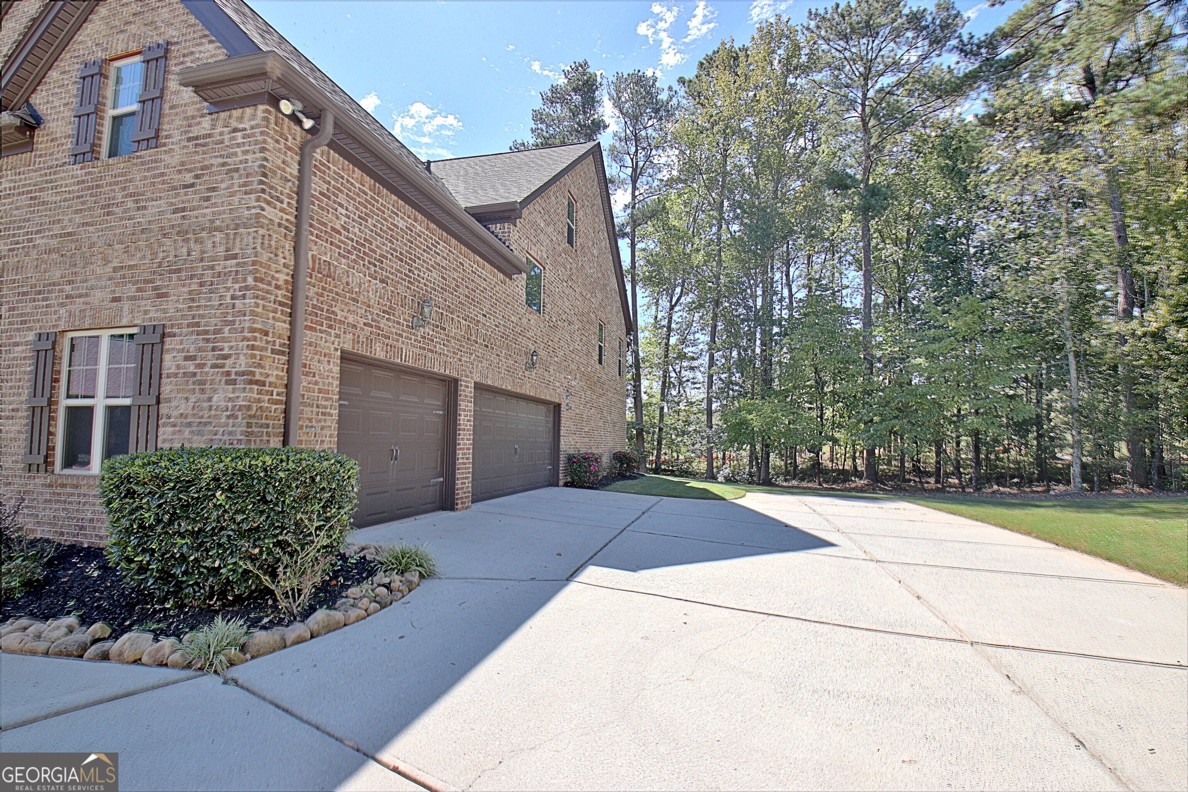
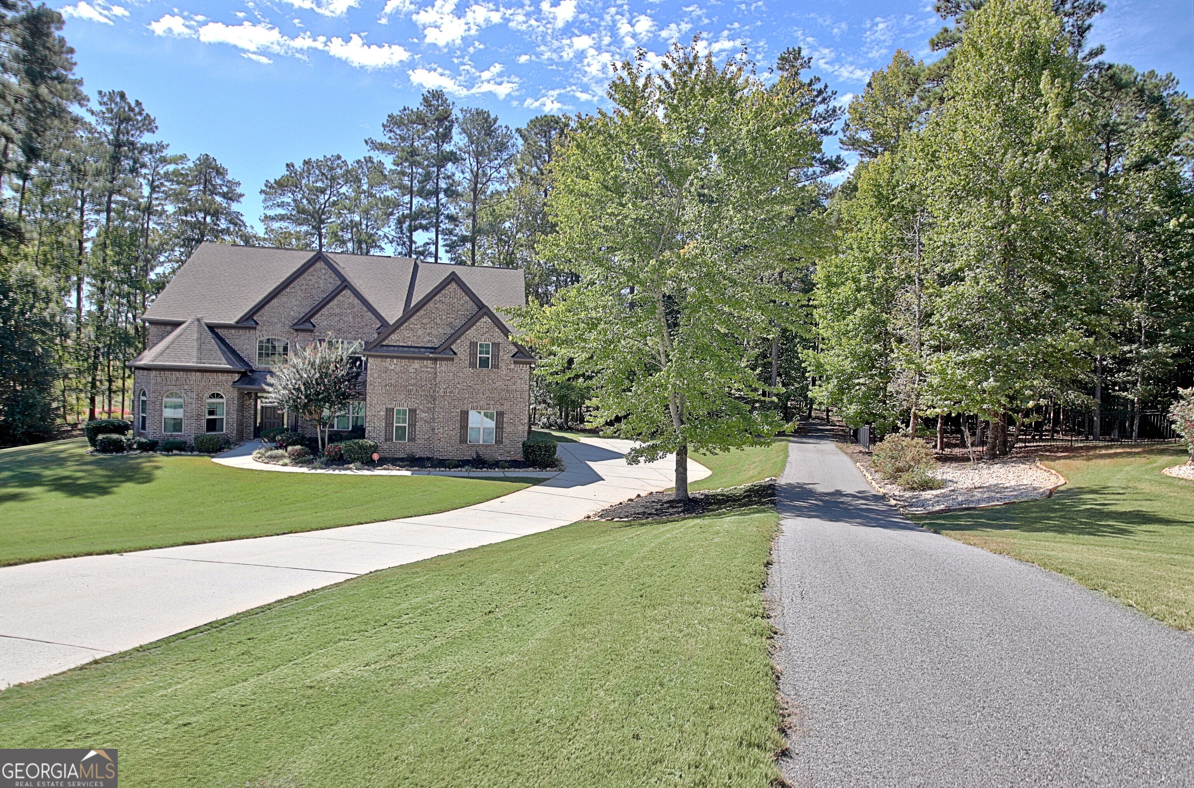
Experience refined living in this stunning 5-bedroom, 4-bath brick home on a private 1-acre cul-de-sac lot in desirable Longboat. With 5,495 square feet across three levels, this spacious residence offers an impressive blend of elegance, comfort, and versatility. A dramatic two-story foyer opens to soaring ceilings, beautiful hardwood floors, and a spacious great room with a gas-log fireplace. The gourmet kitchen features a large island, solid-surface countertops, breakfast area, pantry, and walk-in pantry, complemented by a separate dining room ideal for entertaining. Enjoy endless hot water with a tankless hot water heater installed. The luxurious primary suite offers a tranquil retreat with a tray ceiling, soaking tub, separate shower, double vanity, and walk-in closet. Four additional bedrooms and three full baths provide plenty of space for family and guests. Multiple flexible spaces-including an office, loft, bonus room, game room, and exercise room-make this home as functional as it is impressive. Outside, enjoy the privacy of a wooded 1-acre lot, spacious patio, and peaceful cul-de-sac setting. A rare combination of space, privacy, and timeless style in a sought-after Peachtree City location right on the golf cart path.

Save
Ask
Tour
Hide
Share
Listing Snapshot
Price 
$1,000,060
Days On Site 
19 Days
Bedrooms 
5
Inside Area (SqFt) 
5,495 sqft
Total Baths 
4
Full Baths 
4
Partial Baths 
N/A
Lot Size 
1 Acre
Year Built 
2012
MLS® Number 
10855411
Status 
Active
Property Tax 
$5,785.9
HOA/Condo/Coop Fees 
$41.67 monthly
Sq Ft Source 
Public Records
Friends & Family
Recent Activity
4 days agoStatus changed to Active
4 days agoListing updated with changes from the MLS®
3 weeks agoListing first seen on site
General Features
Acres 
1
Attached Garage 
Yes
Foundation 
Slab
Garage 
Yes
Green Energy Efficient 
Thermostat
Land Lease 
No
Levels 
Three Or More
Parking 
AttachedGarageGarage Door OpenerGuestKitchen LevelOff StreetParking Pad
Property Sub Type 
Single Family Residence
Security 
Carbon Monoxide Detector(s)Fire Sprinkler SystemSecurity SystemSmoke Detector(s)
Sewer 
Septic Tank
SqFt Above 
5495
Style 
Brick 4 SideTraditional
Utilities 
Cable AvailableElectricity AvailableNatural Gas AvailableSewer ConnectedUnderground UtilitiesWater Available
Water Source 
Public
Interior Features
Appliances 
OvenDishwasherDouble OvenMicrowaveTankless Water Heater
Basement 
None
Cooling 
Ceiling Fan(s)Central AirElectricGasZoned
Electric 
220 Volts
Fireplace 
Yes
Fireplace Features 
Factory BuiltFamily RoomGas LogGas Starter
Fireplaces 
1
Flooring 
CarpetHardwoodTile
Heating 
Natural Gas
Interior 
Kitchen IslandPantryEntrance FoyerBookcasesDouble VanityHigh CeilingsSoaking TubTray Ceiling(s)Vaulted Ceiling(s)Walk-In Closet(s)High Speed Internet
Laundry Features 
Laundry RoomUpper Level
Main Level Bedrooms 
1
Window Features 
Insulated WindowsBay Window(s)Double Pane WindowsWindow Treatments
Dining Room 
Kitchen 
Save
Ask
Tour
Hide
Share
Exterior Features
Construction Details 
Brick
Lot Features 
Cul-De-Sac
Patio And Porch 
Patio
Roof 
Composition
Windows/Doors 
Insulated WindowsBay Window(s)Double Pane WindowsWindow Treatments
Community Features
Association Fee 
$500.0
Association Fee Frequency 
Annually
Community Features 
LakeSidewalksStreet Lights
Schools
School District
Unknown
Elementary School
Huddleston
Middle School
Booth
High School
Mcintosh
Listing courtesy of Full House Realty


Information deemed reliable but not guaranteed. The data relating to real estate for sale on this web site comes in part from the Broker Reciprocity Program of Georgia MLS. Real estate listings held by brokerage firms other than this office are marked with the Broker Reciprocity logo and detailed information about them includes the name of the listing brokers. Copyright © 2020-present Georgia MLS. All rights reserved.
Last checked: 2026-10-18 06:34 AM UTC

Neighborhood & Commute
Source: Walkscore
Save
Ask
Tour
Hide
Share