
52 Ranan LNNewnan, GA 30263
Due to the health concerns created by Coronavirus we are offering personal 1-1 online video walkthough tours where possible.
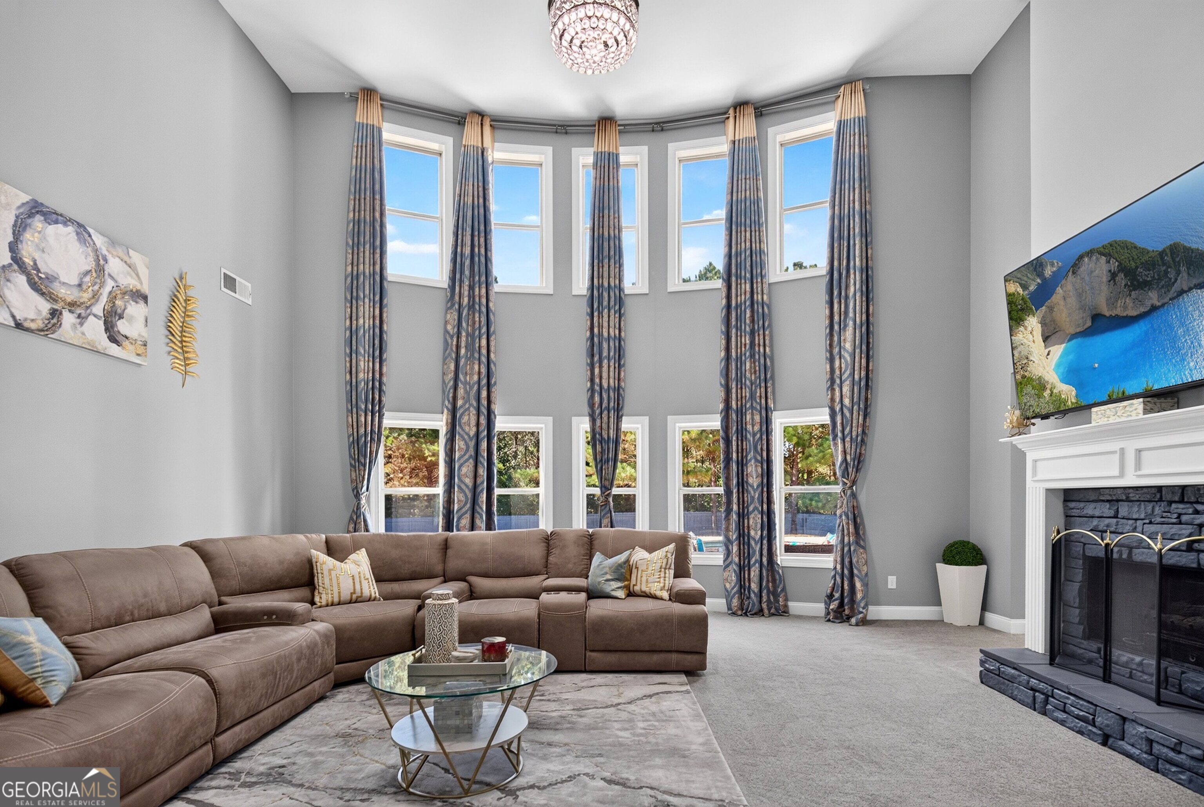
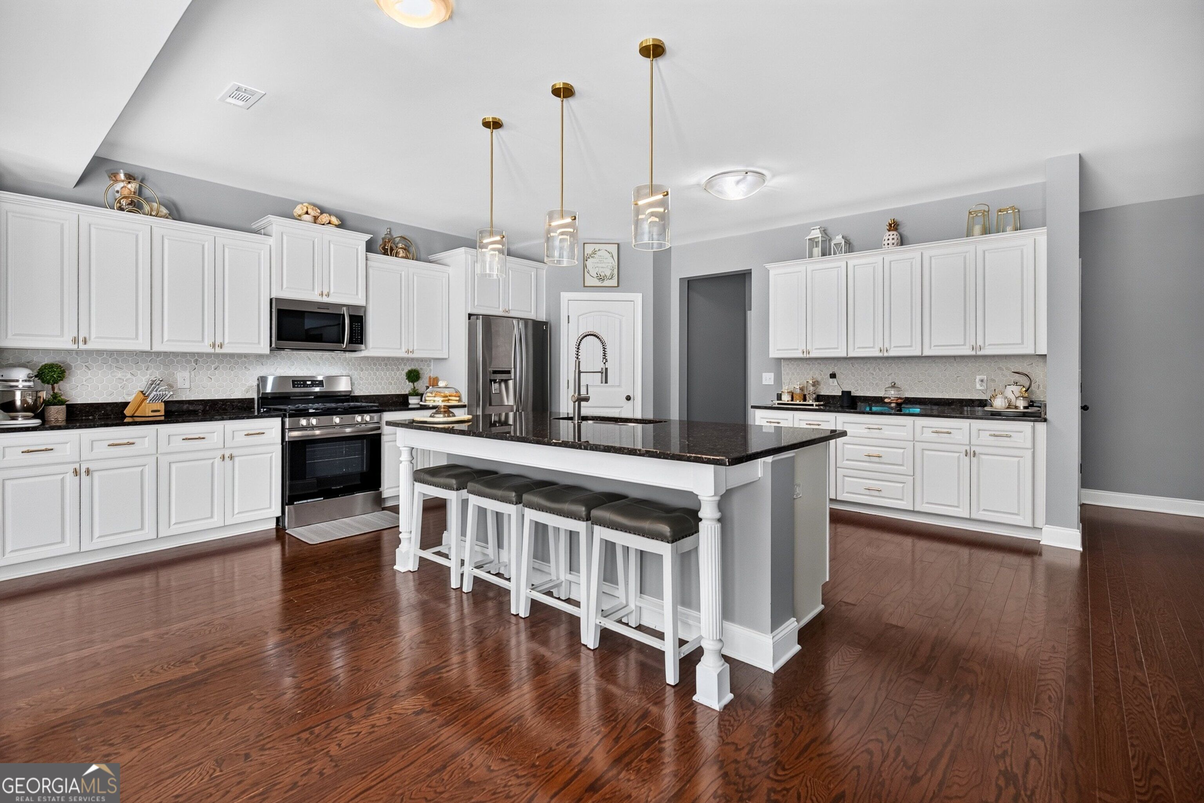
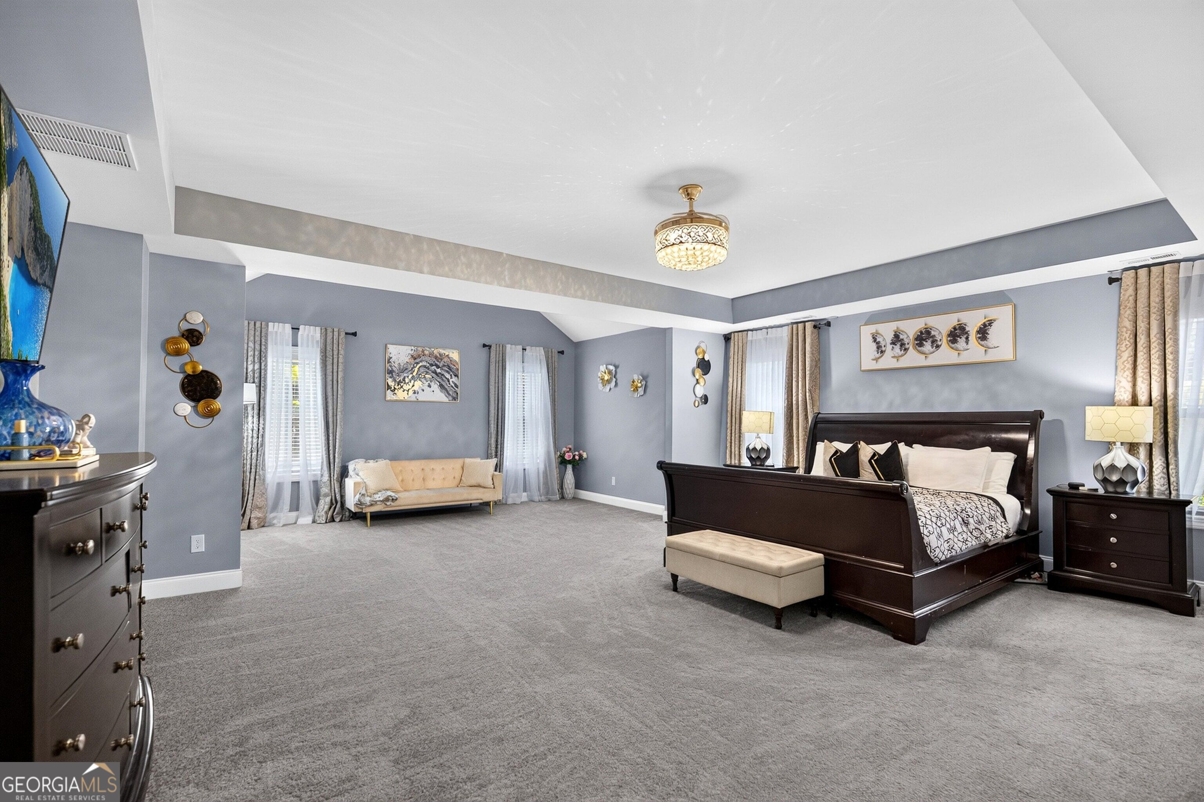
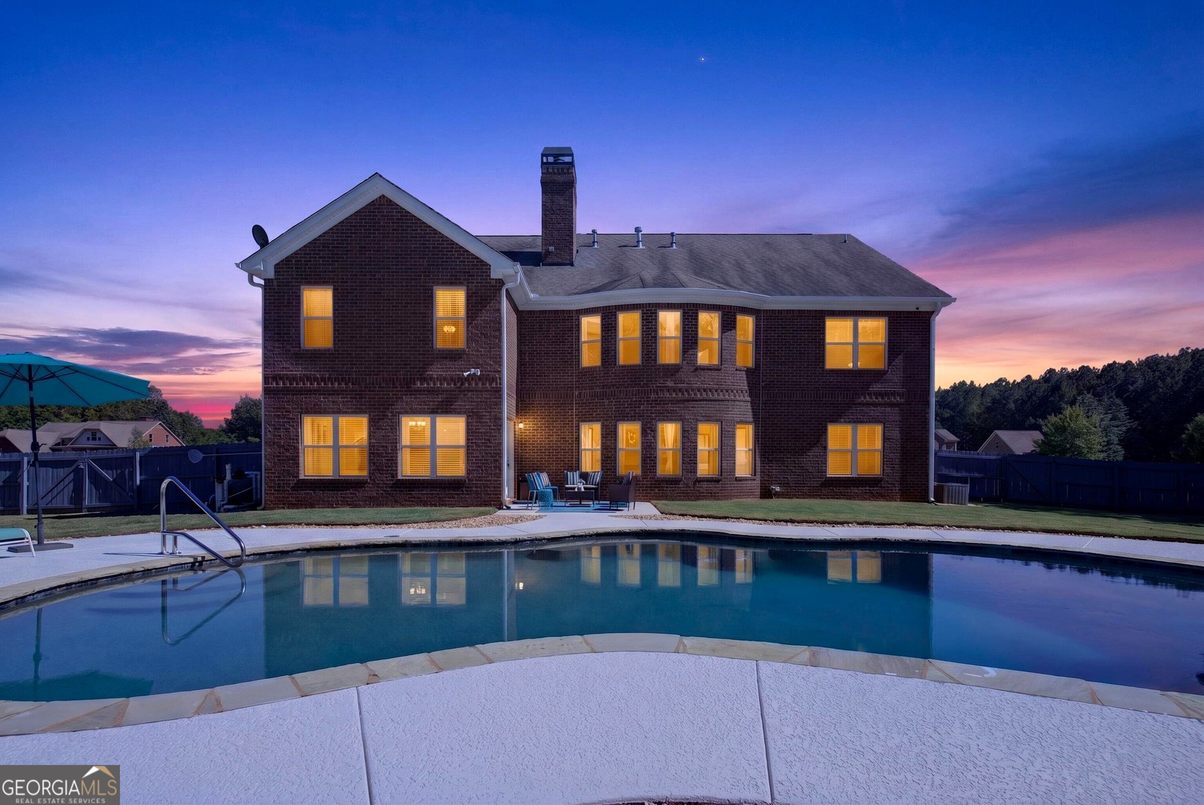
Exceptional Space, Updated Interiors & Resort-Style Outdoor Living in Austin's Creek! Welcome to this stunning 7-bedroom, 5-bathroom all-brick residence situated on 1.93 acres in the sought-after Austin's Creek community. Recently painted inside and out and featuring updated kitchen and bathrooms, this three-story home combines generous living space with exceptional amenities and an outstanding outdoor lifestyle. The distinctive two-story covered front porch welcomes you to the home, offering inviting outdoor living on both levels and adding timeless Southern charm to the impressive brick exterior. Inside, the foyer is flanked by a versatile formal living room/office and an elegant dining room with coffered ceiling. The foyer opens to the dramatic two-story great room, where soaring windows and a fireplace create a beautiful gathering space. The updated kitchen features granite countertops, stainless steel appliances including a new gas range, recently painted cabinetry, walk-in pantry, oversized island with breakfast bar, and breakfast area. A main-level bedroom and full bathroom provide a comfortable option for guests, an office, or multigenerational living. Upstairs, an open loft overlooks the great room and access to the upper front balcony, extending the outdoor living area. The spacious primary suite includes a sitting area and private ensuite bathroom with a newly tiled separate shower, garden tub, dual vanity, and massive walk-in closet. Three additional bedrooms, two full bathrooms, and a conveniently located laundry room complete the second level. The third floor offers even more versatility with a large bonus room ideal for a media room, home theater, recreation room, or game space, along with two additional bedrooms and a full bathroom. Outside, enjoy the in-ground swimming pool, poured basketball court, and expansive fenced backyard with plenty of room for entertaining, recreation, and relaxation. The three-car garage provides ample parking and storage. Set on nearly two acres in Austin's Creek, this remarkable property offers seven bedrooms, five full bathrooms, multiple living areas, updated finishes, and an array of amenities designed for both everyday living and memorable gatherings.
| a week ago | Status changed to Active | |
| a week ago | Listing updated with changes from the MLS | |
| 4 weeks ago | Listing first seen on site |

Information deemed reliable but not guaranteed. The data relating to real estate for sale on this web site comes in part from the Broker Reciprocity Program of Georgia MLS. Real estate listings held by brokerage firms other than this office are marked with the Broker Reciprocity logo and detailed information about them includes the name of the listing brokers. Copyright © 2020-present Georgia MLS. All rights reserved.
Last checked: 2026-10-23 01:06 PM UTC