Save
Ask
Tour
Hide
Share
$368,990
New Listing

220 Everton DR 6
WOODSTOCK, GA 30188

For Sale|Townhouse|Active
3
Beds
2.5
Total Baths
2
Full Baths
1
Partial Bath
1,627
SqFt
$227
/SqFt
2026
Built
Subdivision:
Everton
County:
Cherokee

Due to the health concerns created by Coronavirus we are offering personal 1-1 online video walkthough tours where possible.
Call Now: 678-632-5218
Is this the listing for you? We can help make it yours.
678-632-5218
220 Everton DR 6220 Everton DR 6220 Everton DR 6220 Everton DR 6
Save
Ask
Tour
Hide
Share

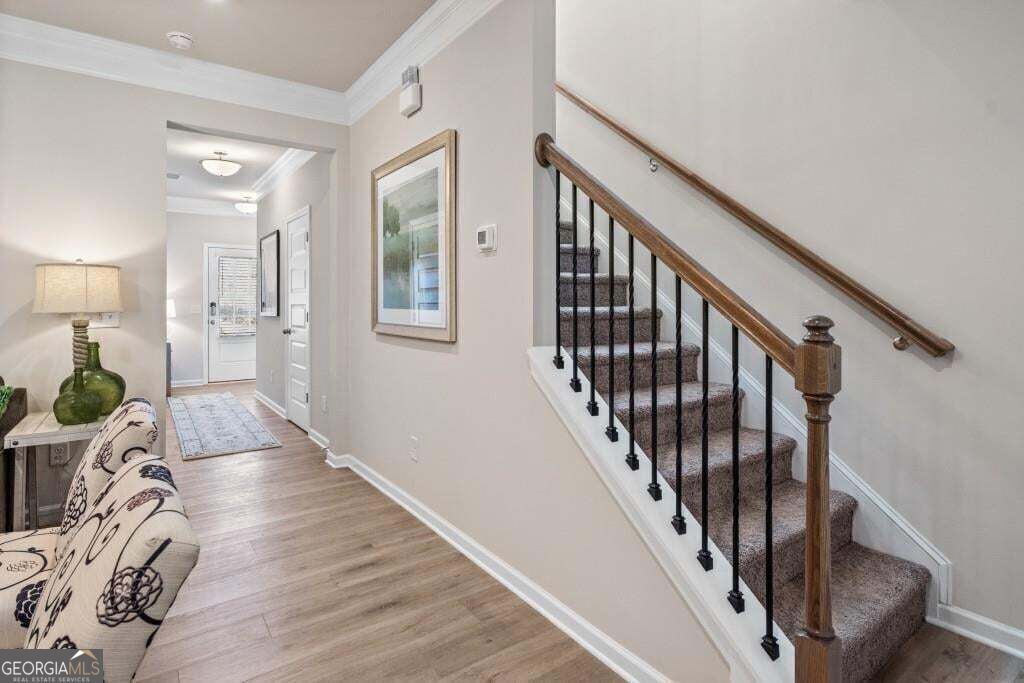
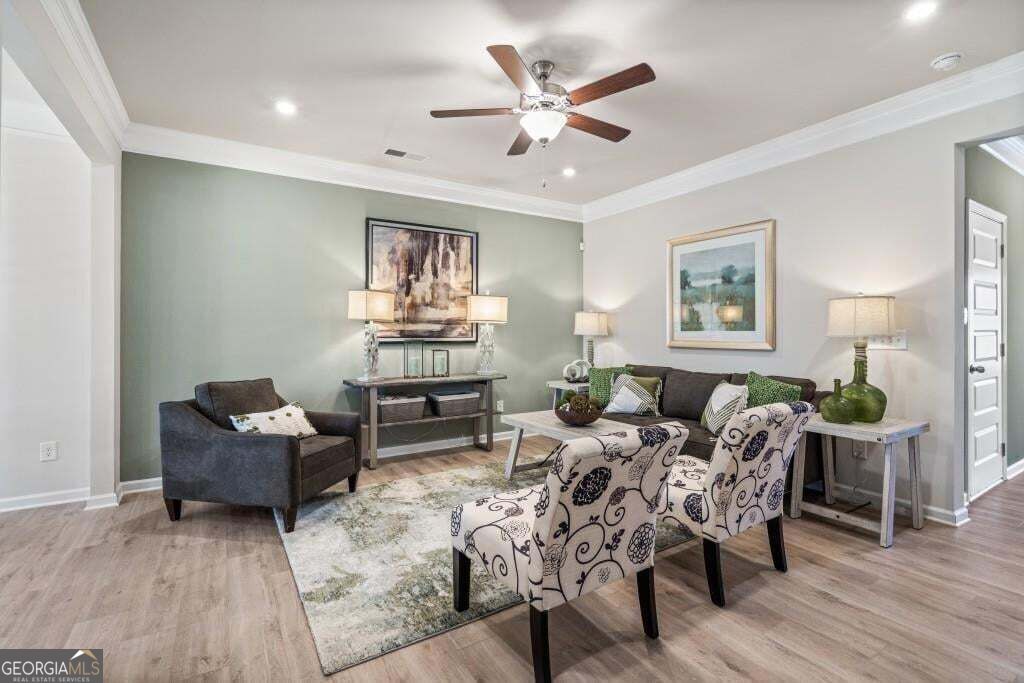
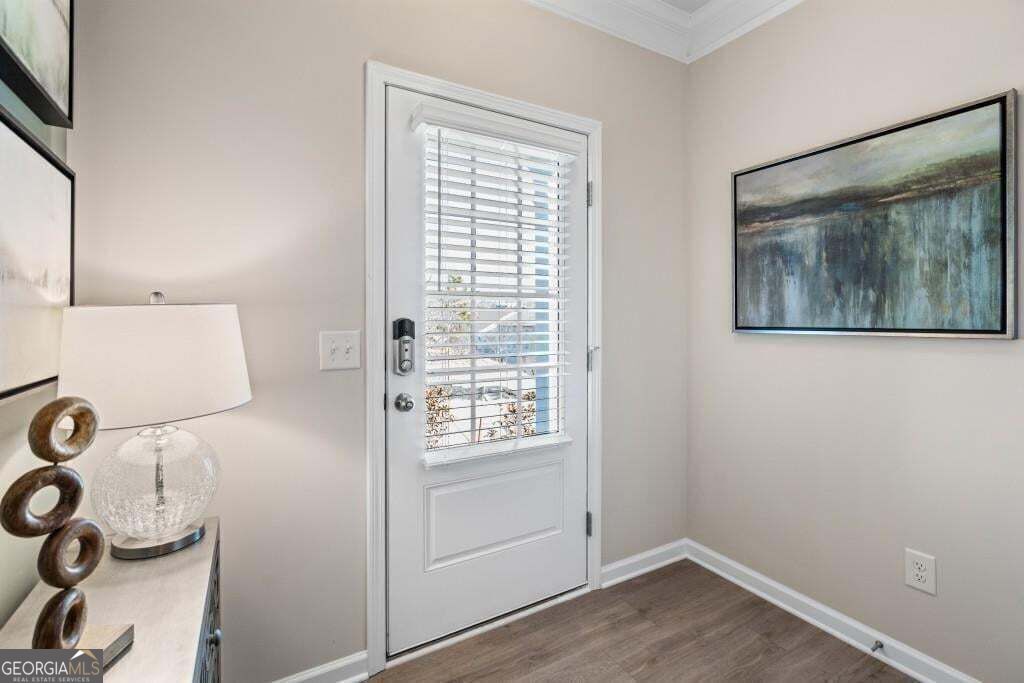
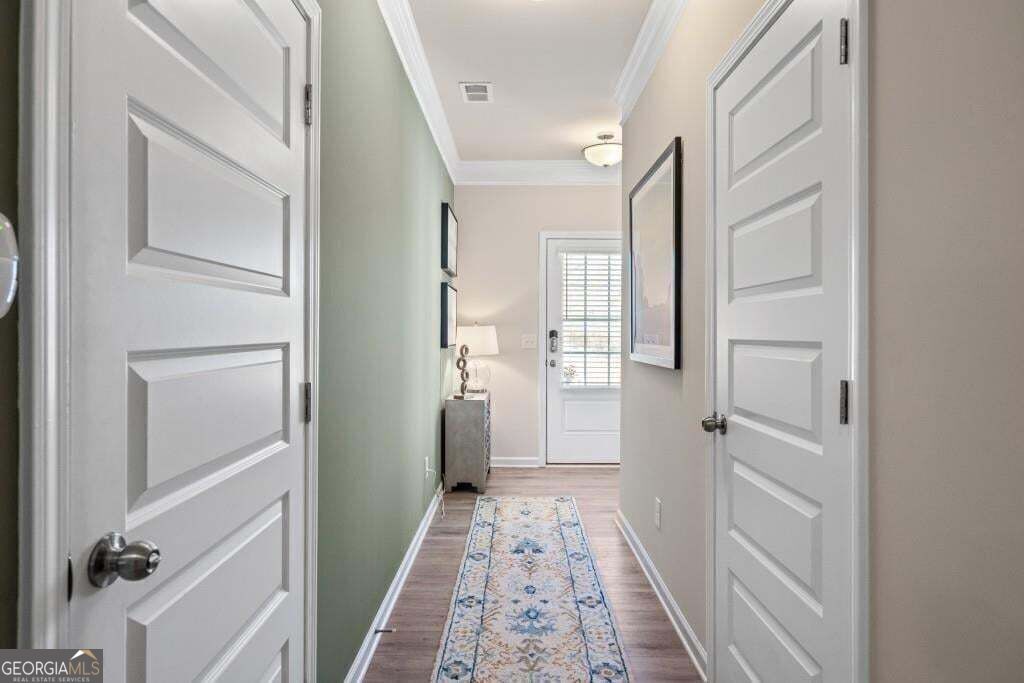
Move in Ready March 2027! The Pierce plan in Everton by Smith Douglas Homes. Step into effortless living with this well designed, to-be-built home offering easy maintenance luxury. The main level features stylish LVP flooring throughout and a spacious layout. A cozy family room is ideal for relaxing or entertaining. The chef-inspired kitchen filled with natural light is a dream with stainless appliances, upgraded 36" cabinetry and gleaming granite kitchen countertops! Step outside to the rear patio overlooking your private backyard, perfect for unwinding with friends and family in the warmer weather. The upstairs, leads to a generous laundry room, two sizeable secondary bedrooms, and a spacious primary suite with a walk-in closet and a spa-like bath with a large shower and dual sink vanity. With 9ft ceiling heights on both levels, this home feels open and inviting. Ideal Location close to Alpharetta - Close to Hwy's 400 and 575 perfect for travel. Close to shopping, medical and outdoor activities. Photos are representative of plan not of actual home being built. Seller incentives with use of preferred lender.

Save
Ask
Tour
Hide
Share
Listing Snapshot
Price 
$368,990
Days On Site 
0 Days
Bedrooms 
3
Inside Area (SqFt) 
1,627 sqft
Total Baths 
2.5
Full Baths 
2
Partial Baths 
1
Lot Size 
N/A
Year Built 
2026
MLS® Number 
10854308
Status 
Active
Property Tax 
$1
HOA/Condo/Coop Fees 
$104 monthly
Sq Ft Source 
Builder
Friends & Family
Recent Activity
8 hours agoListing first seen on site
8 hours agoListing updated with changes from the MLS®
General Features
Foundation 
Slab
Garage 
Yes
Garage Spaces 
1
Home Warranty 
Yes
Land Lease 
No
Levels 
Two
Parking 
Garage
Parking Spaces 
1
Property Condition 
New Construction
Property Sub Type 
Townhouse
Sewer 
Public Sewer
SqFt Above 
1627
Style 
Traditional
Utilities 
Electricity AvailableSewer AvailableWater Available
Water Source 
Public
Interior Features
Appliances 
DishwasherElectric Water HeaterMicrowave
Basement 
None
Cooling 
Central Air
Fireplace Features 
Other
Flooring 
Carpet
Heating 
Electric
Interior 
PantryEntrance FoyerDouble VanityHigh Ceilings
Laundry Features 
Upper Level
Dining Room 
Kitchen 
Save
Ask
Tour
Hide
Share
Exterior Features
Construction Details 
Brick
Lot Features 
LevelPrivate
Patio And Porch 
Patio
Roof 
Composition
Waterfront Features 
None
Community Features
Association Fee 
$1248.0
Association Fee Frequency 
Annually
Community Features 
PoolSidewalksStreet Lights
Financing Terms Available 
1031 ExchangeCashConventionalFHAVA Loan
Schools
School District
Unknown
Elementary School
Little River
Middle School
Mill Creek
High School
River Ridge
Listing courtesy of SDC Realty


Information deemed reliable but not guaranteed. The data relating to real estate for sale on this web site comes in part from the Broker Reciprocity Program of Georgia MLS. Real estate listings held by brokerage firms other than this office are marked with the Broker Reciprocity logo and detailed information about them includes the name of the listing brokers. Copyright © 2020-present Georgia MLS. All rights reserved.
Last checked: 2026-09-29 12:28 AM UTC

Neighborhood & Commute
Source: Walkscore
Save
Ask
Tour
Hide
Share