
228 Bethany Manor CTBall Ground, GA 30107
Due to the health concerns created by Coronavirus we are offering personal 1-1 online video walkthough tours where possible.
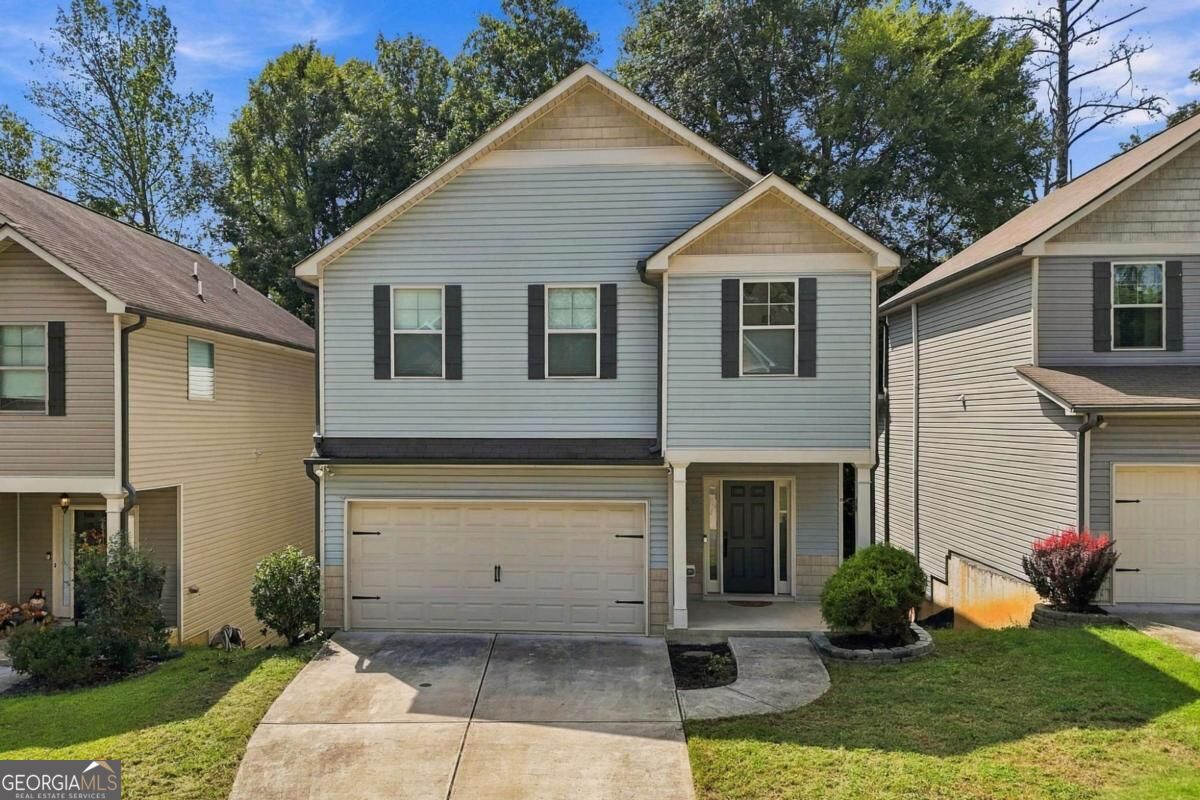
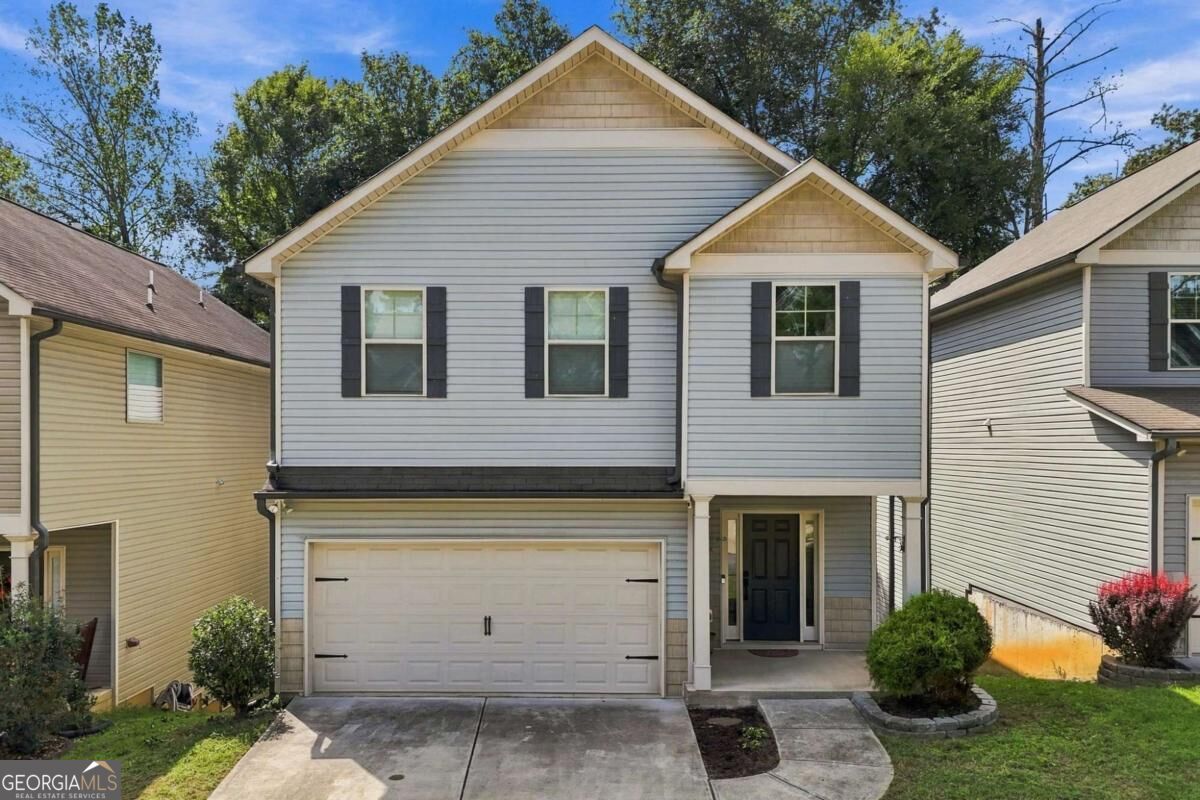
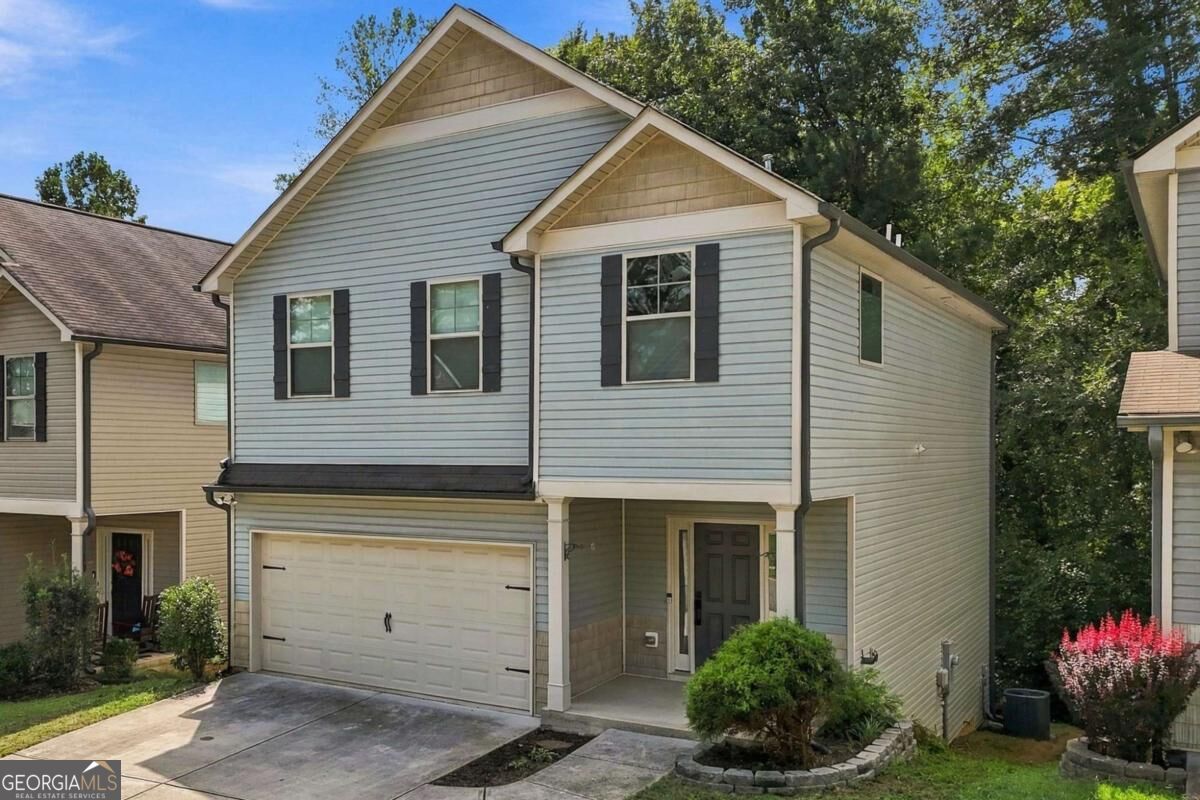
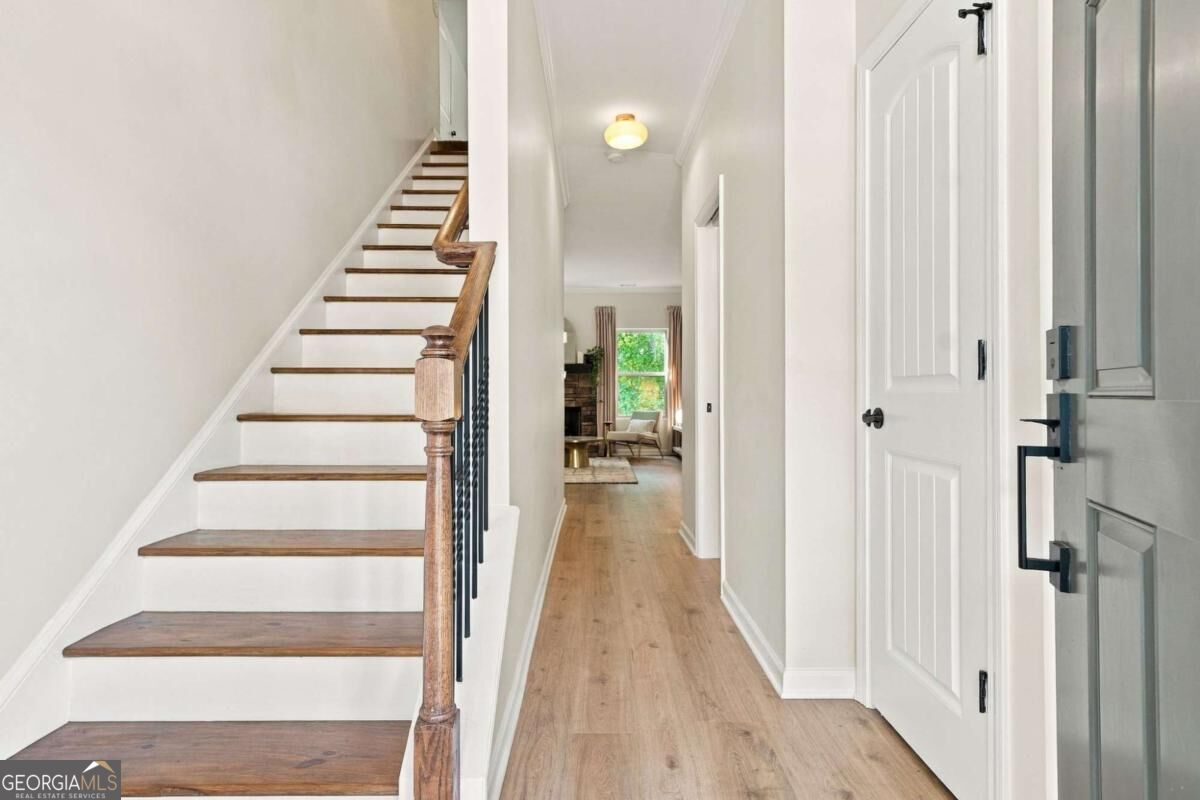
STUNNING FULLY UPDATED HOME in the highly desirable Bethany Manor community of Ball Ground! This beautifully renovated 4-bedroom, 2.5-bath home offers the perfect blend of timeless character, modern style, comfort, and functionality, complete with a full unfinished basement and NO HOA or restrictions! From the moment you arrive, the charming covered front porch and beautifully manicured front yard create exceptional curb appeal. Step inside to an inviting open-concept layout featuring beautiful LVP flooring throughout the main level. The spacious family room is truly the heart of the home, highlighted by a stunning stone fireplace, custom built-in shelving, and ambient mood lighting that creates the perfect atmosphere for everyday living or entertaining. A stylish coffee bar adds an extra touch of character and convenience. The fully renovated kitchen is both beautiful and functional, featuring custom cabinetry, a large center island, stainless steel appliances, designer backsplash, and a spacious walk-in pantry. The adjoining dining area includes a custom breakfast nook, creating a warm and welcoming space for gathering with family and friends. A convenient half bath completes the main level. Upstairs, the oversized primary suite provides a peaceful private retreat with beautiful tray ceilings, custom drapes, accent lighting, and a large walk-in closet. The spa-like ensuite bathroom features dual vanities with granite countertops, a relaxing soaking tub, and a separate walk-in shower. Three additional spacious bedrooms and a well-appointed full bathroom complete the upper level. The full unfinished basement provides a fantastic blank slate for future expansion, whether you envision a home gym, additional bedroom and bathroom, recreation area, workshop, or simply need abundant storage space. Step outside onto the large back deck overlooking the backyard-perfect for relaxing, grilling, entertaining, or enjoying your morning coffee. The impeccably maintained garage is another standout feature, complete with premium PVC flooring, making it ideal for a workshop, hobby area, home gym, or simply a pristine space to showcase your vehicles. Located in the brand-new Cherokee High School district, this home offers the convenience of being close to shopping, dining, medical facilities, and Interstate 575, providing easy access throughout North Georgia. Enjoy being just minutes from downtown Ball Ground, approximately 10 minutes from downtown Canton, and an easy drive to everything the area has to offer. No HOA. No restrictions. Fully updated. Full basement. Beautiful outdoor spaces. Incredible location. This is a rare opportunity to own a truly special home that combines distinctive mid-century-inspired style with modern updates and everyday functionality!
| yesterday | Status changed to Active | |
| yesterday | Listing updated with changes from the MLS® | |
| 4 days ago | Listing first seen on site |

Information deemed reliable but not guaranteed. The data relating to real estate for sale on this web site comes in part from the Broker Reciprocity Program of Georgia MLS. Real estate listings held by brokerage firms other than this office are marked with the Broker Reciprocity logo and detailed information about them includes the name of the listing brokers. Copyright © 2020-present Georgia MLS. All rights reserved.
Last checked: 2026-09-30 06:20 AM UTC