
427 Parkbrook WAYCanton, GA 30114
Due to the health concerns created by Coronavirus we are offering personal 1-1 online video walkthough tours where possible.
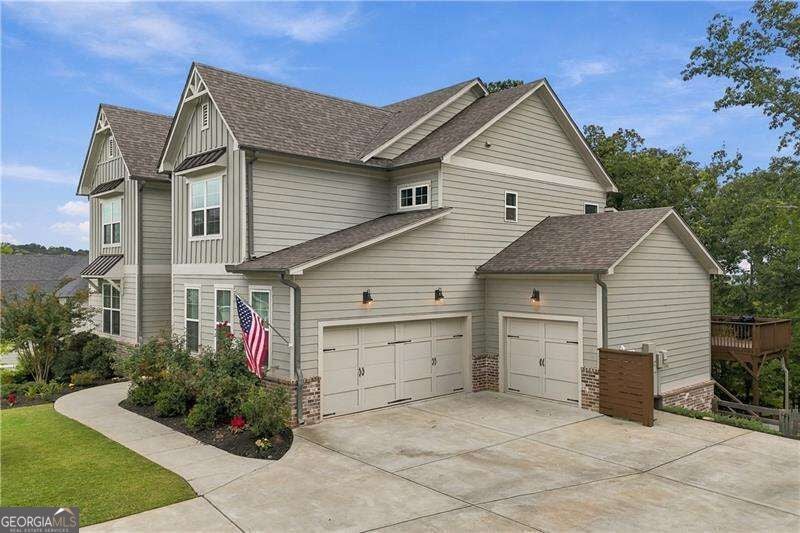
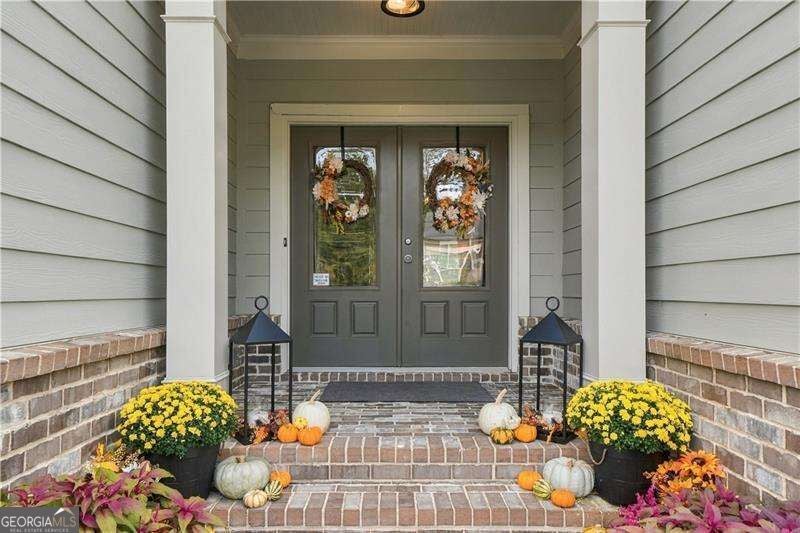
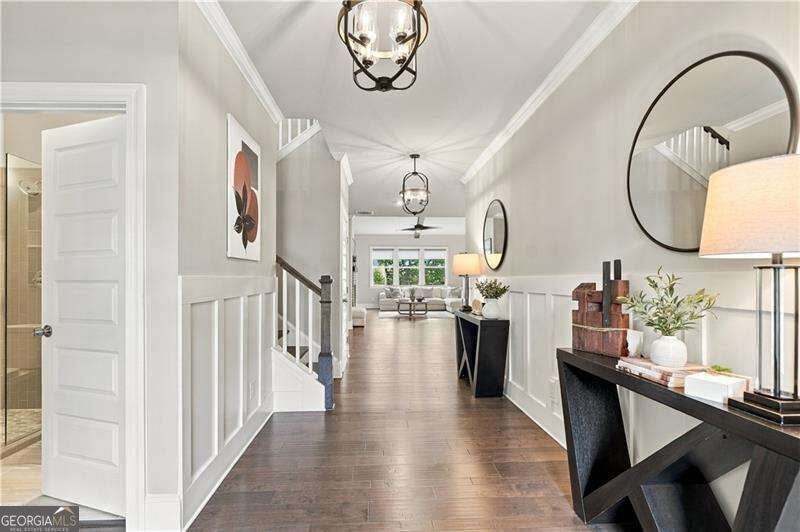
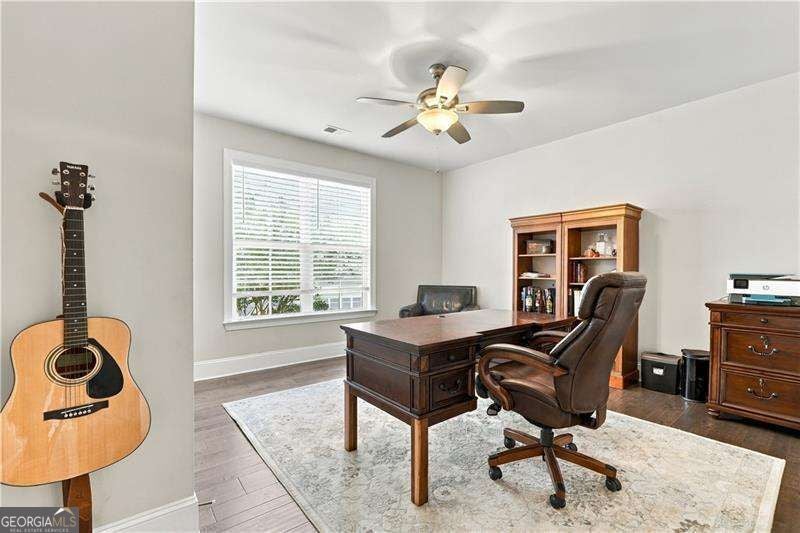
WELCOME TO 427 PARKBROOK WAY; where luxury, space, incredible entertaining and the Great Sky lifestyle come together! Located in the highly desirable Southern Lights section of Great Sky, this meticulously maintained, move-in-ready 2020-built home is packed with upgrades and unforgettable spaces from top to bottom. With a flat driveway, 3-car garage, gorgeous views and an extraordinary, finished basement, this is the one you've been waiting for. Step inside to a bright, open-concept floor plan designed for both everyday living and entertaining. The heart of the home is the stunning kitchen featuring an impressive 10-foot island with views into the spacious family room, where a beautiful, beamed ceiling adds warmth and architectural character. One of the home's most sought-after features is the PRIMARY SUITE ON THE MAIN LEVEL. The oversized primary retreat is complemented by a gorgeous spa-like bathroom and massive walk-in closet. A SECOND BEDROOM ON THE MAIN provides wonderful flexibility for guests, a home office or multigenerational living. Upstairs, you'll find FOUR additional bedrooms, including one that can easily serve as a flex room, home office, gym or hobby space. A spacious upstairs loft creates an additional living area perfect for a playroom or casual lounge. And then there's the BASEMENT...This spectacular finished terrace level takes entertaining to another level. Gather around the custom horseshoe bar, shoot a game of pool, relax in the spacious living area or grab the popcorn and settle into YOUR OWN PRIVATE MOVIE THEATER featuring an incredible 120-INCH SCREEN! But there's more. Discover a SECRET DOOR leading to the game room and an enclosed glass wine and whiskey room that creates a true showpiece. The terrace level also features a full spa bathroom complete with its own SAUNA. And the best part? ALL BASEMENT FURNITURE CONVEYS WITH THE PROPERTY! The incredible entertainment spaces are ready to enjoy from day one. Outdoor living is just as impressive. Relax on the deck and take in beautiful Great Sky views, or head down to the finished patio and firepit area for evenings outside. New sod provides a fresh backyard setting with room for a trampoline, play space and more. Great Sky offers a true resort-style community experience with three pools, tennis and pickleball courts, basketball, playgrounds, miles of scenic nature trails and a welcoming Community House with neighborhood activities and events. Beyond the neighborhood, enjoy convenient access to Historic Downtown Canton, Etowah River recreation, dining, shopping, live entertainment and the popular Mill on Etowah. The community is also served by Cherokee High School, whose brand-new replacement campus opened in August 2026. 427 Parkbrook Way isn't just a home, it's the place everyone will want to gather. From the main-level primary suite and flexible living spaces to the showstopping basement, private theater, secret game room, wine and whiskey room, sauna and gorgeous outdoor spaces, this Great Sky home delivers something truly special. WELCOME HOME!
| 11 hours ago | Listing first seen on site | |
| 11 hours ago | Listing updated with changes from the MLS® |

Information deemed reliable but not guaranteed. The data relating to real estate for sale on this web site comes in part from the Broker Reciprocity Program of Georgia MLS. Real estate listings held by brokerage firms other than this office are marked with the Broker Reciprocity logo and detailed information about them includes the name of the listing brokers. Copyright © 2020-present Georgia MLS. All rights reserved.
Last checked: 2026-09-29 02:14 AM UTC