
26 Buckeye CTSharpsburg, GA 30277
Due to the health concerns created by Coronavirus we are offering personal 1-1 online video walkthough tours where possible.
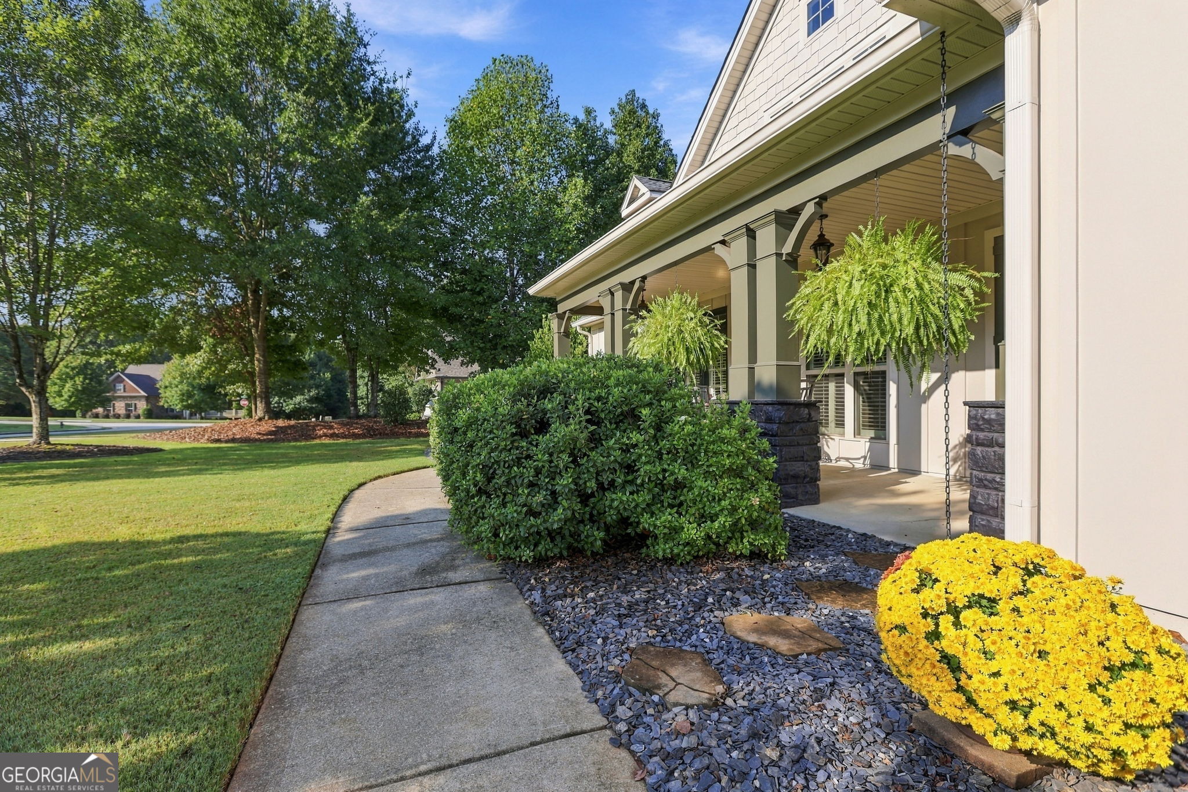
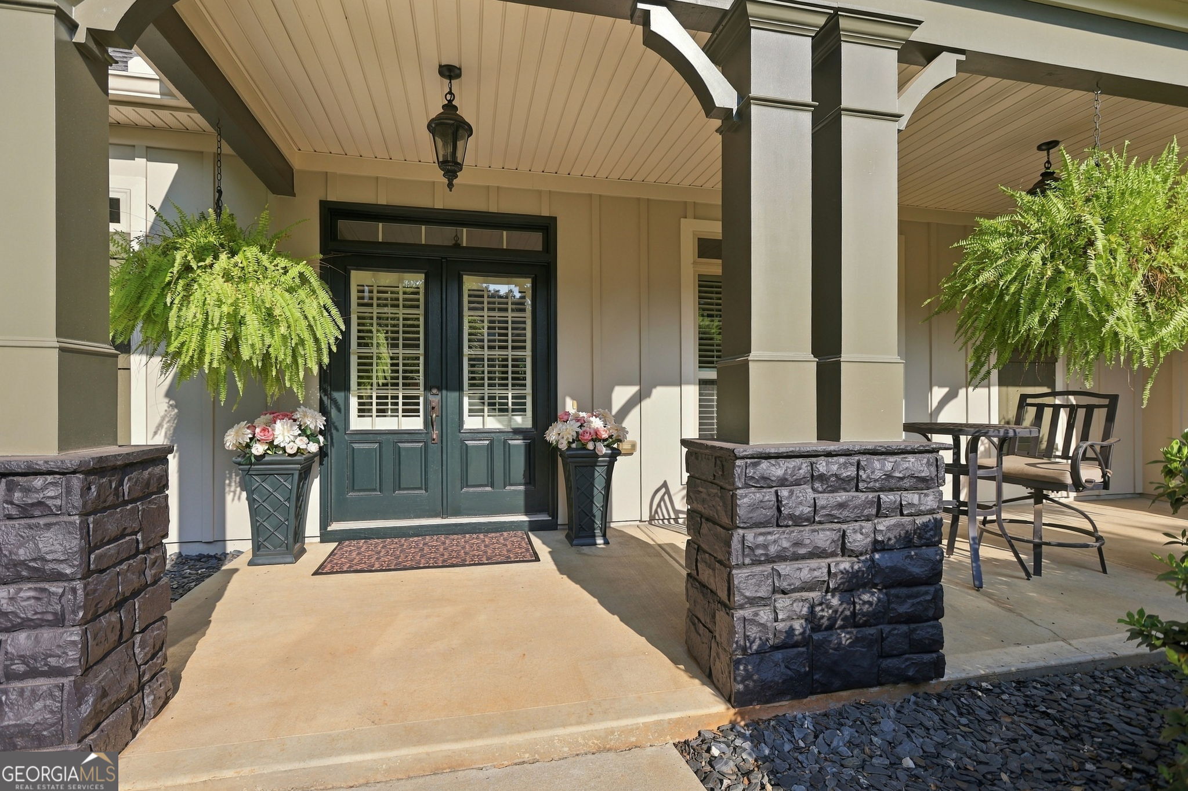
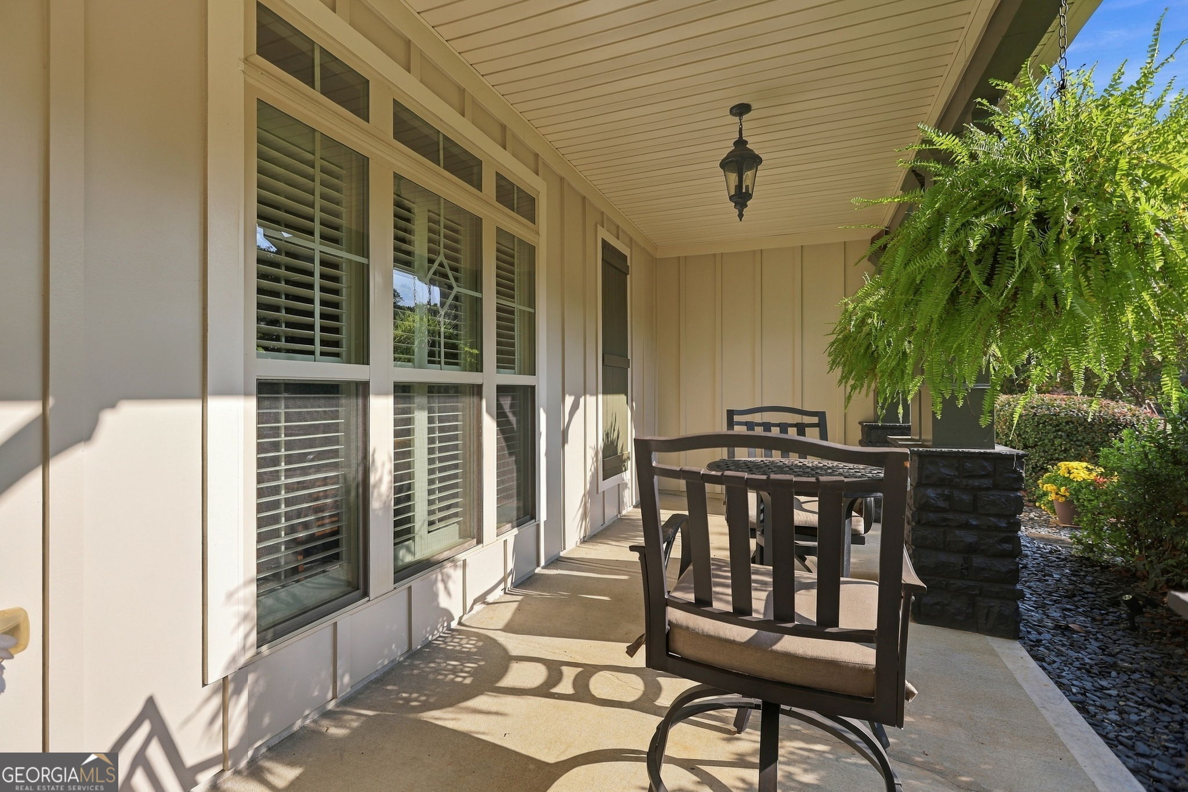
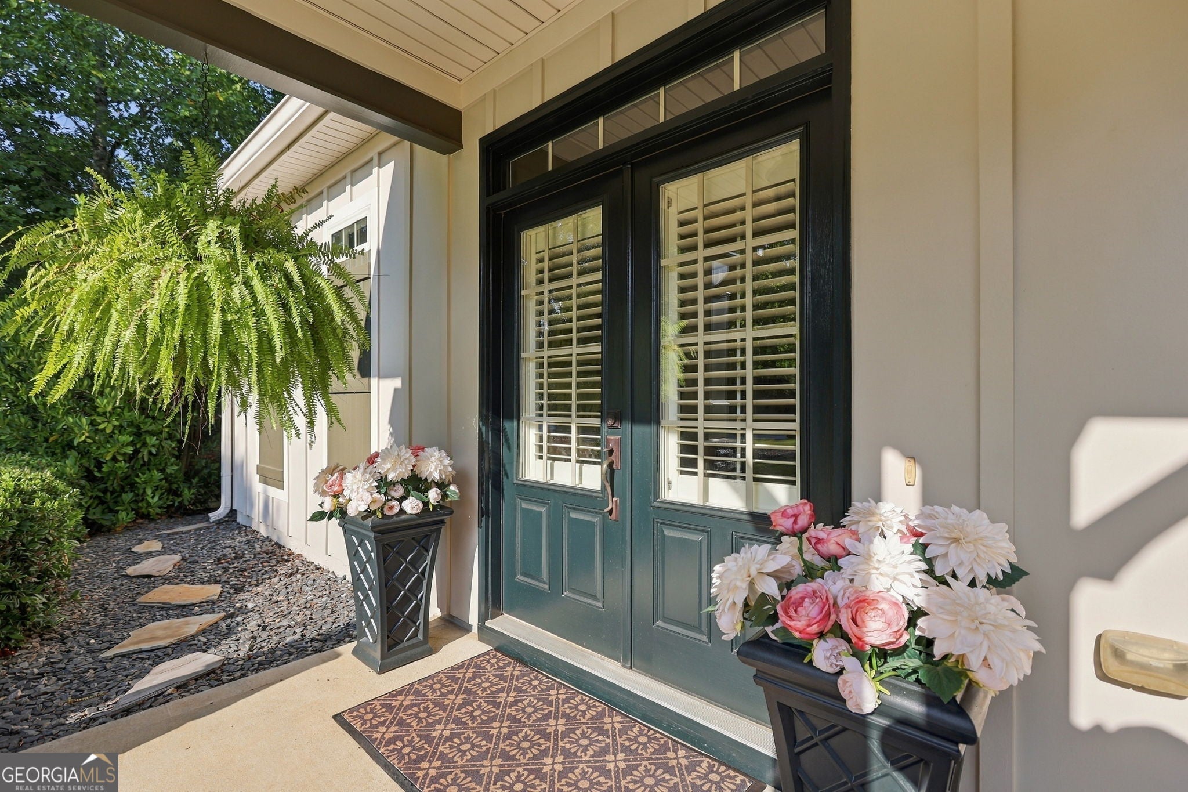
Open House Next Saturday October 10th from 12pm to 4pm. Welcome to Persimmon Creek South! Don't miss this lovely Craftsman home with 5 bedrooms, including a newly added in-law suite, and 4.5 bathrooms. The fully permitted 252 sqft in-law suite was added in 2025 to create a sitting room and full kitchen, with an independent split AC, separate entrance and private rear porch. Additionally, in the main house, there is an updated fireplace gas log set that was converted from vented to ventless for an additional heat source (2025), two new Carrier furnaces and ACs (2024), new water heater (2026), new expanded back paver patio (2026), new exterior paint (2025), new whole house generator (Generac, 2025), new roof, downspouts and gutters by previous owner in 2023, additional shrubs and landscaping (2025), installation of 14 "Green Giant" arborvitae trees for boundary privacy (2024), and a fully fenced backyard (2024). Additional upgrades include extensive custom trim work throughout, coffered ceiling in the keeping room, vaulted ceiling in the great room with custom built bookshelves and fireplace with stone hearth. The gourmet kitchen includes a 4' x 13' island, granite countertops, GE PROFILE stainless steel appliances (2021), and plenty of cabinets with soft close doors and a large walk-in pantry. Huge master on the main with a separate door going to the back patio, vaulted ceiling, ceiling fan, remote control Hunter Douglas window blinds and a beautiful bathroom with tiled shower and framed glass enclosure, garden tub, separate water closet, double vanities with granite countertop and a good sized his and hers walk-in closet. Upstairs features 3 bedrooms, two of which share a jack and jill bathroom and the third is a private en suite. Unfinished room over the garage for extra storage or finishing in the future; HVAC systems in the attic. Double garage with automatic openers with remotes. Screened porch leading to a private and huge fenced backyard with fire pit and 8 zone sprinkler system covering the front and backyard. The lot extends well beyond the back fence and is wooded and private. Persimmon Creek South is a prestigious neighborhood with a community pool, clubhouse, playground and nearly 5 miles of maintained hiking trails. Great school districts, Northgate High, Blake Bass Middle and Canongate Elementary. Great location - 10 mins to I-85, 25 mins to Hartsfield Airport and 50 mins to Atlanta downtown.
| a week ago | Listing first seen on site | |
| a week ago | Listing updated with changes from the MLS® |

Information deemed reliable but not guaranteed. The data relating to real estate for sale on this web site comes in part from the Broker Reciprocity Program of Georgia MLS. Real estate listings held by brokerage firms other than this office are marked with the Broker Reciprocity logo and detailed information about them includes the name of the listing brokers. Copyright © 2020-present Georgia MLS. All rights reserved.
Last checked: 2026-10-06 01:49 AM UTC