Save
Ask
Tour
Hide
Share
$435,000
3 Days On Site

314 Mirramont CT
Woodstock, GA 30189

For Sale|Single Family Residence|Active
5
Beds
3
Total Baths
3
Full Baths
2,458
SqFt
$177
/SqFt
2000
Built
Subdivision:
Mirramont
County:
Cherokee

Due to the health concerns created by Coronavirus we are offering personal 1-1 online video walkthough tours where possible.
Call Now: 678-632-5218
Is this the listing for you? We can help make it yours.
678-632-5218
314 Mirramont CT314 Mirramont CT314 Mirramont CT314 Mirramont CT
Save
Ask
Tour
Hide
Share

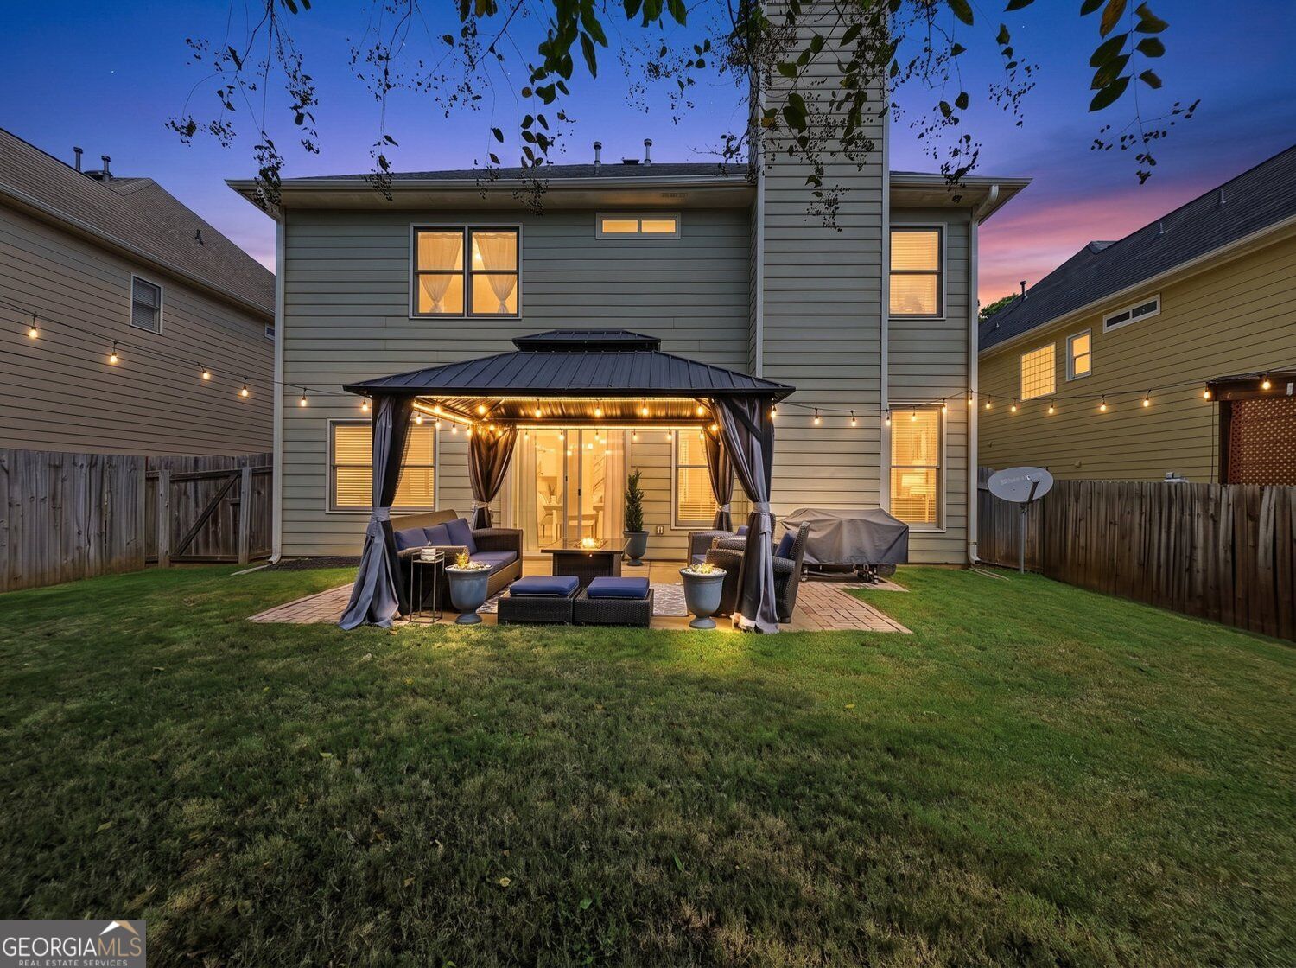
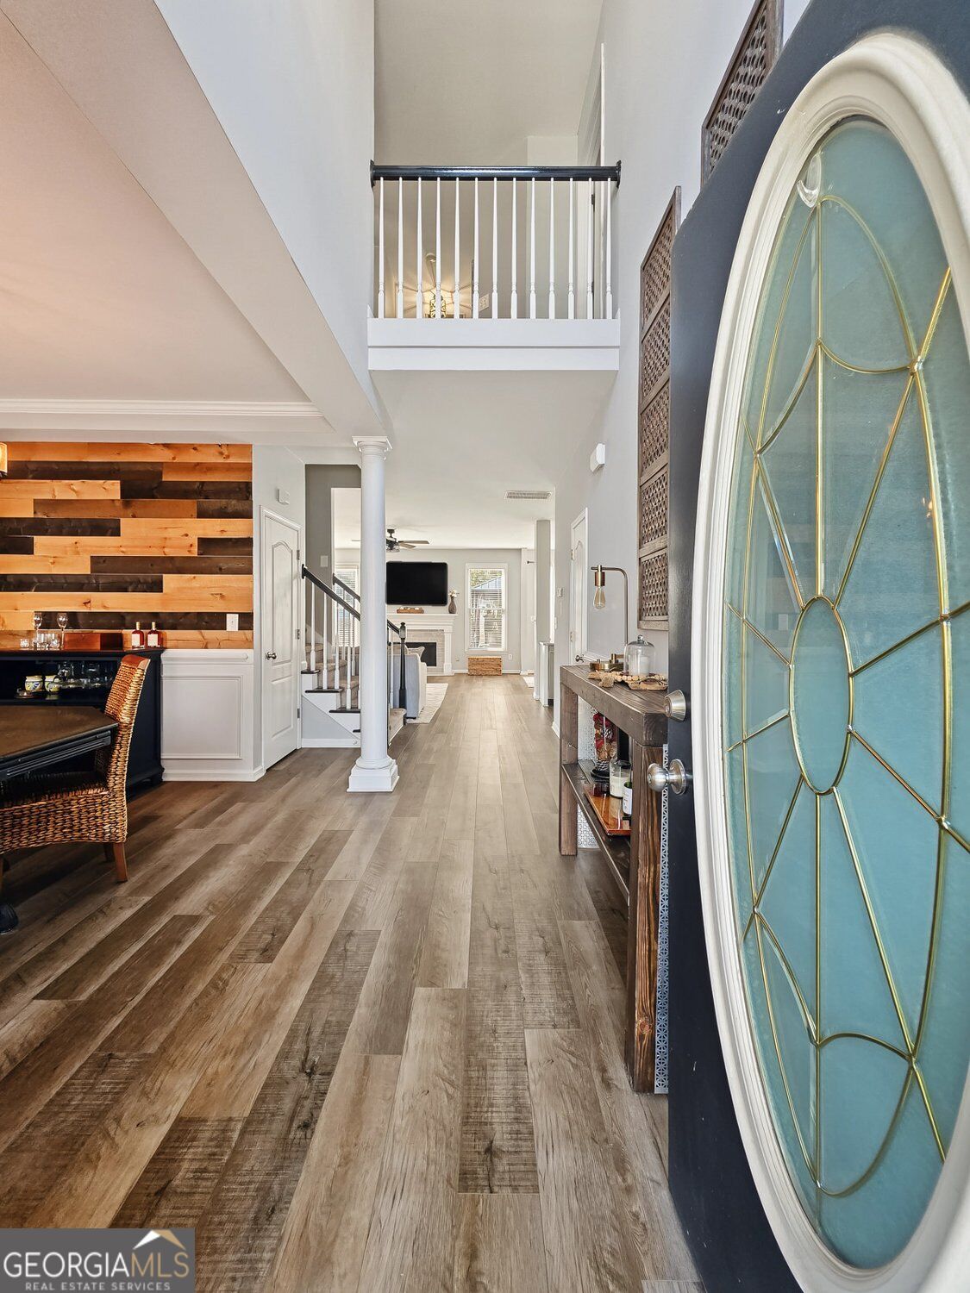
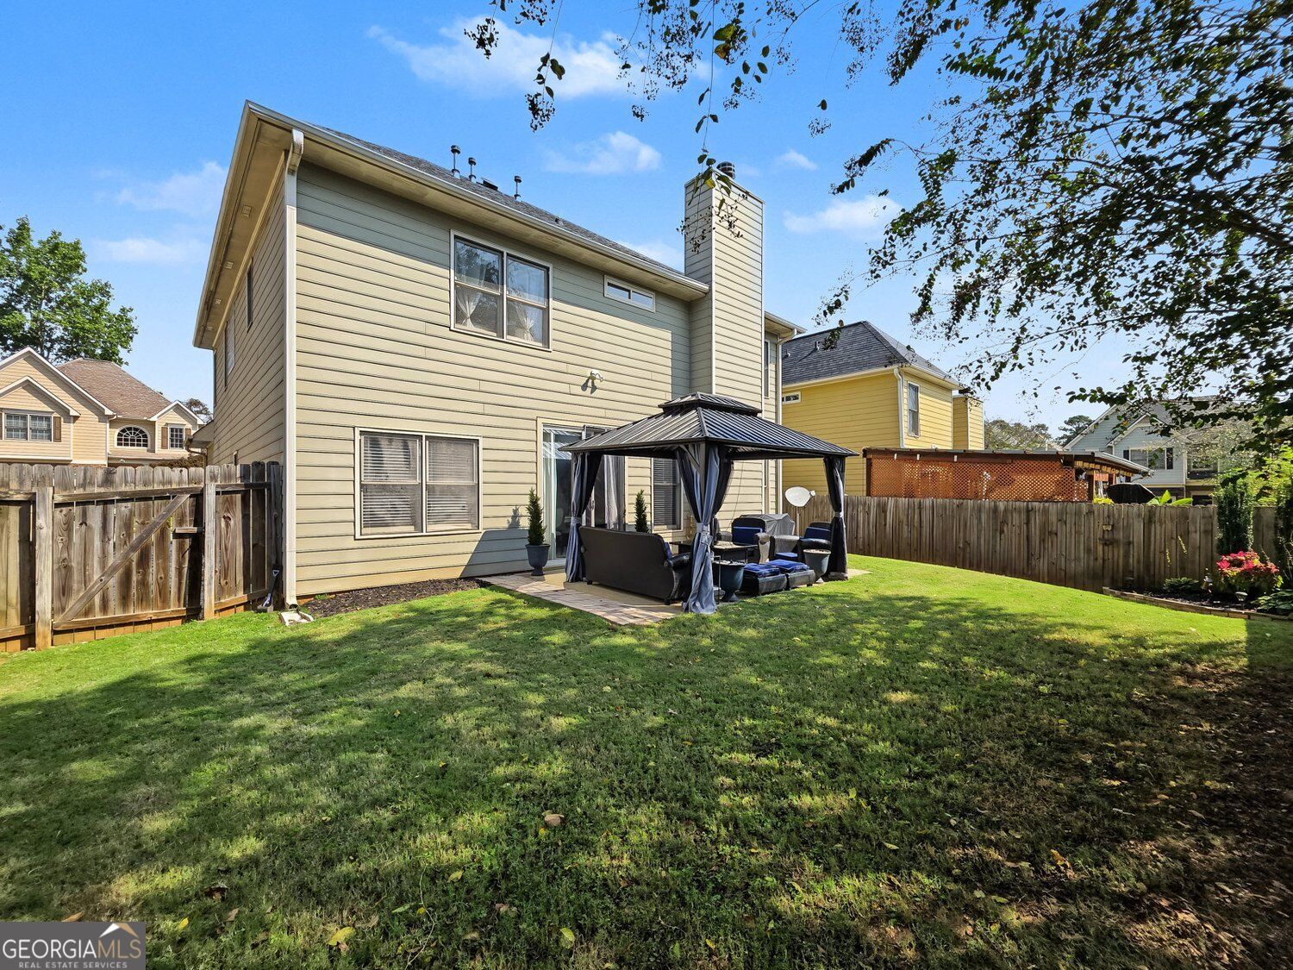
Level, Fenced Lot*Move In Ready*Open Concept Floor Plan*LVP on Main , Upper Hallway & Baths*Remodeled Kitchen Features Crisp White Cabinets, Subway Tile Backsplash, Granite Countertops, Stainless Steel Appliances That Includes Gas Cooktop with Add'l Griddle , Breakfast Bar, Coffee Counter, Walk-In Pantry, & Full Eat-In Kitchen Thats Leads Out To Patio That Includes A Beautiful Cabana*Spacious Family Room with Gas Fireplace with Gas Logs*Separate Formal Dining Room with Wainscoting & Chair Rail Molding Accented with Wood Accent Wall*Oversized Master Suite with Sitting Area*Double Treyed Master Suite Leads To Bath with LVP Floors, Double Vanity with Custom Mirror, Garden Tub, Separate Shower & Leads To Walk-In Closet*Nicely Sized Secondary Bedrooms*Walk-In Laundry Room On Upper Level For Ease & Connivence*Upgraded Doors, Faucets, Lighting, Blinds & More*Newer Carpet*

Save
Ask
Tour
Hide
Share
Listing Snapshot
Price 
$435,000
Days On Site 
3 Days
Bedrooms 
5
Inside Area (SqFt) 
2,458 sqft
Total Baths 
3
Full Baths 
3
Partial Baths 
N/A
Lot Size 
0.1 Acres
Year Built 
2000
MLS® Number 
10853234
Status 
Active
Property Tax 
$4,273
HOA/Condo/Coop Fees 
$66.67 monthly
Sq Ft Source 
Public Records
Friends & Family
Recent Activity
3 days agoListing first seen on site
3 days agoListing updated with changes from the MLS®
General Features
Acres 
0.1
Attached Garage 
Yes
Foundation 
Slab
Garage 
Yes
Garage Spaces 
2
Land Lease 
No
Levels 
Two
Parking 
AttachedGarageGarage Door OpenerKitchen Level
Parking Spaces 
2
Property Condition 
Updated/Remodeled
Property Sub Type 
Single Family Residence
Security 
Smoke Detector(s)
Sewer 
Public Sewer
SqFt Above 
2458
Style 
Traditional
Utilities 
Cable AvailableElectricity AvailableNatural Gas AvailablePhone AvailableSewer AvailableUnderground UtilitiesWater AvailableSewer Connected
Water Source 
Public
Interior Features
Appliances 
RangeOvenDishwasherDisposalGas Water HeaterMicrowaveStainless Steel Appliance(s)
Basement 
None
Cooling 
Ceiling Fan(s)Central Air
Fireplace 
Yes
Fireplace Features 
Family RoomGas LogGas Starter
Fireplaces 
1
Flooring 
Hardwood
Heating 
Forced AirNatural Gas
Interior 
Breakfast BarPantryDouble VanityTray Ceiling(s)Walk-In Closet(s)Soaking TubHigh Speed Internet
Laundry Features 
Laundry RoomUpper LevelIn Hall
Main Level Bedrooms 
1
Window Features 
Insulated WindowsDouble Pane Windows
Kitchen 
Save
Ask
Tour
Hide
Share
Exterior Features
Construction Details 
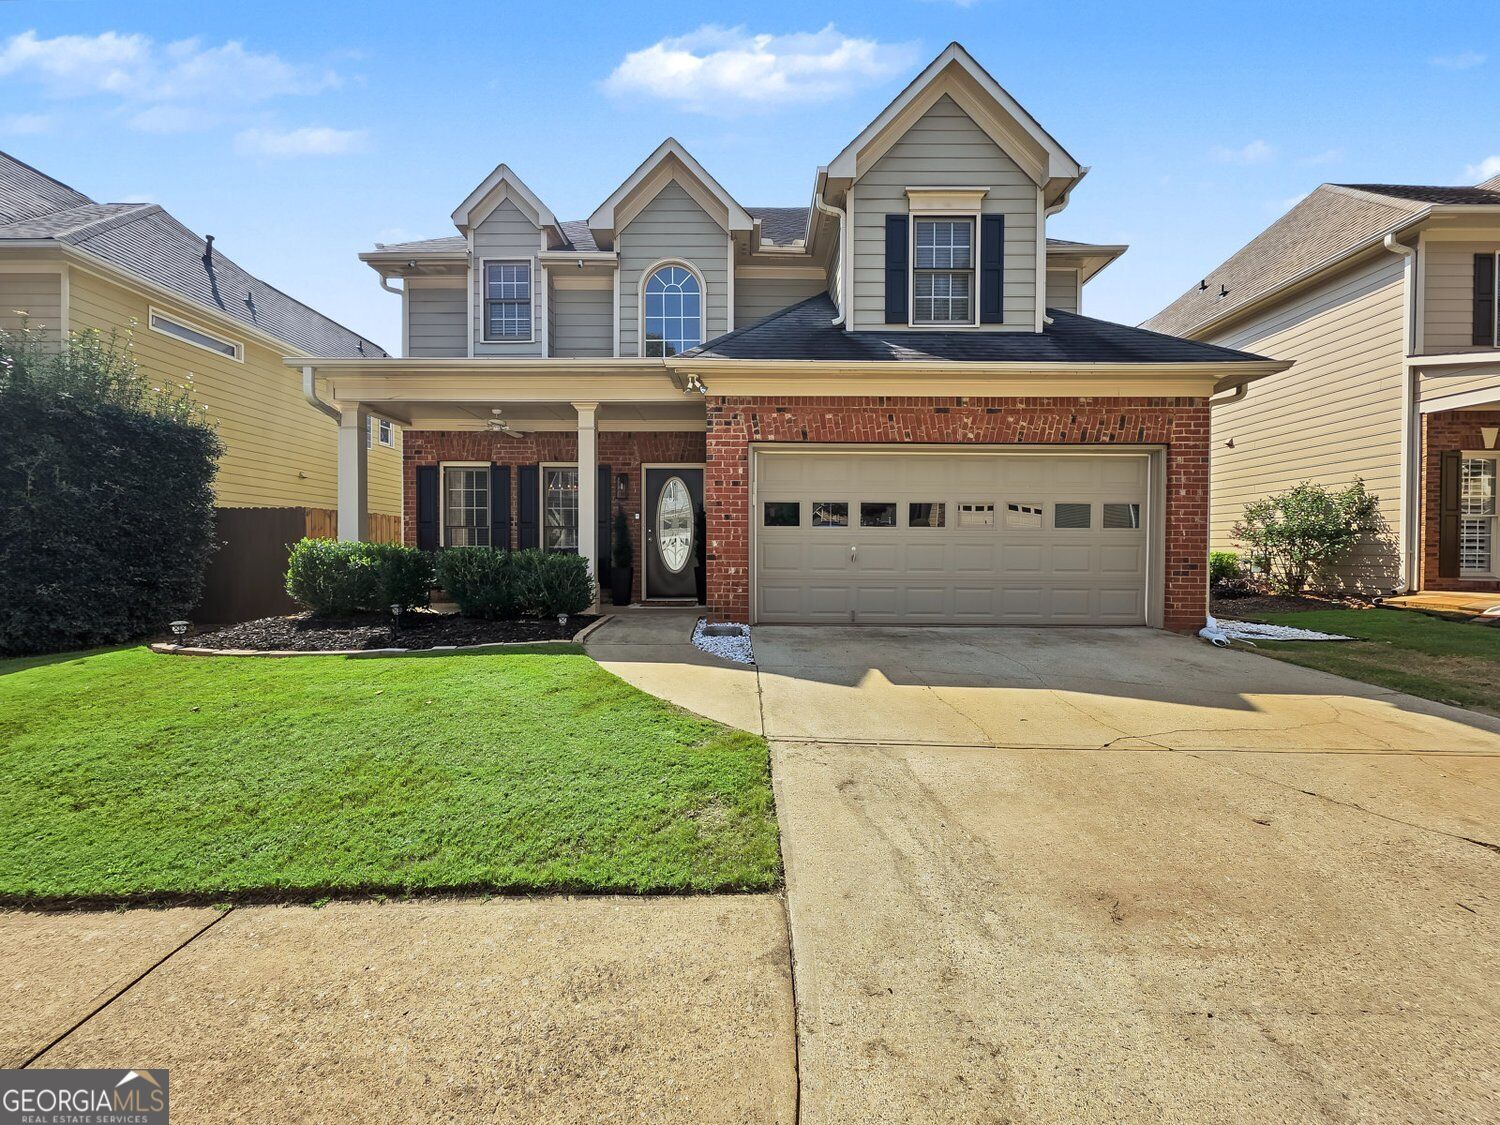
Brick
Fencing 
FencedPrivacy
Lot Features 
Level
Other Structures 
Gazebo
Patio And Porch 
Patio
Roof 
Composition
Windows/Doors 
Insulated WindowsDouble Pane Windows
Community Features
Association Fee 
$800.0
Association Fee Frequency 
Annually
Community Features 
PlaygroundPoolSidewalksStreet Lights
Financing Terms Available 
CashConventionalFHAVA Loan
Schools
School District
Unknown
Elementary School
Boston
Middle School
Booth
High School
Etowah
Listing courtesy of Keller Williams Realty Partners


Information deemed reliable but not guaranteed. The data relating to real estate for sale on this web site comes in part from the Broker Reciprocity Program of Georgia MLS. Real estate listings held by brokerage firms other than this office are marked with the Broker Reciprocity logo and detailed information about them includes the name of the listing brokers. Copyright © 2020-present Georgia MLS. All rights reserved.
Last checked: 2026-09-28 10:46 PM UTC

Neighborhood & Commute
Source: Walkscore
Save
Ask
Tour
Hide
Share