
7004 Foundry DRWoodstock, GA 30188
Due to the health concerns created by Coronavirus we are offering personal 1-1 online video walkthough tours where possible.
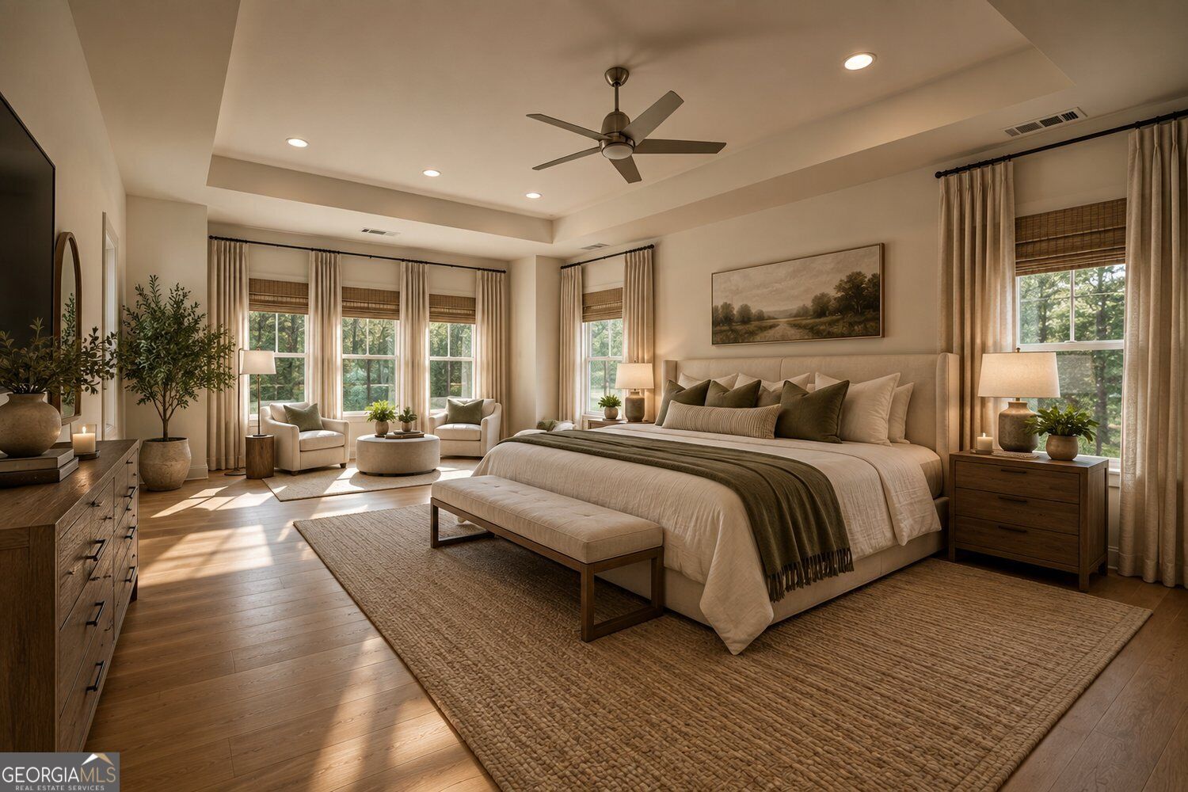
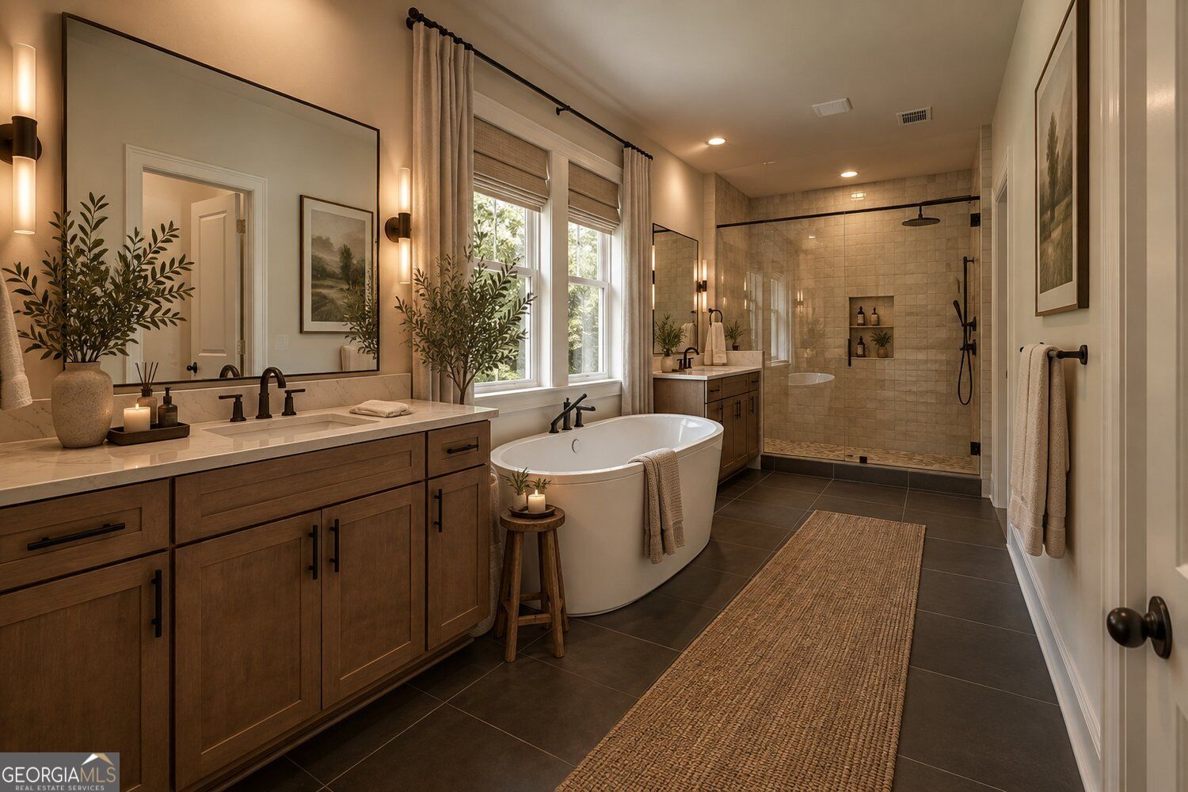
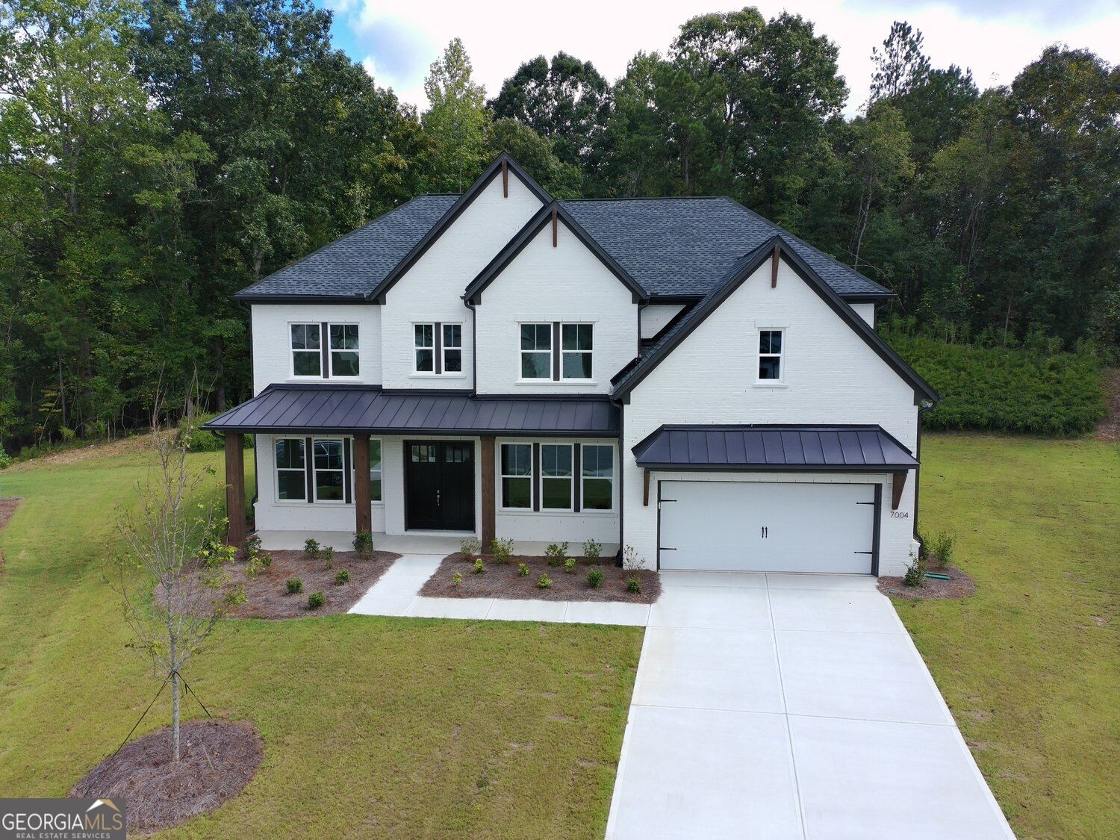
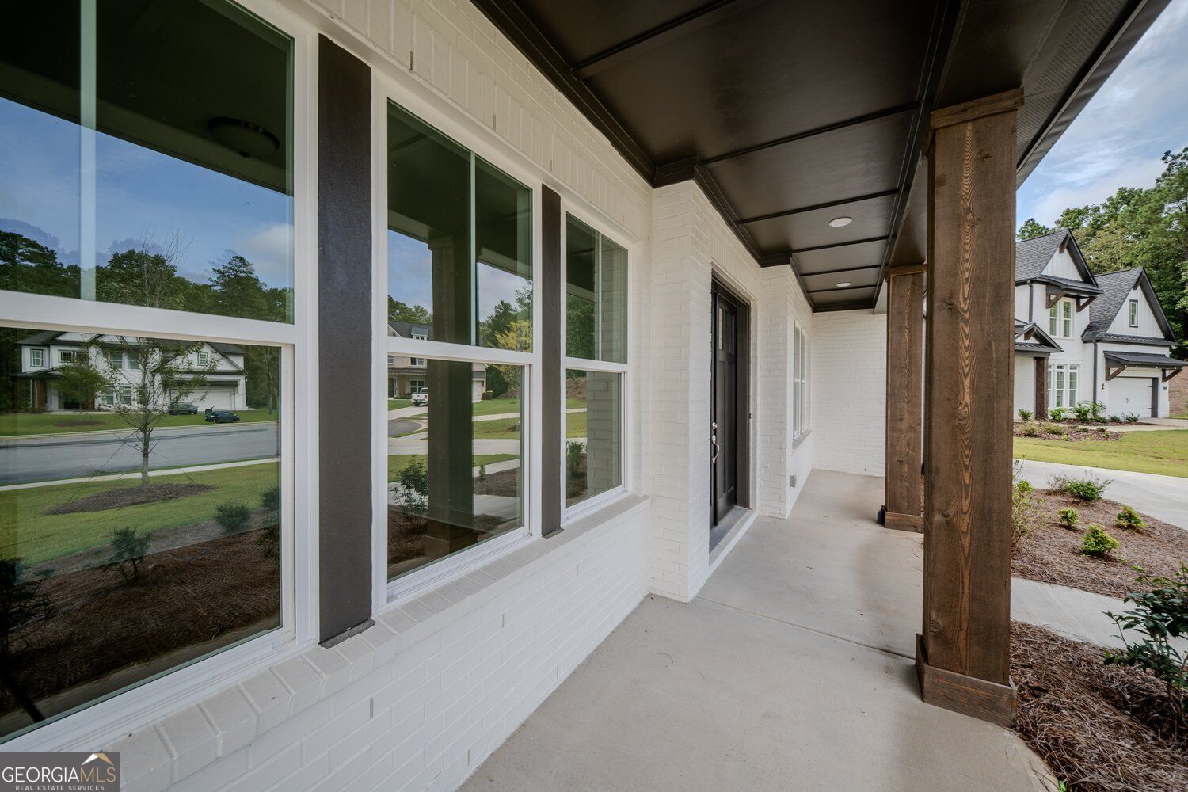
Welcome home to 7004 Foundry Drive - a Payton Transitional by Toll Brothers, tucked on a quiet cul-de-sac in Woodstock's Holly Farm community. With Holly Farm now sold out, this rare resale carries more than $235,000 in structural and design studio upgrades, setting this 5-bedroom, 6-bath home apart from anything else on the market. Step inside to a private main-level suite with its own exterior entrance, full bath, and separate living area - offering genuine flexibility for however you want to use it. The kitchen is a true showpiece, outfitted with a JennAir appliance package (36" gas rangetop, 30" double oven, and drawer microwave), upgraded cabinetry, quartz countertops, and a walk-in pantry overlooking the casual dining area. The great room opens dramatically through 12'x8' multi-slide stacked glass doors onto a covered outdoor living space, with a gas line already stubbed to the rear - ready for an outdoor kitchen or fire feature. Upstairs, the primary suite is a genuine retreat with direct closet access to the laundry room - no more hauling a basket through the house. Design-forward details continue throughout: fully painted brick on the front and sides of the home, a striking Type 5 front door, an oak staircase with a craftsman iron rail, and rich engineered hardwood flooring. Matte black designer plumbing fixtures and frameless glass shower enclosures elevate every bathroom, anchored by a freestanding soaking tub in the primary suite. Even the unseen details are upgraded - EV charging prewire, designer rocker switches, and layered canless and undercabinet LED lighting throughout the kitchen and butler's pantry. Zoned for Mountain Road Elementary and Sequoyah High School in Cherokee County, and minutes from Milton, Hickory Flat, and Lake Allatoona, this location also puts private Atlanta National Golf Club within easy reach. Holly Farm residents enjoy a resort-style pool, cabana, and pickleball courts right in the neighborhood - and with the community sold out, opportunities like this one are increasingly rare. This is new construction, with none of the wait, and finishes most buyers only dream of.
| 9 hours ago | Status changed to Active | |
| 9 hours ago | Listing updated with changes from the MLS | |
| 3 days ago | Price changed to $1,037,999 | |
| a month ago | Listing first seen on site |

Information deemed reliable but not guaranteed. The data relating to real estate for sale on this web site comes in part from the Broker Reciprocity Program of Georgia MLS. Real estate listings held by brokerage firms other than this office are marked with the Broker Reciprocity logo and detailed information about them includes the name of the listing brokers. Copyright © 2020-present Georgia MLS. All rights reserved.
Last checked: 2026-10-25 01:50 PM UTC