
232 Seth TERMcDonough, GA 30252
Due to the health concerns created by Coronavirus we are offering personal 1-1 online video walkthough tours where possible.
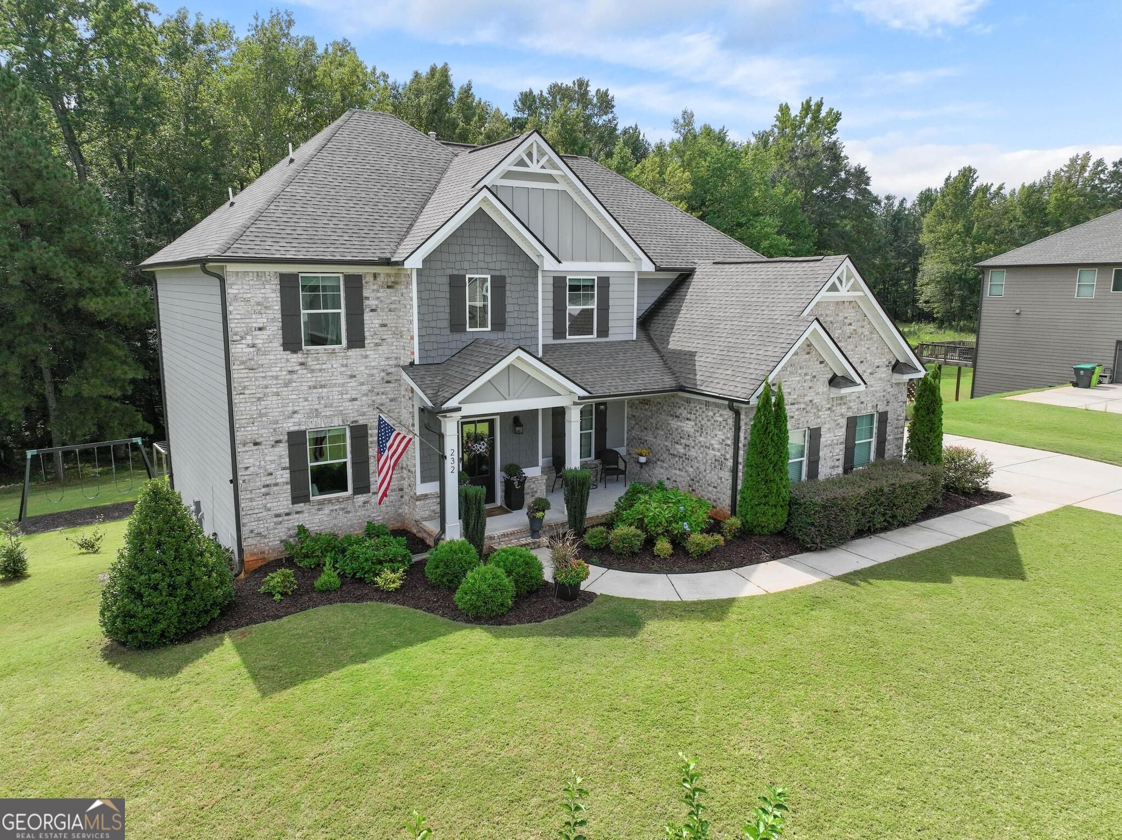
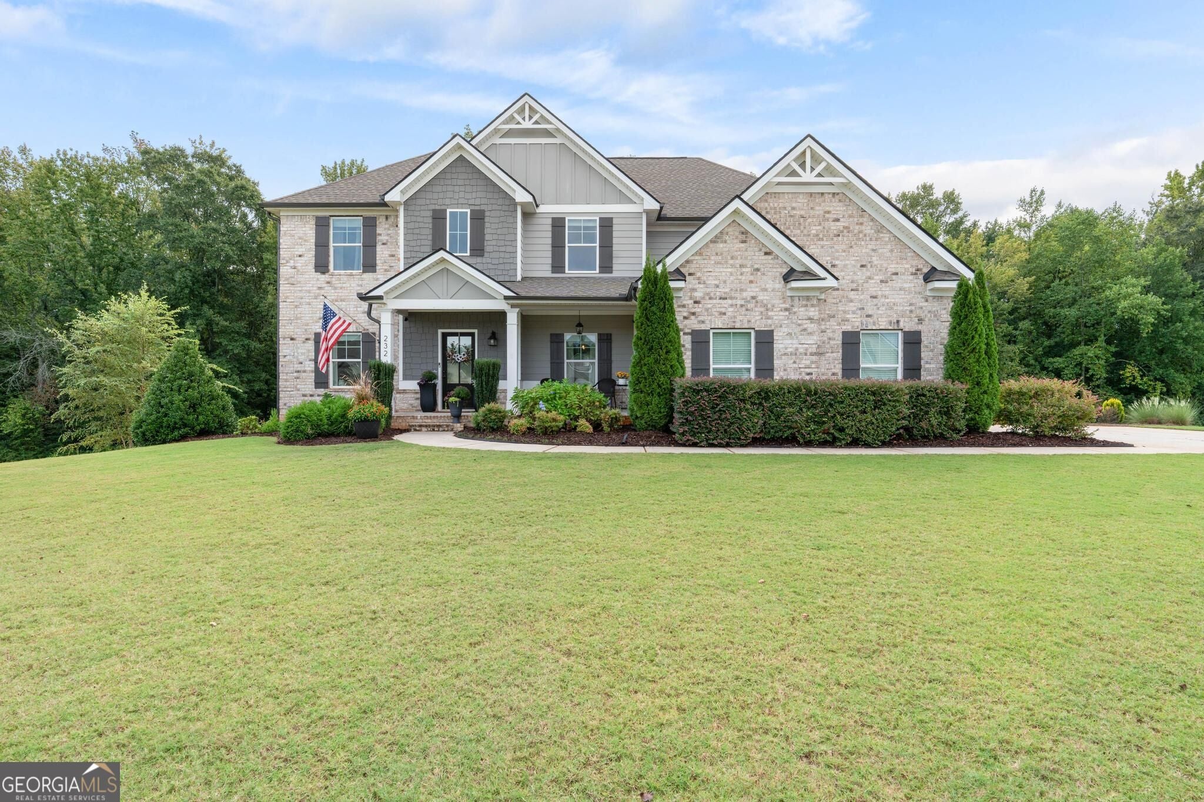
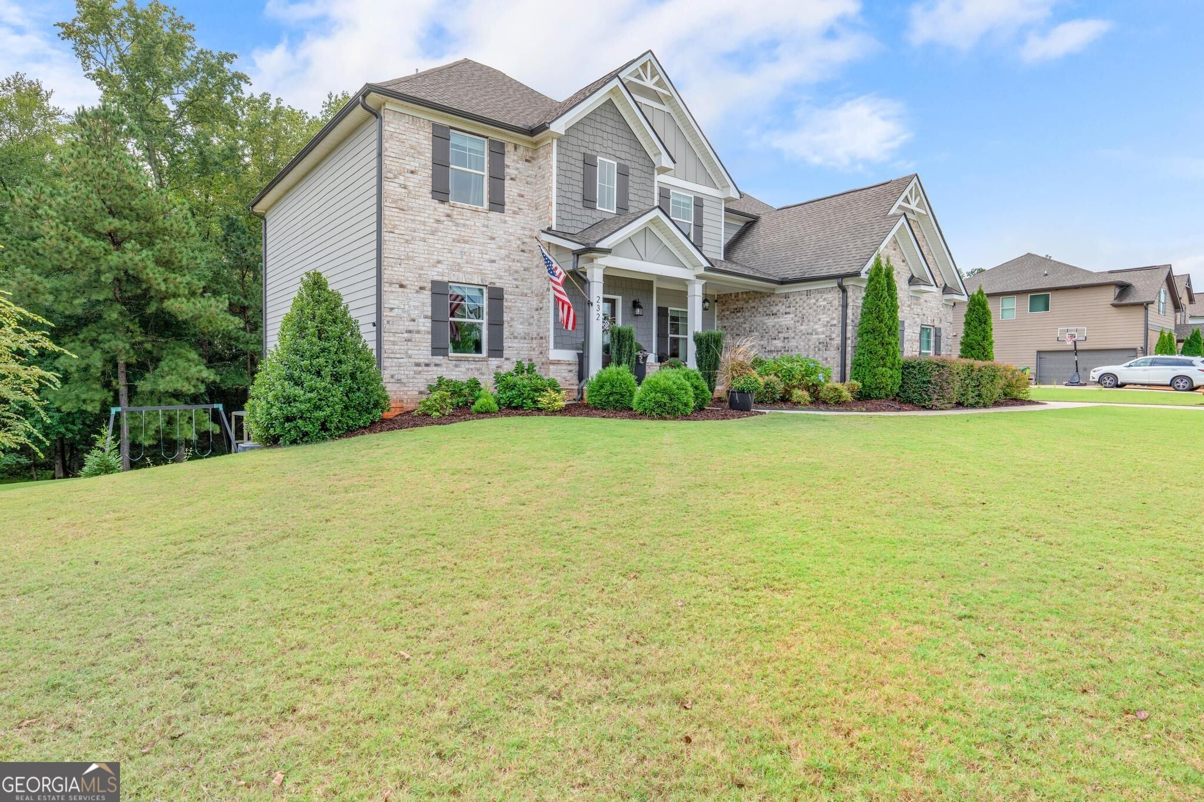
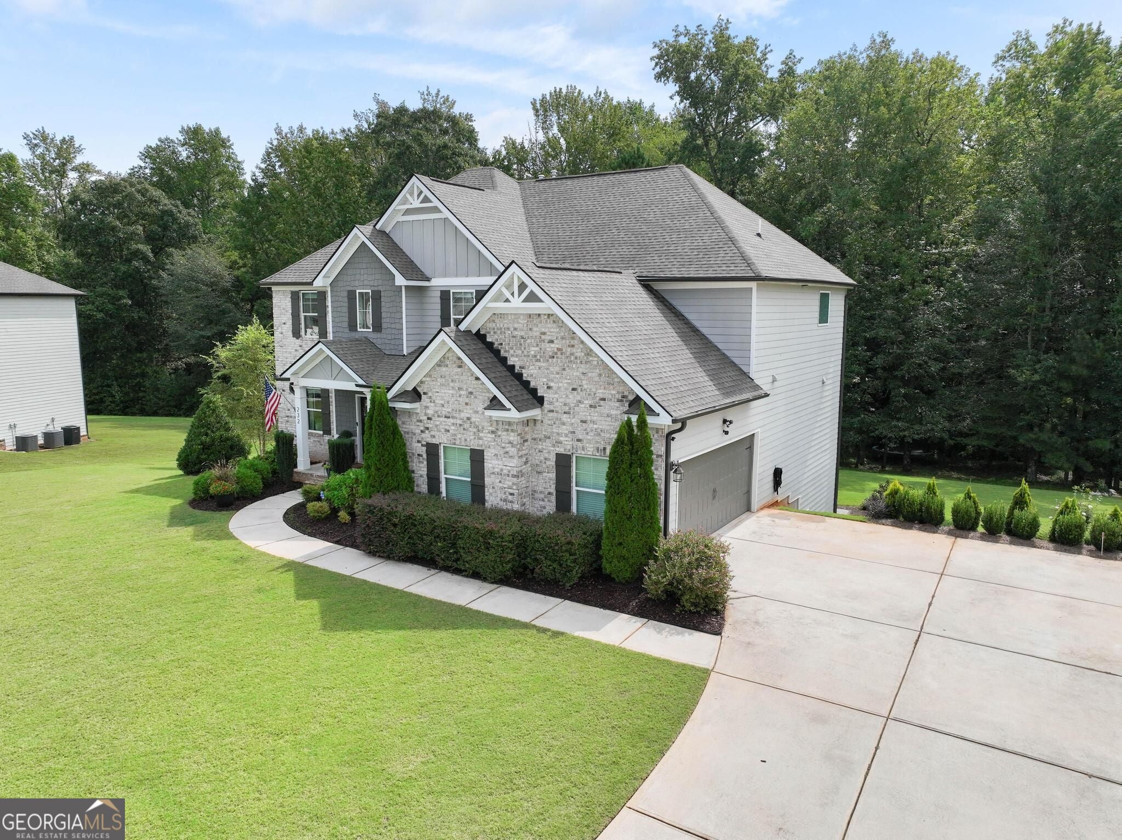
Luxury, space, and exceptional craftsmanship come together in this stunning 6-bedroom, 5-bath home designed to impress from the moment you step inside. Beautiful finishes, custom built-ins, and thoughtfully designed living spaces create an upscale yet inviting atmosphere throughout. The spacious floor plan offers plenty of room for both everyday living and entertaining, with generously sized bedrooms, multiple gathering spaces, and elegant details at every turn. The full finished basement is an incredible extension of the home, providing additional living and entertaining space perfect for a media room, game room, home gym, guest quarters, or private retreat. With three levels of beautifully finished living space, this home offers the flexibility today's buyers are looking for-whether accommodating a large household, working from home, entertaining guests, or creating a private multi-generational living space. From the custom details to the expansive finished basement, every inch of this home has been designed with comfort, functionality, and style in mind. A truly exceptional property offering the space and elevated finishes expected in a luxury home. This is one you have to see in person to fully appreciate!
| 2 weeks ago | Status changed to Active | |
| 2 weeks ago | Listing updated with changes from the MLS | |
| 4 weeks ago | Listing first seen on site |

Information deemed reliable but not guaranteed. The data relating to real estate for sale on this web site comes in part from the Broker Reciprocity Program of Georgia MLS. Real estate listings held by brokerage firms other than this office are marked with the Broker Reciprocity logo and detailed information about them includes the name of the listing brokers. Copyright © 2020-present Georgia MLS. All rights reserved.
Last checked: 2026-10-20 10:58 AM UTC