
104 Shane WAY SEMableton, GA 30126
Due to the health concerns created by Coronavirus we are offering personal 1-1 online video walkthough tours where possible.
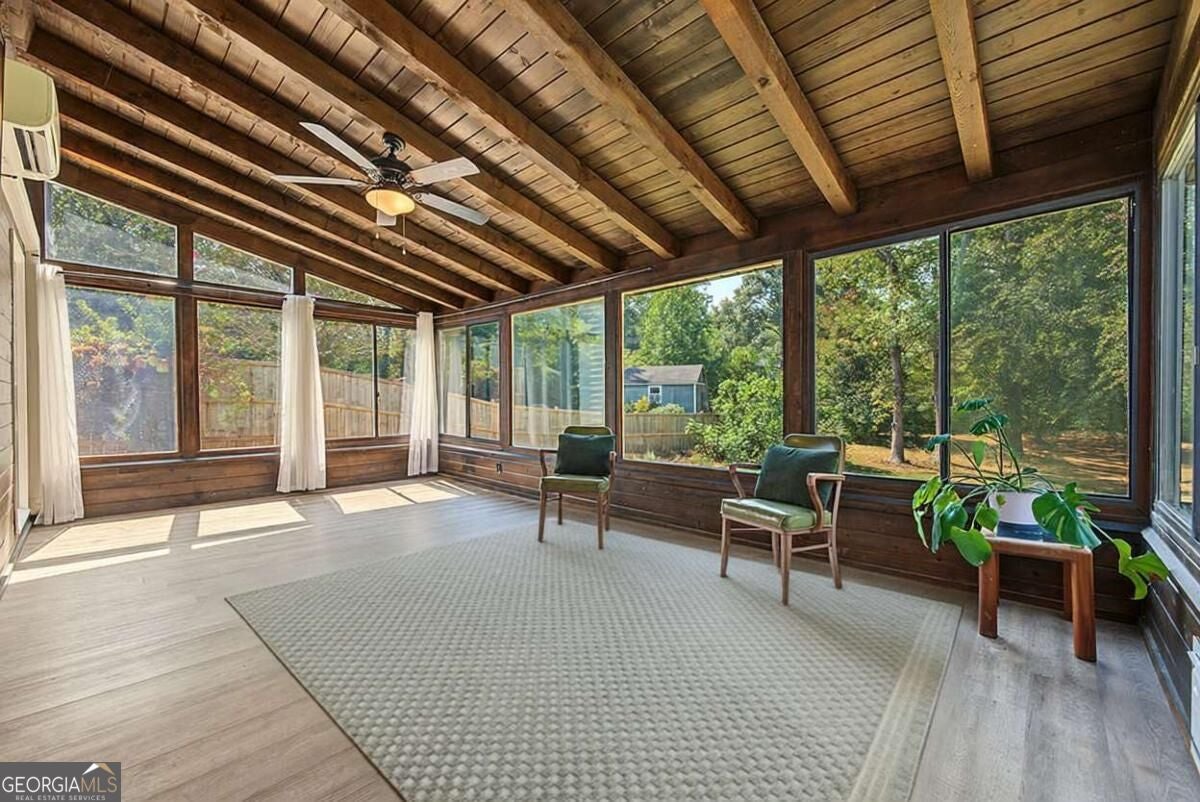
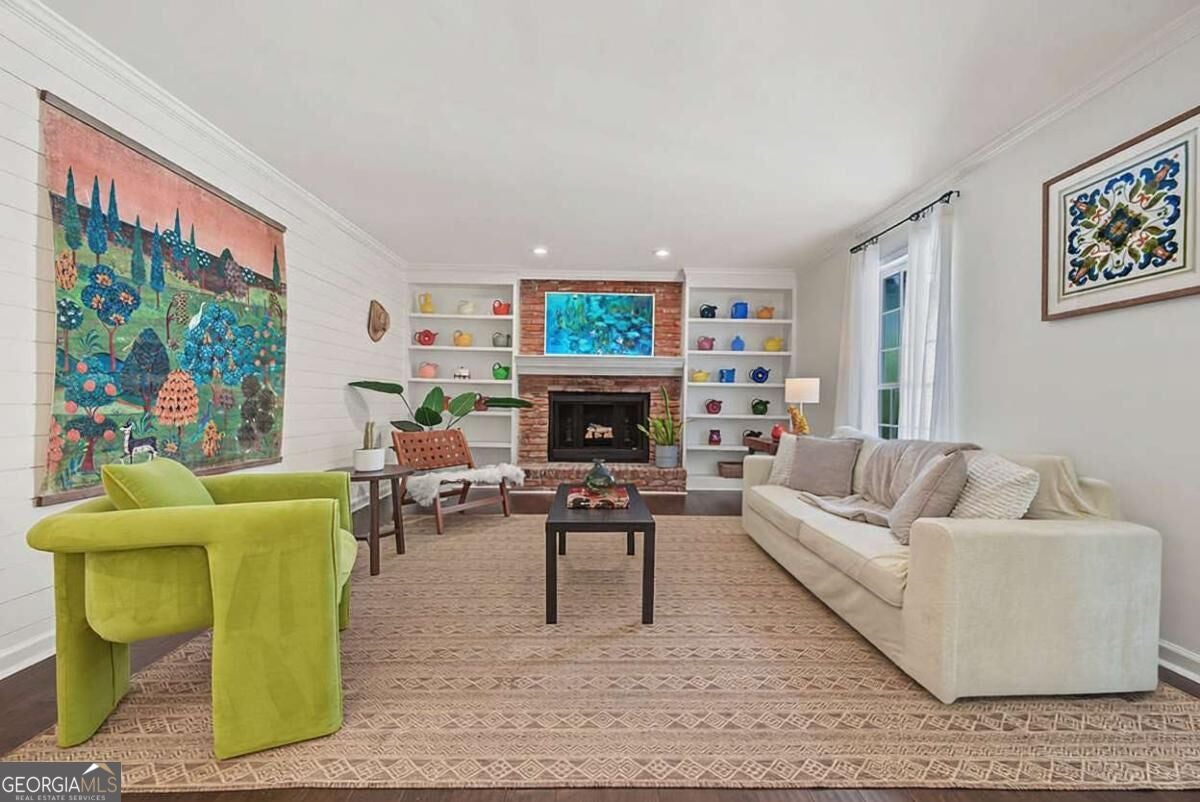
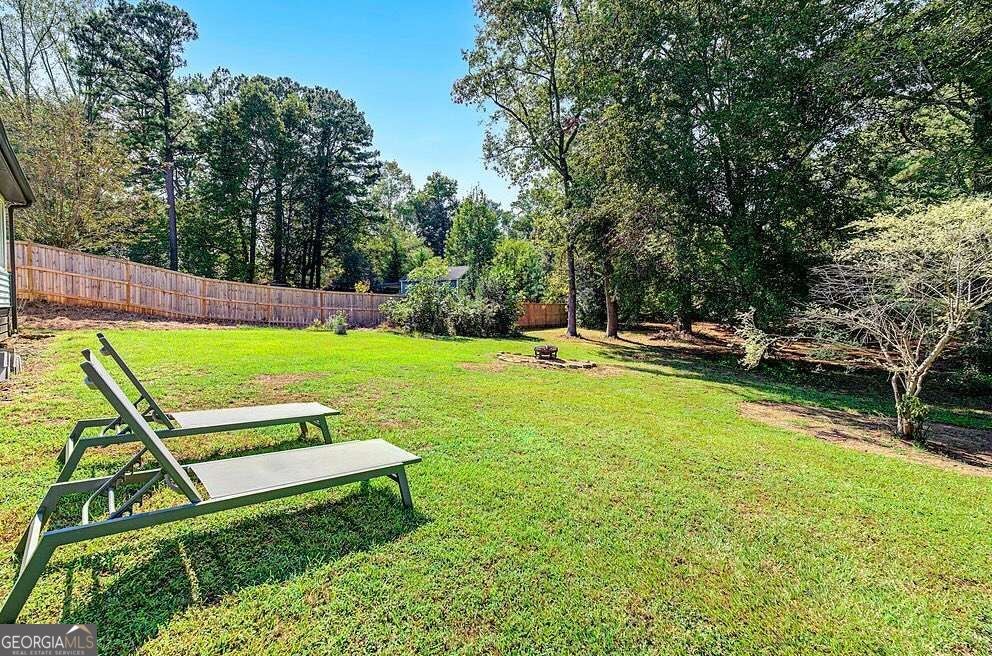
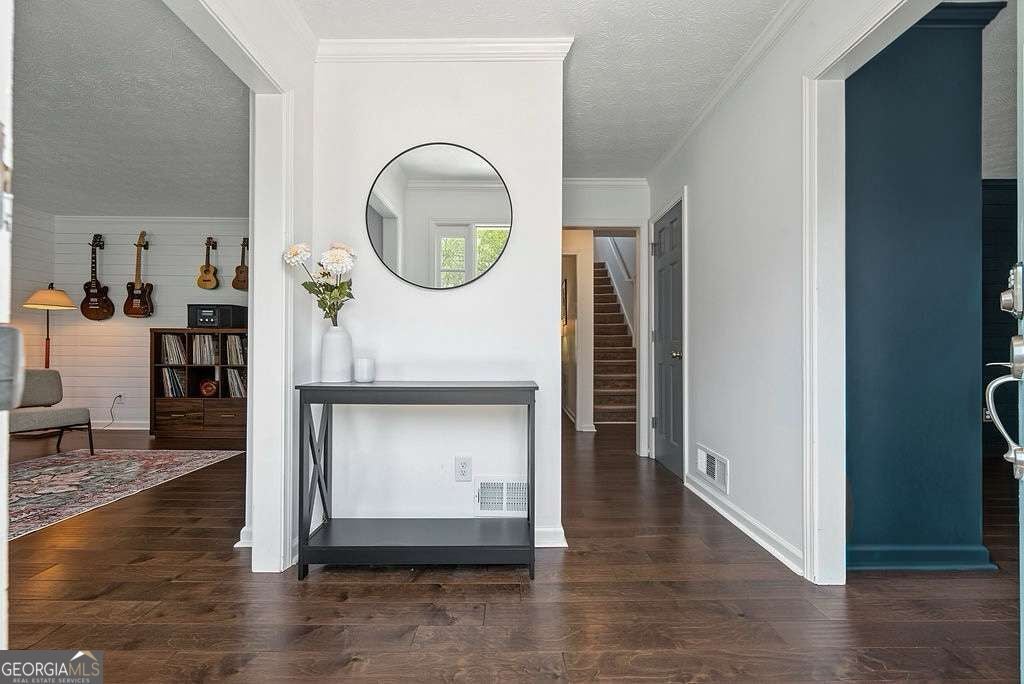
A fully renovated Colonial-style home with 4 bedrooms, 2.5 baths, and about 2,500 square feet of completely move-in-ready living space. The sunroom is a show stopper, looking onto a private, fully fenced backyard full of mature trees and gardens, and the rare feeling of living surrounded by nature while staying close to everything. The updates were done with care to keep the Colonial character intact, with new flooring, a redone kitchen, updated bathrooms, and new appliances. The primary suite is huge, with a modern ensuite bathroom and a walk-in closet. The three additional bedrooms are flexible, too: each can work as a bedroom or a home office, and natural light makes the whole house feel bright and welcoming. Outside, a new wooden privacy fence (built in 2025) fully encloses a backyard that feels like its own little retreat. Two mature fig trees produce a big harvest every year, and the hydrangeas put on a show through the seasons. A firepit sets the scene for cool evenings outside, and there's plenty of room to entertain. Out front, a Japanese maple sits beside a mature cherry tree that blooms every spring, giving the property a settled, storybook feel. Then there's the sunroom, the room everyone will gravitate to. The vaulted wood ceiling and warm paneling give it a mid-century modern feel, and big windows overlooking the backyard make it seem like a cottage tucked into the trees. It's where you'll end up with your morning coffee, a good book, or friends who don't want to leave. The home strikes a balance between polished and personal, with easy spaces for entertaining. The kitchen is warm and timeless, with granite countertops, open shelving, and the kind of look you'd expect to see in a Nancy Meyers movie. In the living room, built-in shelving wraps around the brick fireplace, adding architectural interest and plenty of room for books and favorite things. And despite the peace and quiet, you're close to Vinings, The Battery Atlanta, Truist Park, Downtown Smyrna, the Historic Covered Bridge District, and the Silver Comet Trail are all close by, with Buckhead and Midtown a short drive away. Spend the morning among the trees and gardens, the afternoon on the trail, and still be close enough to head into the city for dinner. For everyday convenience, there's a two-car garage, a shed for tools and extra storage, and no HOA. 104 Shane Way is the kind of home that makes you exhale when you walk through the door. It's renovated, full of character, wrapped in a beautiful backyard, and close to everything: the feeling of being away from it all without actually being far away. New Fence. New Master Bathroom. Fully renovated. Beautiful Garden. Sunroom. Fully Fenced Backyard.
| 2 weeks ago | Status changed to Active | |
| 2 weeks ago | Listing updated with changes from the MLS® | |
| 3 weeks ago | Listing first seen on site |

Information deemed reliable but not guaranteed. The data relating to real estate for sale on this web site comes in part from the Broker Reciprocity Program of Georgia MLS. Real estate listings held by brokerage firms other than this office are marked with the Broker Reciprocity logo and detailed information about them includes the name of the listing brokers. Copyright © 2020-present Georgia MLS. All rights reserved.
Last checked: 2026-10-19 03:57 AM UTC