
105 Whitestone DRMcDonough, GA 30253
Due to the health concerns created by Coronavirus we are offering personal 1-1 online video walkthough tours where possible.
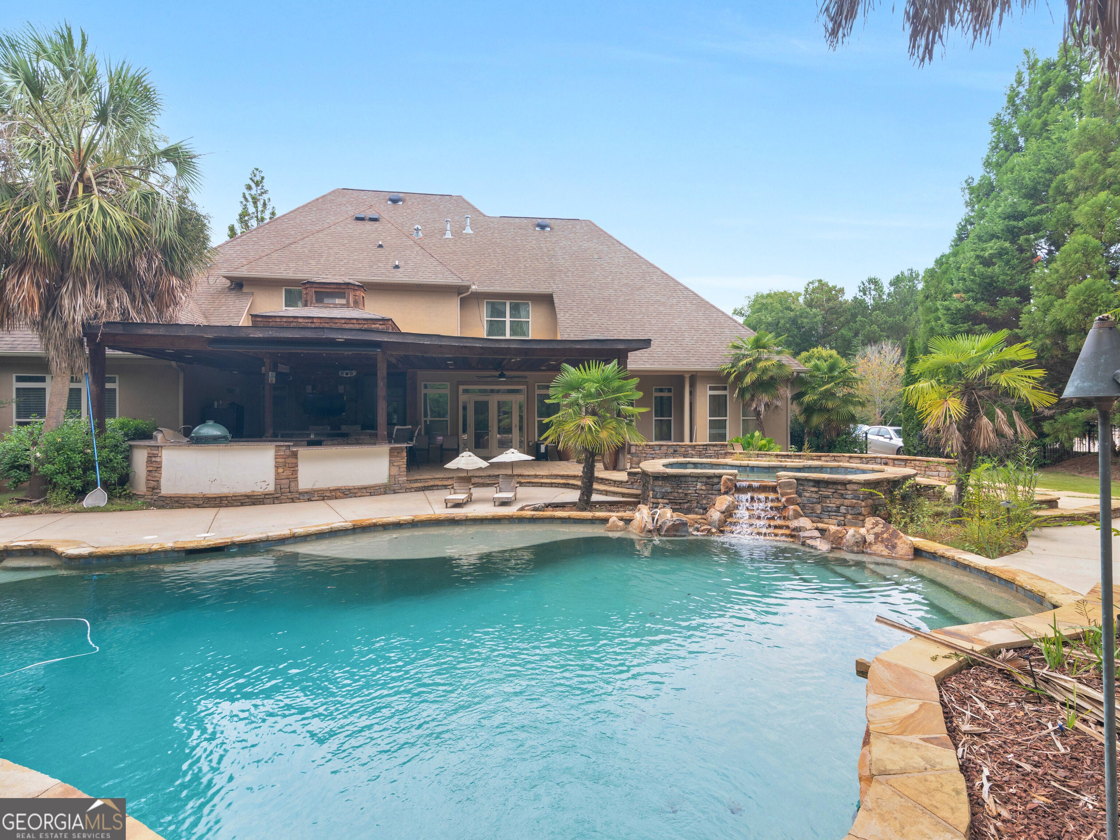
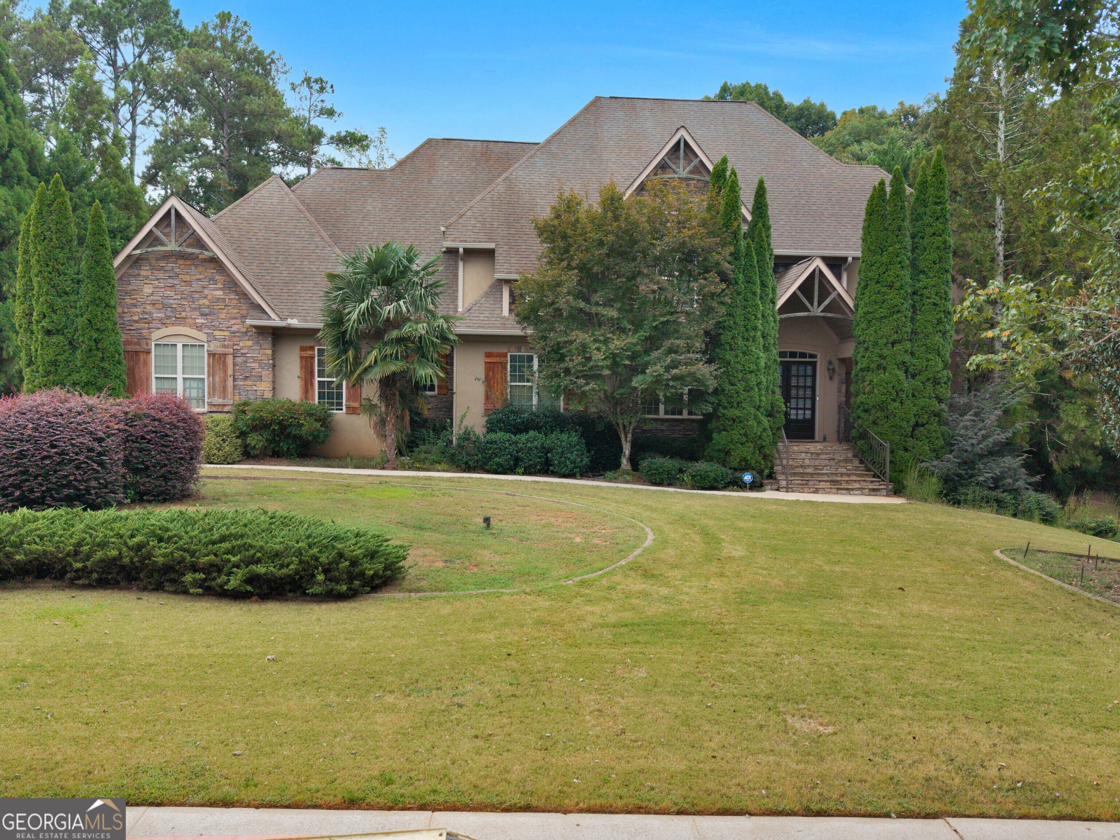
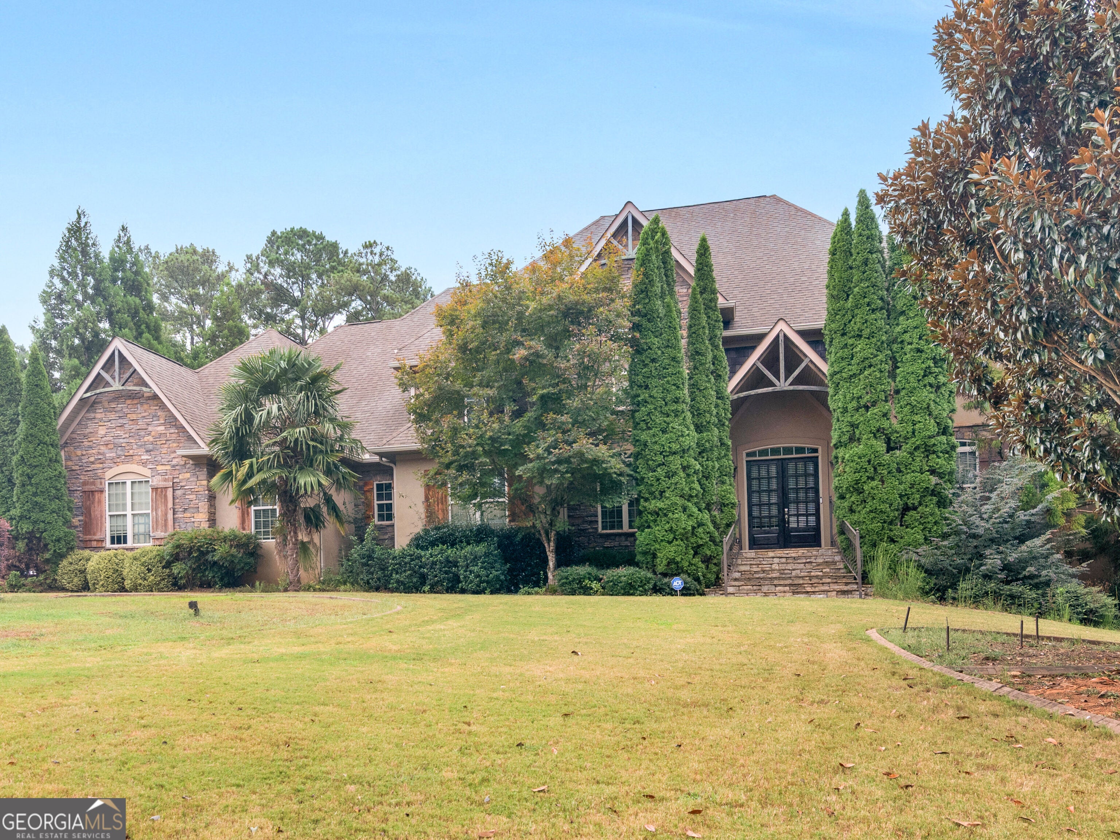
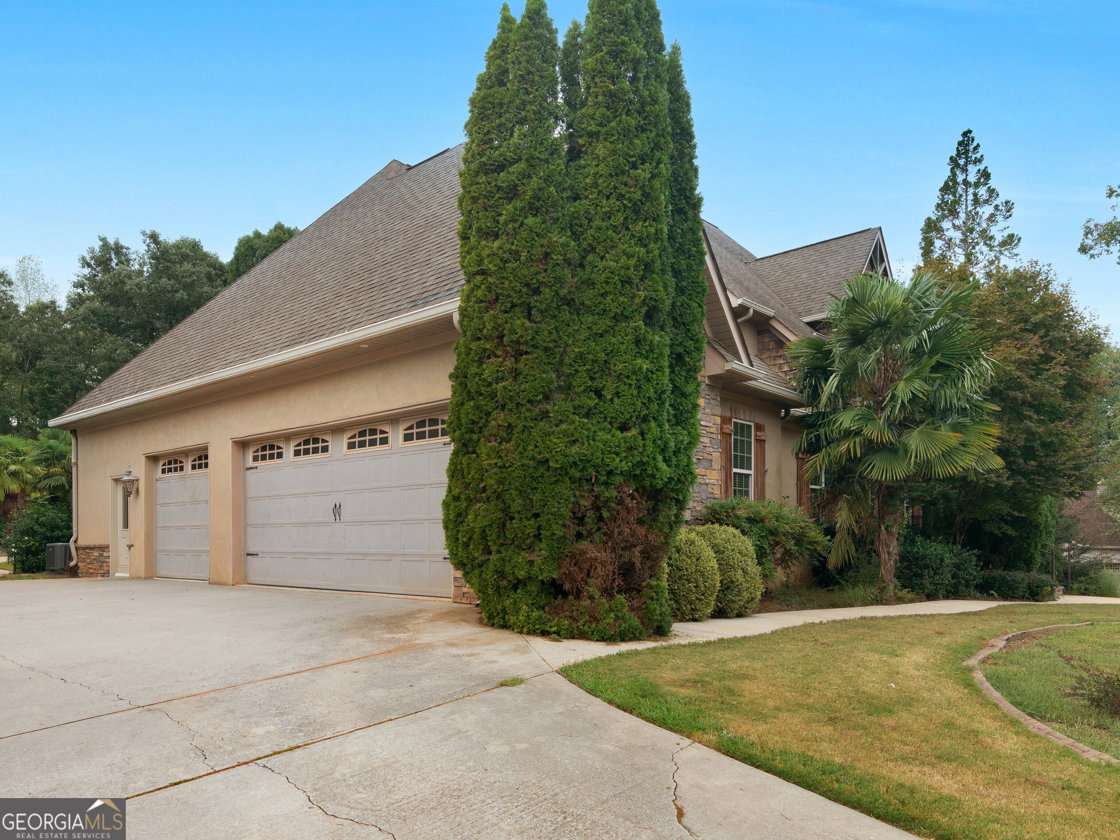
PRICE IMPROVEMENT - WALK IN WITH EQUITY - MOTIVATED SELLER!!! This exquisite custom-built luxury home in the prestigious Whitestone Community has it ALL. The exterior features a professionally landscaped yard with gorgeous curb appeal, an attached three-car garage. The backyard is a private oasis with resort-style amenities including a tropical pool, hot tub, outdoor TV/ Projector with retractable screen, and surround sound throughout yard, pool, and patio area, and remarkable kitchen/bar with 2 burner, gas grill, XL Green Egg, and ready for entertaining. The front walkway enters into a custom covered entry with oversized double glass doors opening into a massive two-story foyer with winding staircase. The main level encompasses multiple living areas, two fireplaces, and a large sunroom all anchored by a beautiful chef's kitchen featuring granite countertops, custom cabinetry, stainless appliances with a separate service bar. All overlooking the breathtaking backyard. Off the living room is the oversized master suite offering wonderful daylight exposure. Opening into a bathroom oasis's featuring a unique island-style garden jetted soaking tub in the center that separates his and her private dressing area with sink, ample counter space, in addition to expansive walk in closets. The master bedroom also allows private access onto the covered slate patio overlooking the beautiful backyard featuring a breathtaking pool, hot tub, accented by the stack stone waterfall surrounded with stunning landscaping and seasonal flowers. The patio also features a complete outdoor kitchen, bar area, and outdoor theater. At the top of the second-floor staircase is a spacious loft living area centered by the four spacious bedrooms. Two bedrooms have private baths, with the third and fourth bedrooms having hallway/bathroom access. All feature large closets, access to the main entry staircase as well as the back staircase from the kitchen hallway. The basement has 1800+ sqft partially completed. Currently one room is a designated full gym workout room with mirrored. The other unfinished space would be perfect for storage, workshop with garage door, or finish for more living space. Only shown by scheduled appointment to verified pre-approval or POF for Cash offers
| a week ago | Status changed to Active | |
| a week ago | Listing updated with changes from the MLS | |
| 2 weeks ago | Price changed to $889,900 | |
| 4 weeks ago | Listing first seen on site |

Information deemed reliable but not guaranteed. The data relating to real estate for sale on this web site comes in part from the Broker Reciprocity Program of Georgia MLS. Real estate listings held by brokerage firms other than this office are marked with the Broker Reciprocity logo and detailed information about them includes the name of the listing brokers. Copyright © 2020-present Georgia MLS. All rights reserved.
Last checked: 2026-10-20 11:55 AM UTC