
292 Tillman RDFayetteville, GA 30214
Due to the health concerns created by Coronavirus we are offering personal 1-1 online video walkthough tours where possible.
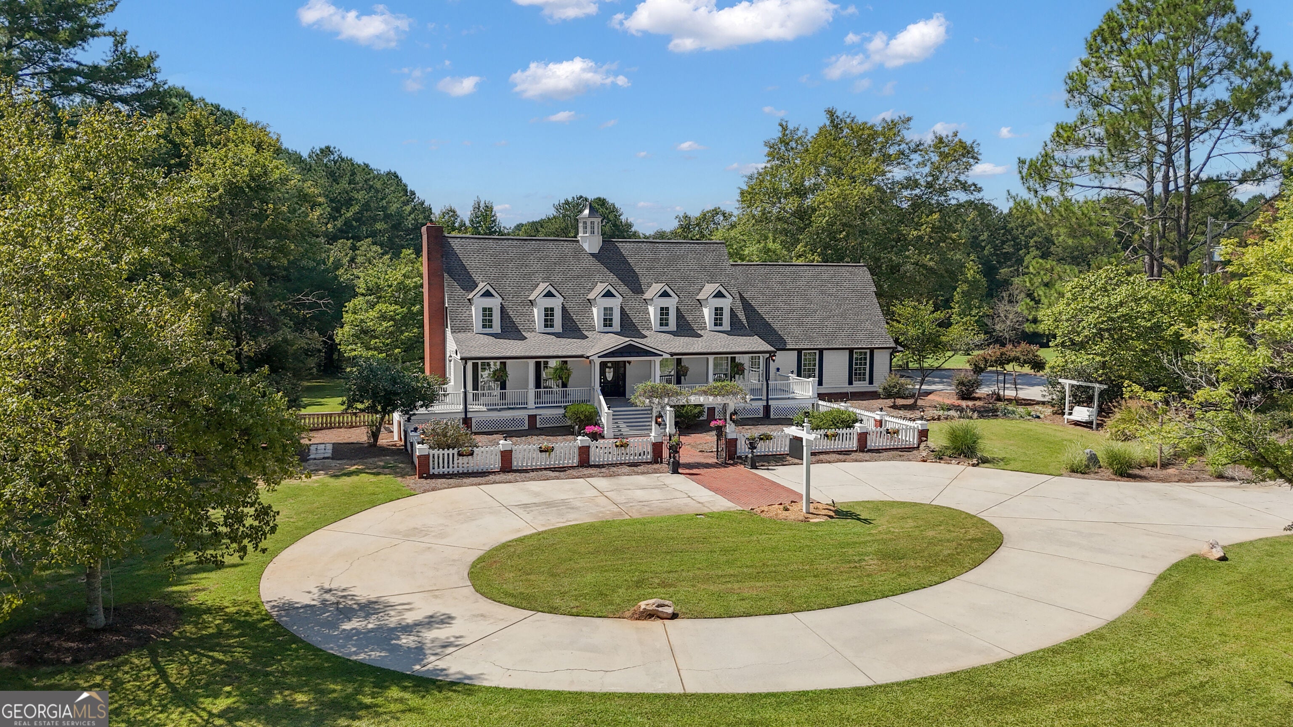
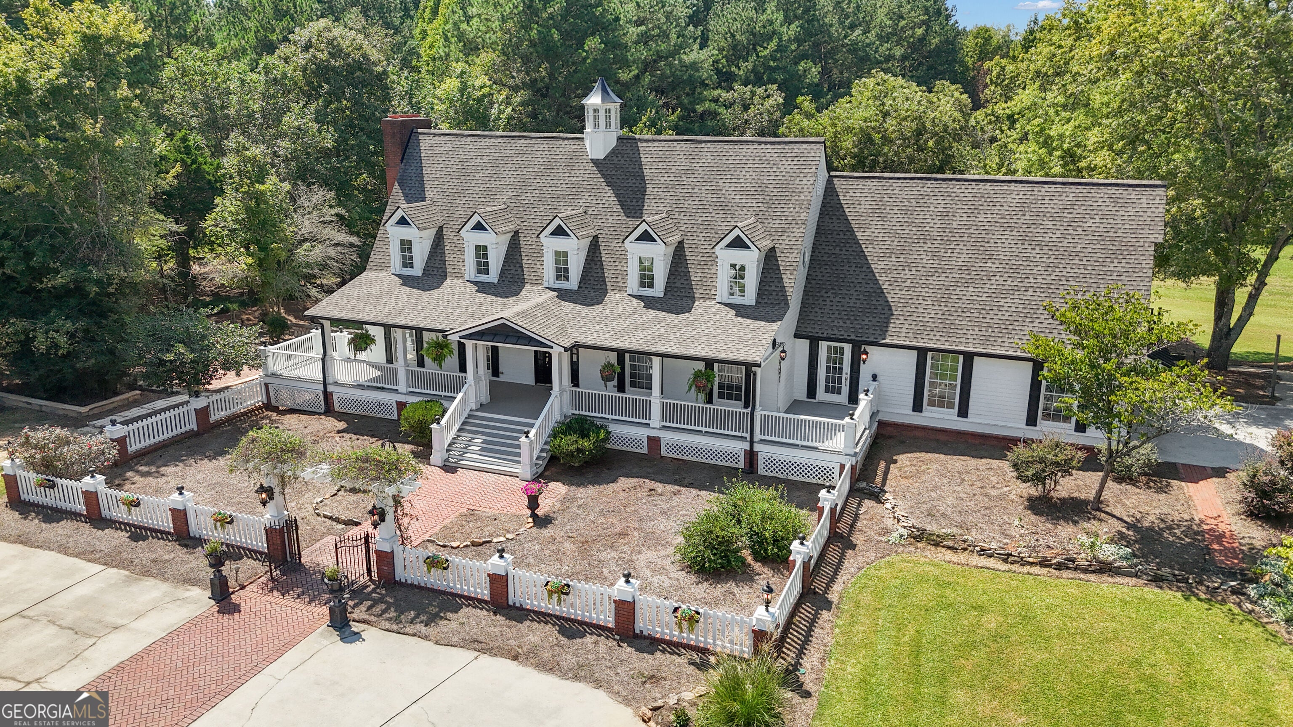
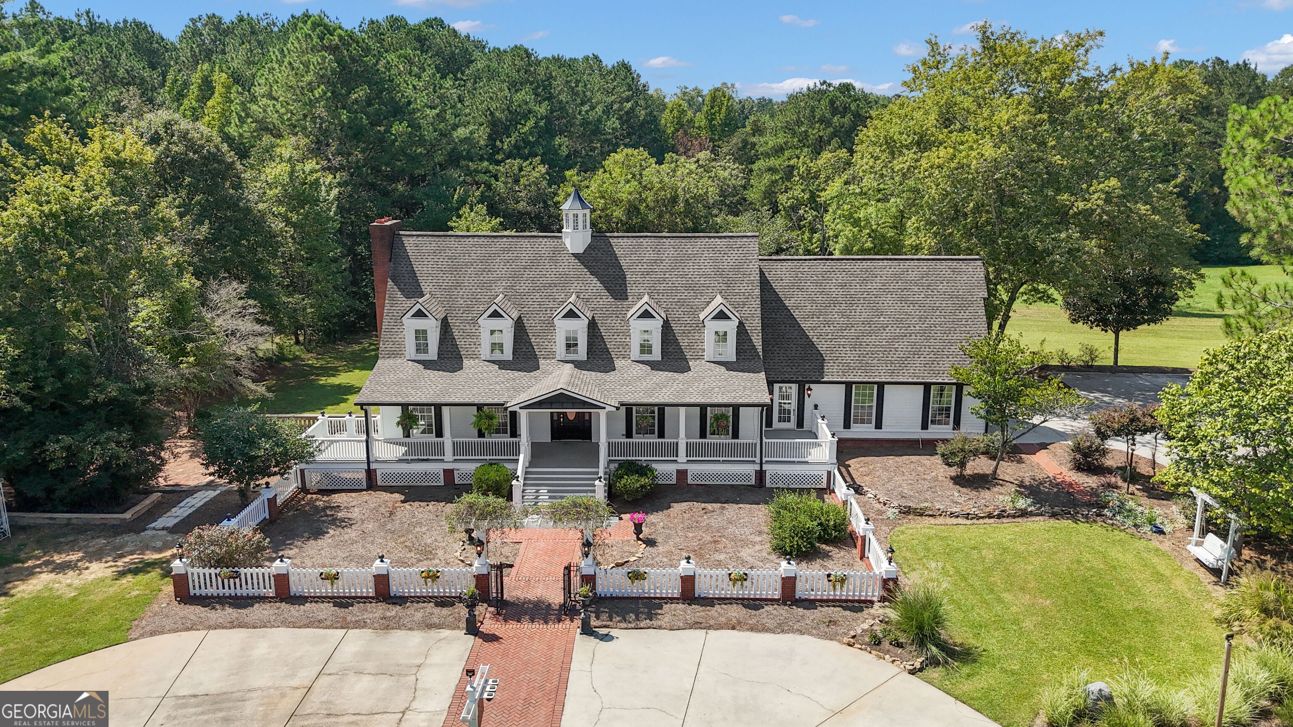
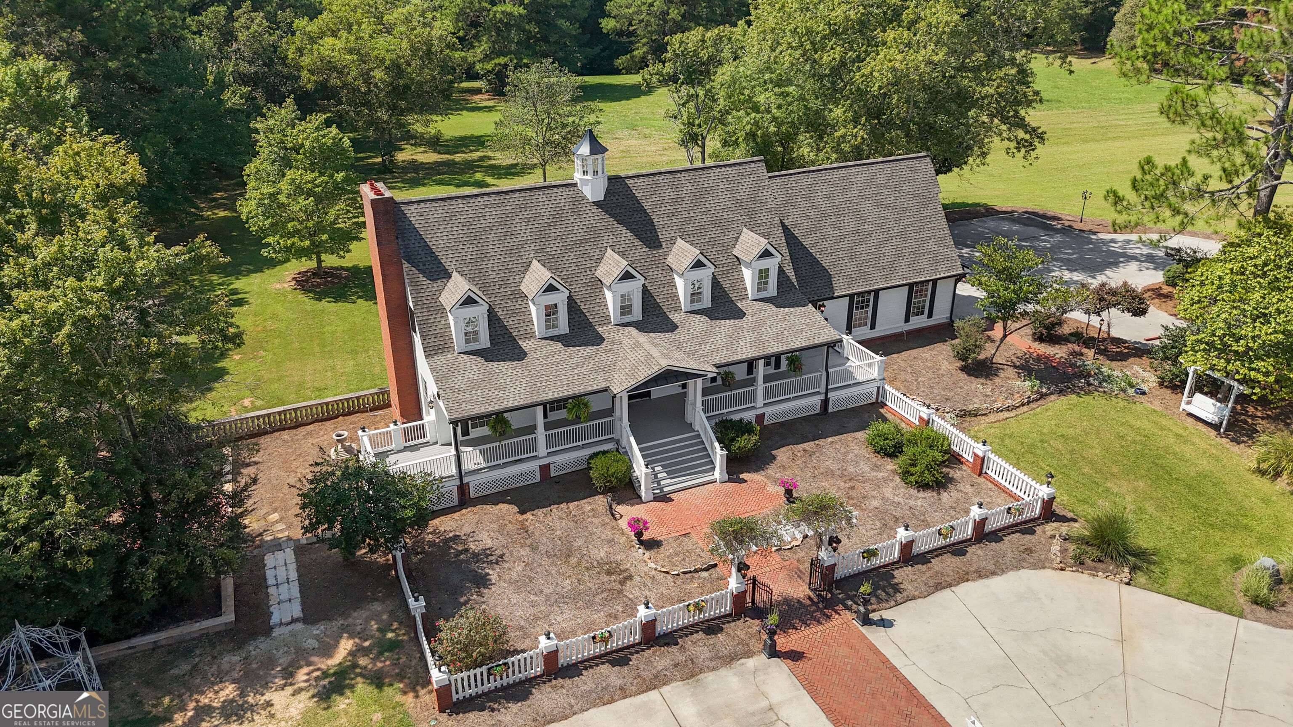
Tucked into one of Fayetteville's most exciting corridors - this hidden gem sits just a half mile from Trilith Studios, under a mile from the new US Soccer Center and provides easy airport access for travel, business and visiting families (about 28 minutes to Hartsfield-Jackson Atlanta International Airport)-perfect for anyone who wants a peaceful retreat with all the action nearby. This property is a true legacy estate on 11.7 private acres. It offers the rare mix of peace, presence and luxurious living: grounds for horses to gallop and children to explore, as well as room for multiple generations, picturesque space for hosting events and weddings if desired- all in a setting that feels miles away-yet within the convenience of nearby dining, entertainment, shopping and the unmistakable momentum of a premier destination. At the end of the private drive you step under a honeysuckle-laced pergola and into a setting with the charm of an English garden. An arrival like this, to your oversized front porch and classic cupola, doesn't just welcome guests-it sets the tone for the whole estate: slow mornings, long conversations and that instant "I'm home" feeling the second you pull up. Inside, the home welcomes you with an open foyer and heart pine floor that flows into a warm, generous living and dining expanse built for real life-fires lit, stories told and holidays hosted. The kitchen is ready for feasting and memory making with newer appliances, a cooktop island and a floor-to-ceiling windowed breakfast nook that pulls the outside right into your morning moments. Fresh interior paint gives the home a clean, welcoming feel from the moment you walk in. And there are so many thoughtful extras to enjoy-dual pantries, storage closets, office/specialty rooms, and three working fireplaces-make the home feel both functional and soulful. Upstairs you'll find the primary suite, Jack-and-Jill bedrooms and laundry right where you need it. Sleep peacefully knowing the HVAC systems come with a transferable lifetime warranty. And there is an expansive unfinished walk-in attic on the second floor with a gabled roof-already studded in for a future bathroom, perfect playroom, easy-access storage, or a custom feature of your own desire. Then when life calls for flexibility, the daylight basement suite delivers: exterior entrance, kitchen, full bath and space that works beautifully for guests, in-laws or a long-term multigenerational setup-plus a stunning library lined with built-in shelving that begs for slow evenings and quiet mornings. And just when you think it can't get better, the backyard delivers. Step onto the open deck and enjoy the calming sound of a river-stoned waterfall-fed pond-an unforgettable feature that makes this outdoor space feel like an experience. The deck, perfect for grilling, extra seating and outside dining, leads to a see-through screened porch with dimmable lighting and corner fans, then steps out to a cozy fire pit, garden lighting and trails through the woods to create a lifestyle that's hard to describe and impossible to forget. Add the picturesque rust colored barn with two stalls, tack room, large workshop and copious loft, and you've got genuine equestrian utility, tinkering fix-it space and teen game room possibilities all rolled into one. And to top it off, four of the acres at the front of the property possess road frontage and the potential to be subdivided into buildable lots for a family complex or as sellable assets. The future here is captivating. (buyer to verify future buildability, utilities and septic feasibility of front acreage). Plus, with beautifully planned infrastructure nearby and close proximity to the Town of Trilith & Trilith Studios and the growing connectivity between these major hubs, this isn't just a home-it's a front row seat to enjoying what's been and what's next in Fayetteville, Georgia.
| just now | Listing first seen on site | |
| 3 weeks ago | Listing updated with changes from the MLS® |

Information deemed reliable but not guaranteed. The data relating to real estate for sale on this web site comes in part from the Broker Reciprocity Program of Georgia MLS. Real estate listings held by brokerage firms other than this office are marked with the Broker Reciprocity logo and detailed information about them includes the name of the listing brokers. Copyright © 2020-present Georgia MLS. All rights reserved.
Last checked: 2026-10-11 12:56 AM UTC