
1035 Eagles Brooke DRLocust Grove, GA 30248
Due to the health concerns created by Coronavirus we are offering personal 1-1 online video walkthough tours where possible.
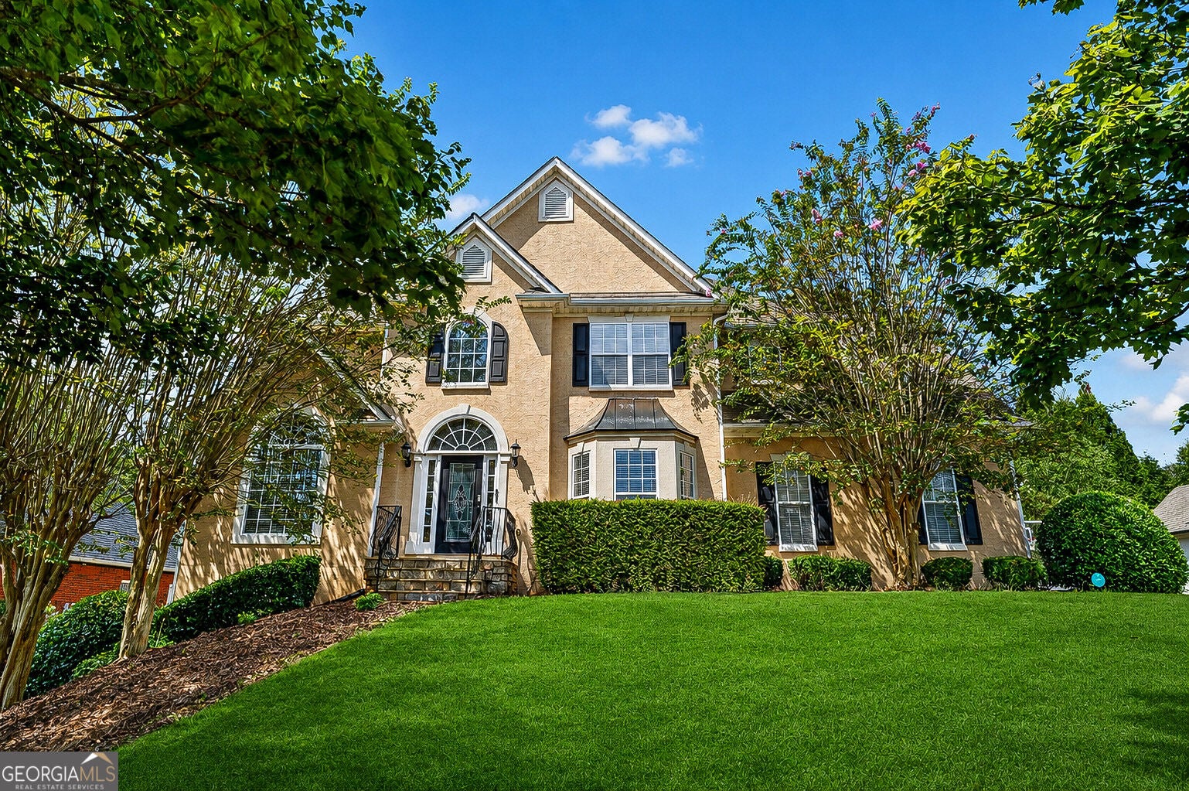
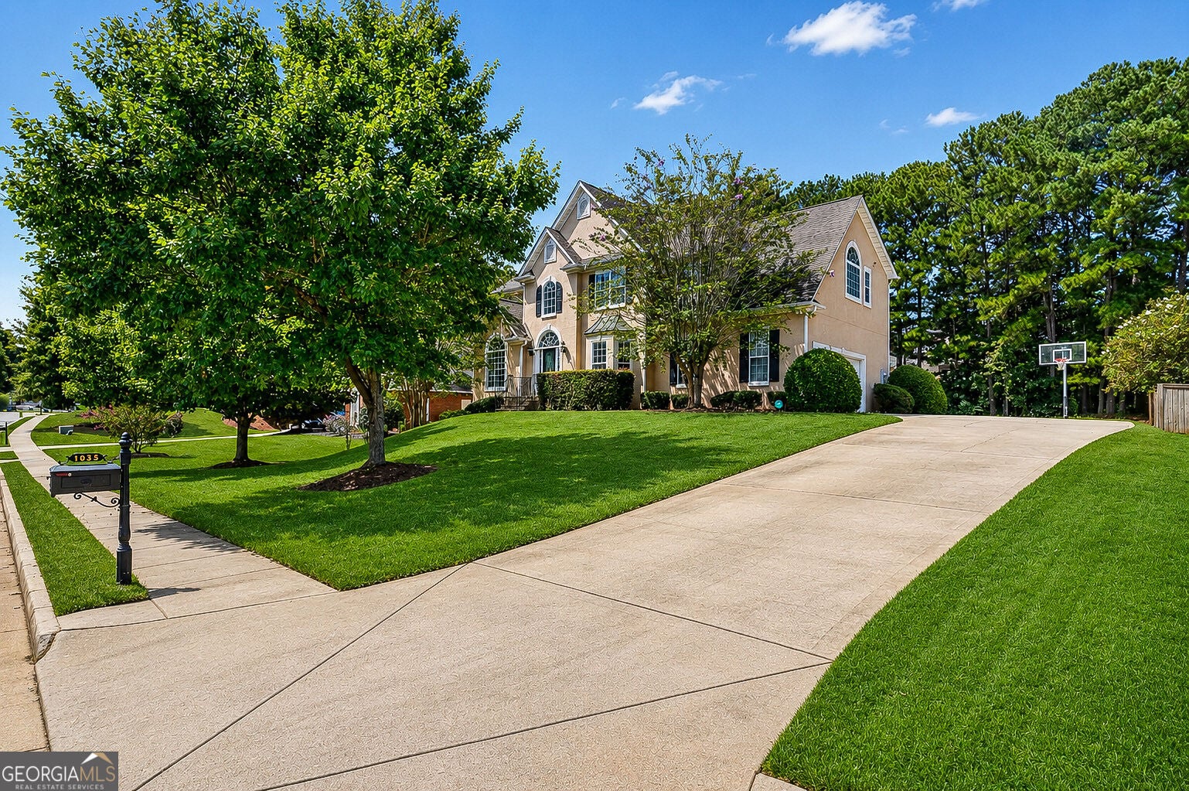
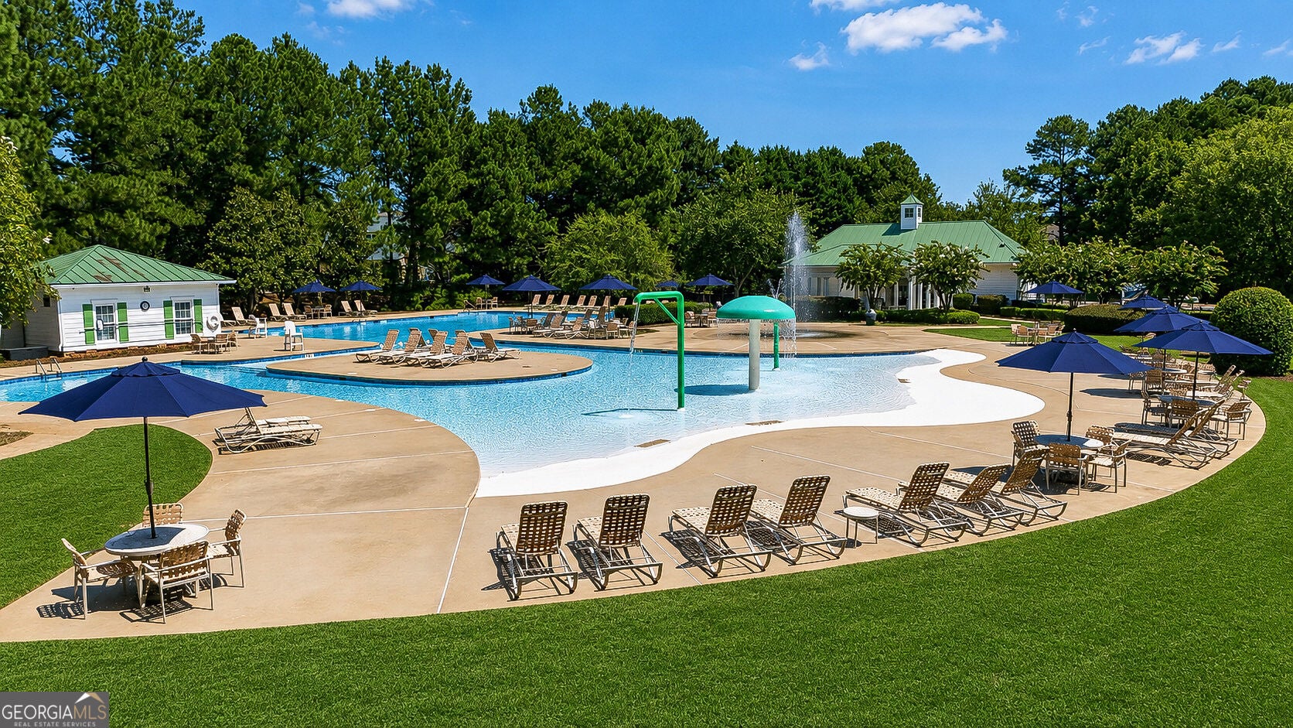
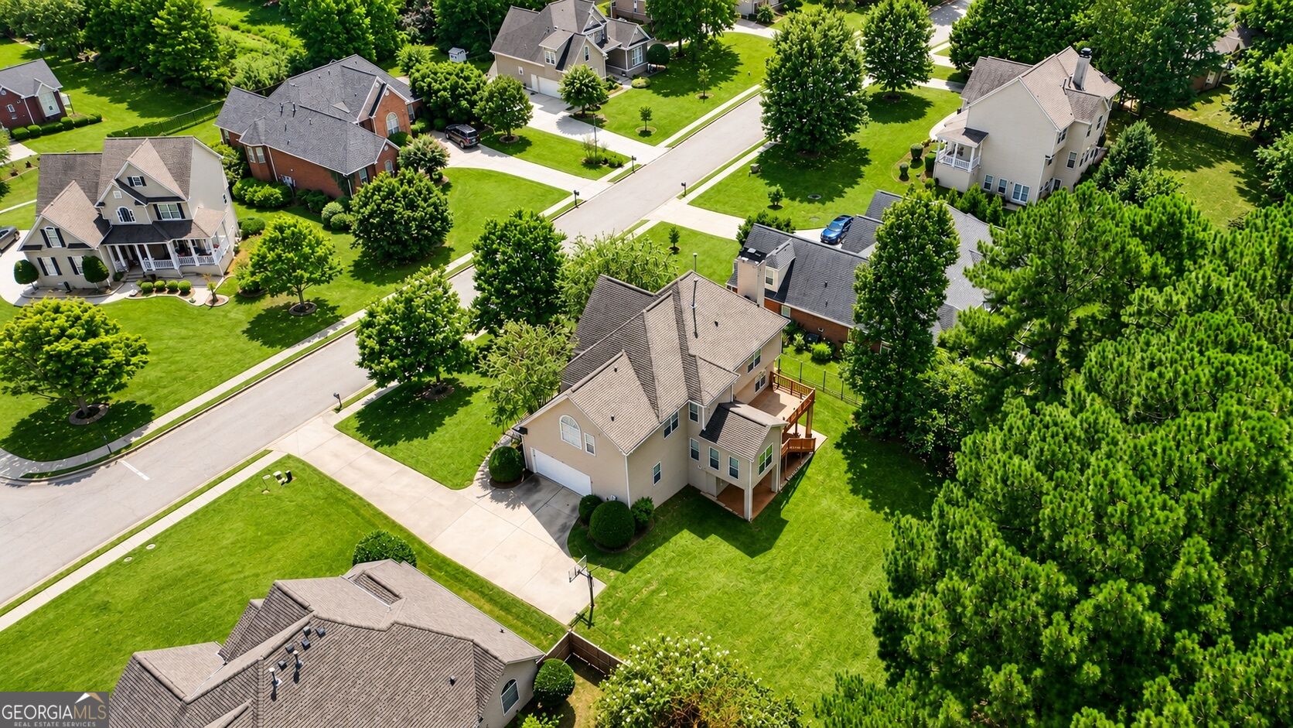
Discover the opportunity to own a spacious three-level home in the sought-after, gated Eagles Brooke community of Locust Grove. Positioned near the entrance of the community, 1035 Eagles Brooke Drive offers an impressive floor plan, abundant living space, desirable community amenities, and tremendous potential for the buyer looking to add value. From the moment you arrive, the covered front porch and welcoming curb appeal set the stage. Step inside to an impressive two-story foyer and a light-filled interior featuring hardwood flooring, detailed trim work, soaring ceilings, and generously sized living spaces. The main level is designed for both everyday living and entertainment, offering a separate dining room, dedicated home office, and spacious family room with fireplace. The kitchen provides excellent functionality with stainless-steel appliances, abundant cabinetry, dual pantry storage, breakfast bar, and adjoining breakfast area, all conveniently connected to the main living space. Upstairs, the primary suite is a true retreat, featuring a comfortable sitting area, tray ceiling, two walk-in closets, and a spacious ensuite bath with dual vanities, soaking tub, and separate shower. Additional bedrooms and bathrooms provide plenty of flexibility for family, guests, or work-from-home needs. The finished daylight basement is a major highlight and dramatically expands the homes usable living space. The daylight basement includes an additional bedroom, a full bathroom, theater/media room, recreation area, storage, storm shelter or future wine cellar, and has both interior and exterior access. Whether envisioned as a private guest suite, entertainment level, home gym, game room, hobby space, home office, or additional living area, the possibilities are extensive. Outdoor living is equally appealing, with a generous deck overlooking the backyard and additional covered space beneath the deck-creating opportunities for relaxing, entertaining, and enjoying the outdoors. The attached garage with convenient kitchen-level entry adds everyday practicality. Living in Eagles Brooke means enjoying the benefits of an established gated community with desirable amenities, including a community swimming pool, paths for exercise, pond and tennis courts. The location in Locust Grove offers a strong combination of residential appeal, accessibility, and room to enjoy a quieter community lifestyle while remaining within reach of the greater Atlanta area. With three finished levels, multiple living and recreation areas, a dedicated office, substantial bedroom and bathroom space, and a finished basement, this is a home that delivers an extraordinary amount of square footage and versatility. Call today for your appointment.
| 6 days ago | Listing first seen on site | |
| 6 days ago | Listing updated with changes from the MLS® |

Information deemed reliable but not guaranteed. The data relating to real estate for sale on this web site comes in part from the Broker Reciprocity Program of Georgia MLS. Real estate listings held by brokerage firms other than this office are marked with the Broker Reciprocity logo and detailed information about them includes the name of the listing brokers. Copyright © 2020-present Georgia MLS. All rights reserved.
Last checked: 2026-09-27 10:44 AM UTC