
230 Bayberry RUNFayetteville, GA 30214
Due to the health concerns created by Coronavirus we are offering personal 1-1 online video walkthough tours where possible.
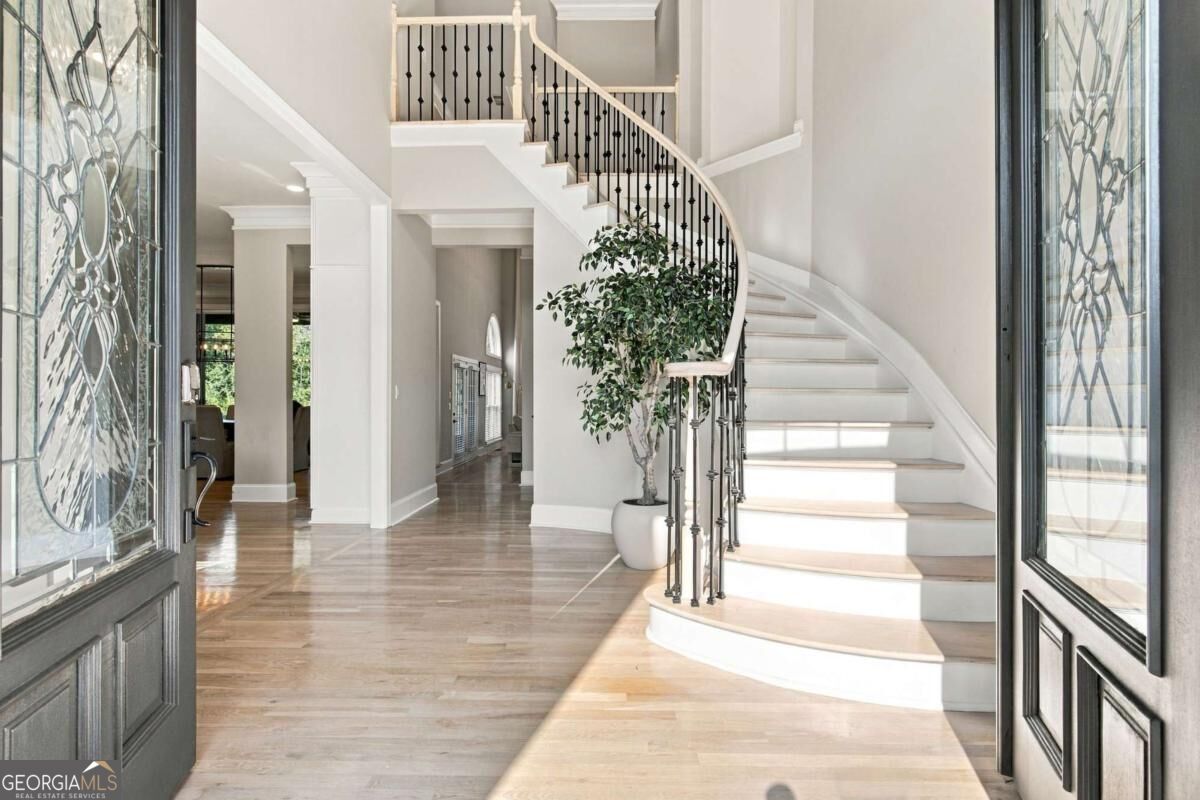
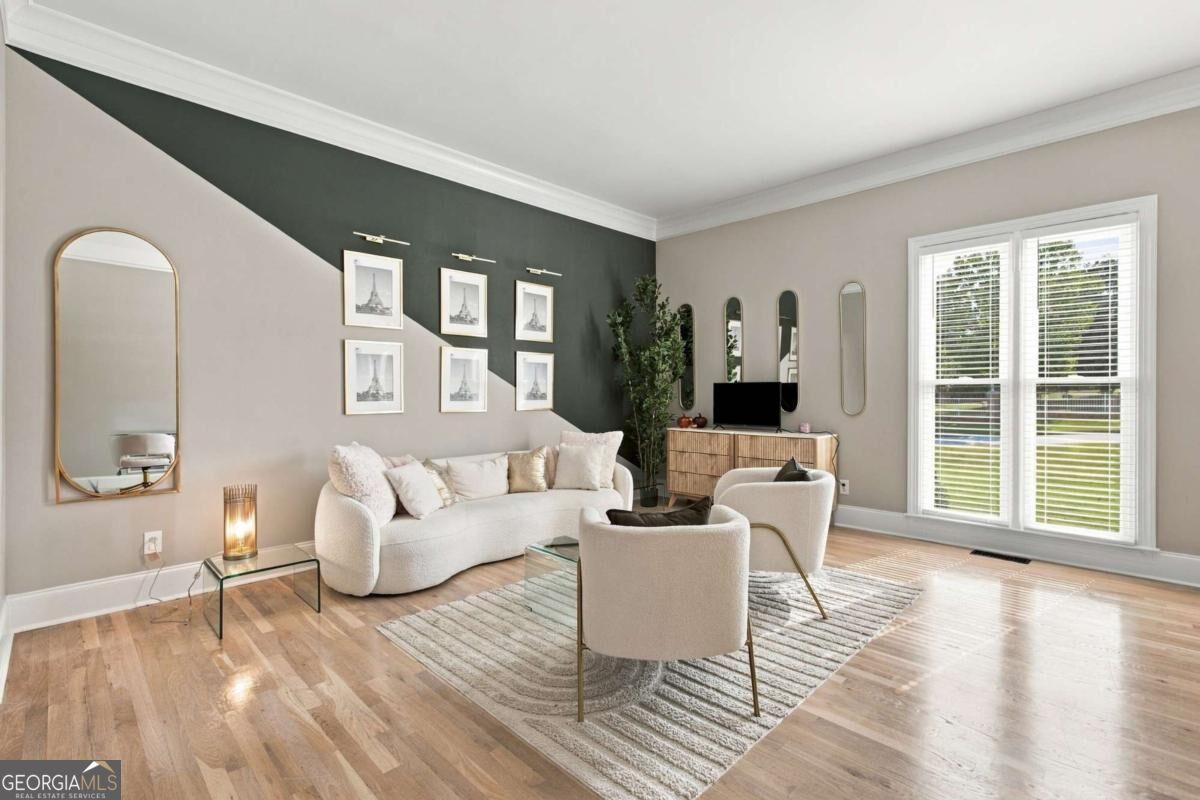
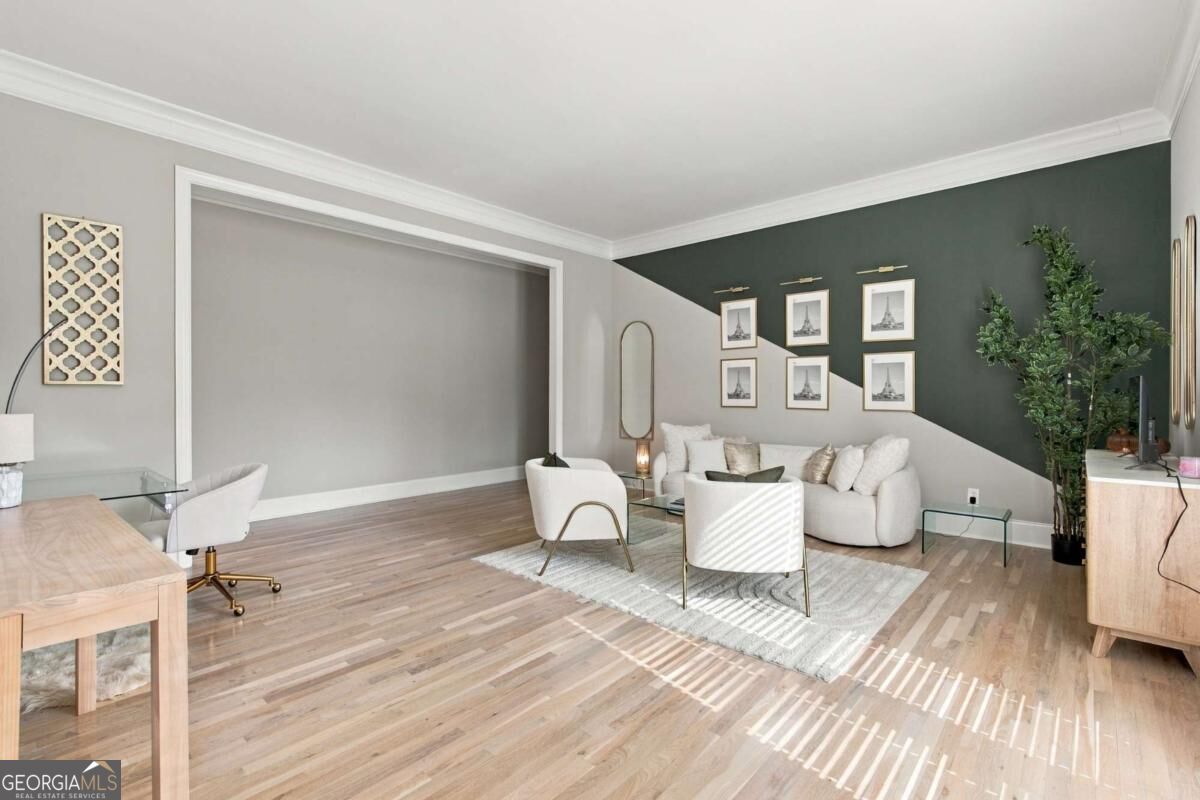
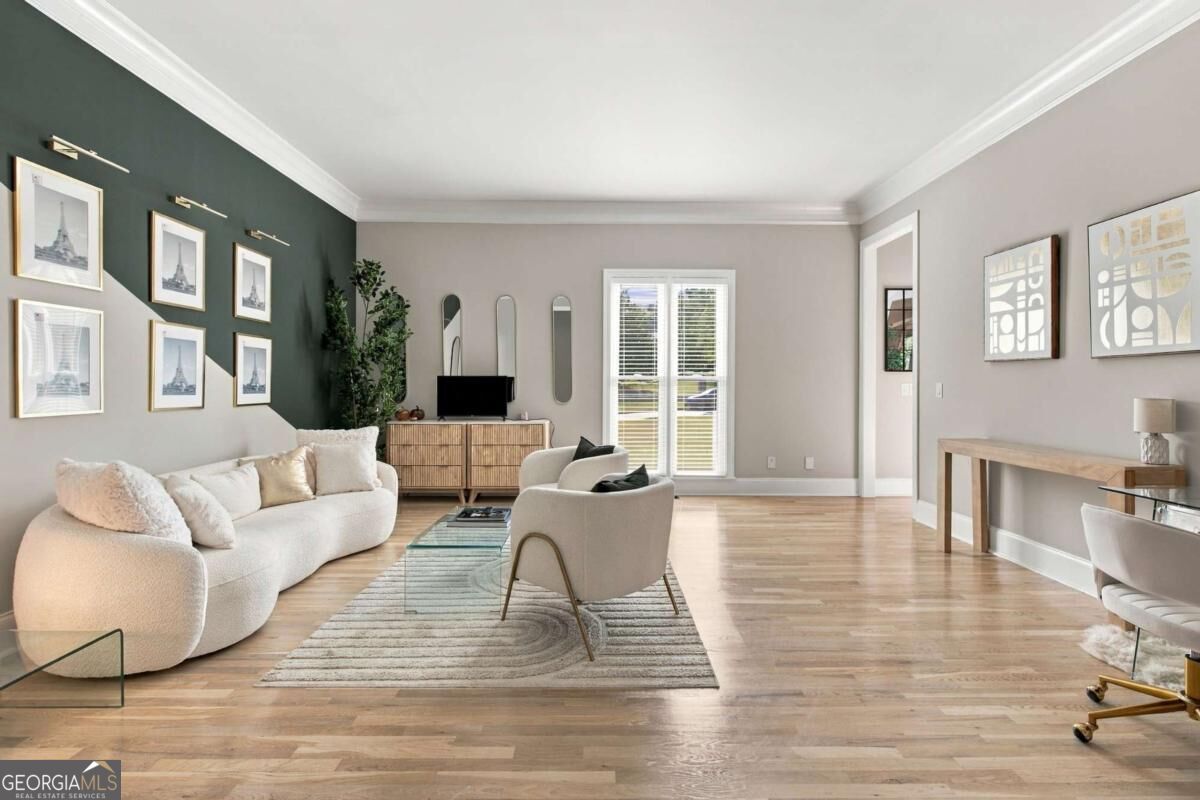
An extraordinary brick estate in the coveted Country Lake Estates subdivision, ideally positioned within the prestigious Fayette County school district. A striking showcase of contemporary architecture and refined sophistication, this distinguished residence makes an unforgettable first impression with its dramatic two-story foyer and sculptural curved staircase, elegantly finished with wrought-iron railings. Designed for elevated entertaining, the newly renovated chef's kitchen features premium stainless-steel appliances, exquisite quartz countertops, custom cabinetry, and an expansive center island with an integrated sink and breakfast bar. The magnificent family room commands attention with a soaring 25-foot ceiling, creating an impressive sense of scale and volume. Walls of oversized windows and Euro wall sliding doors bathe the space in natural light while opening effortlessly to a spectacular 30-foot rear deck, extending the living experience outdoors and overlooking the expansive, private backyard. The luxurious main-level owner's suite is a true sanctuary, featuring a newly renovated spa-inspired ensuite with an indulgent soaking tub, separate glass-enclosed shower, dual vanity, private water closet, and abundant storage. Generously proportioned secondary bedrooms each offer ensuite baths, delivering exceptional privacy and comfort for family and distinguished guests. A private office and sophisticated conversation room provide elegant spaces for work, relaxation, or intimate gatherings. The expansive finished basement offers endless potential for a bespoke entertainment lounge, fitness studio, home theater, or additional living space. Professionally landscaped grounds enhance the residence's impressive curb appeal, complemented by a three-car garage offering exceptional parking and storage. Every element has been thoughtfully curated to deliver an unparalleled lifestyle, blending grand architectural presence, luxurious finishes, effortless indoor-outdoor living, and timeless elegance. While creating an atmosphere of effortless prestige and distinction.
| 7 days ago | Status changed to Active | |
| 7 days ago | Listing updated with changes from the MLS® | |
| 3 weeks ago | Listing first seen on site |

Information deemed reliable but not guaranteed. The data relating to real estate for sale on this web site comes in part from the Broker Reciprocity Program of Georgia MLS. Real estate listings held by brokerage firms other than this office are marked with the Broker Reciprocity logo and detailed information about them includes the name of the listing brokers. Copyright © 2020-present Georgia MLS. All rights reserved.
Last checked: 2026-10-12 04:08 AM UTC