
319 River Green AVECanton, GA 30114
Due to the health concerns created by Coronavirus we are offering personal 1-1 online video walkthough tours where possible.
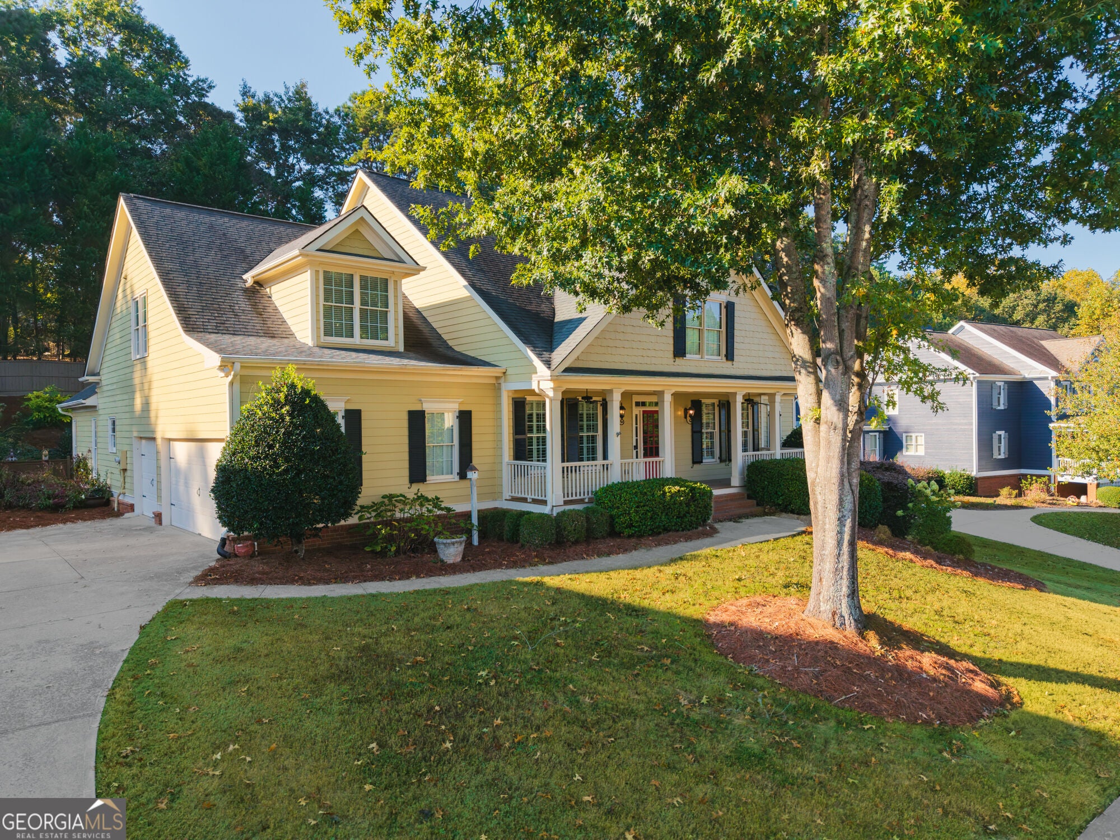
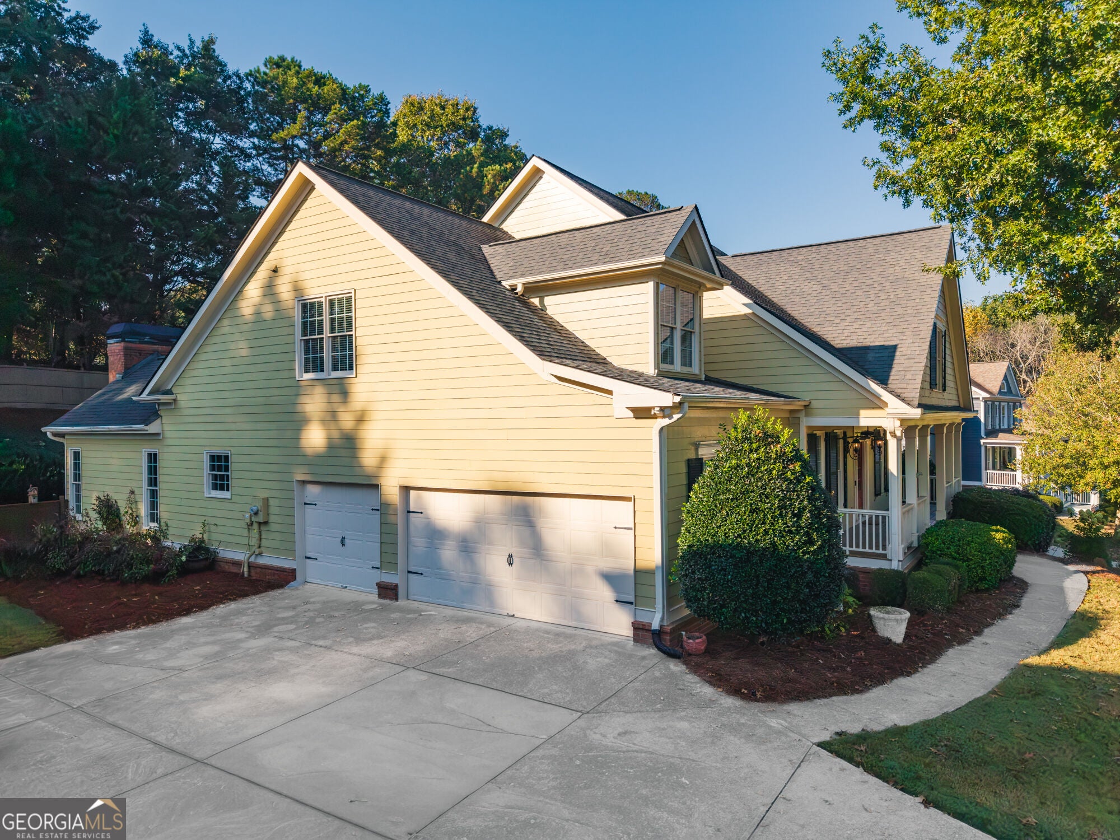
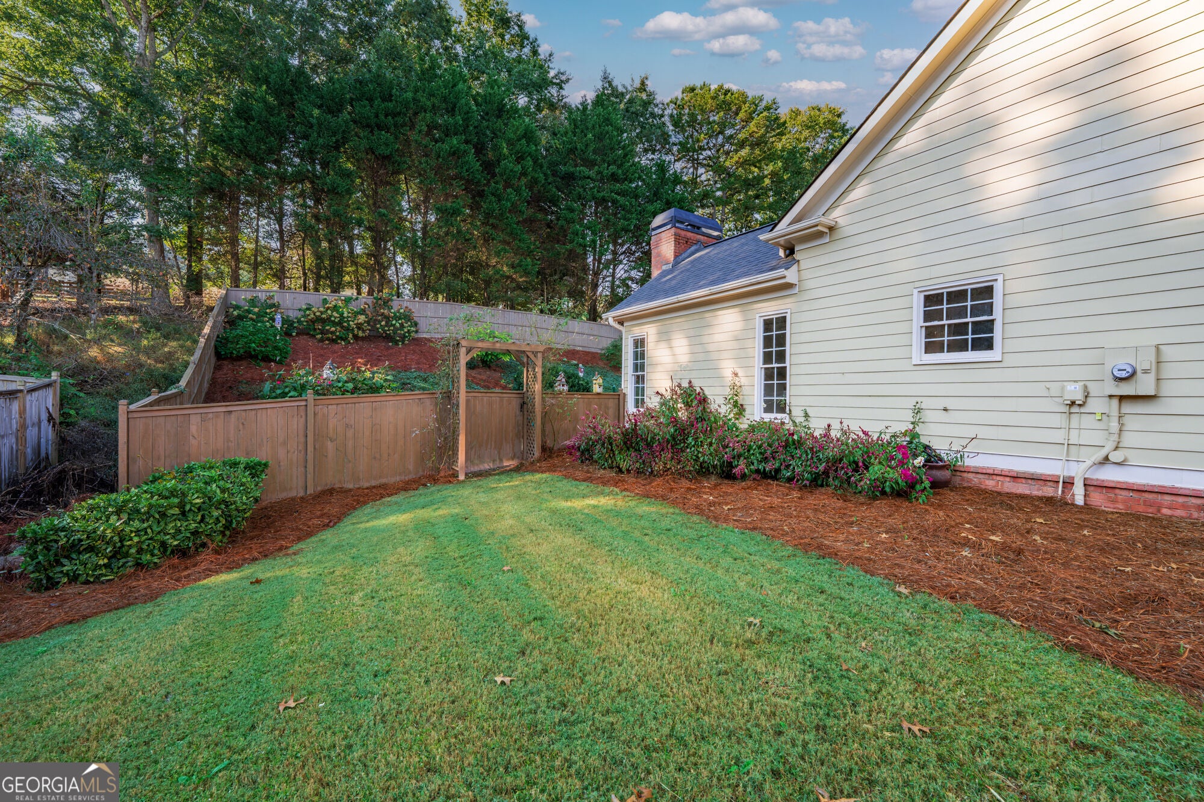
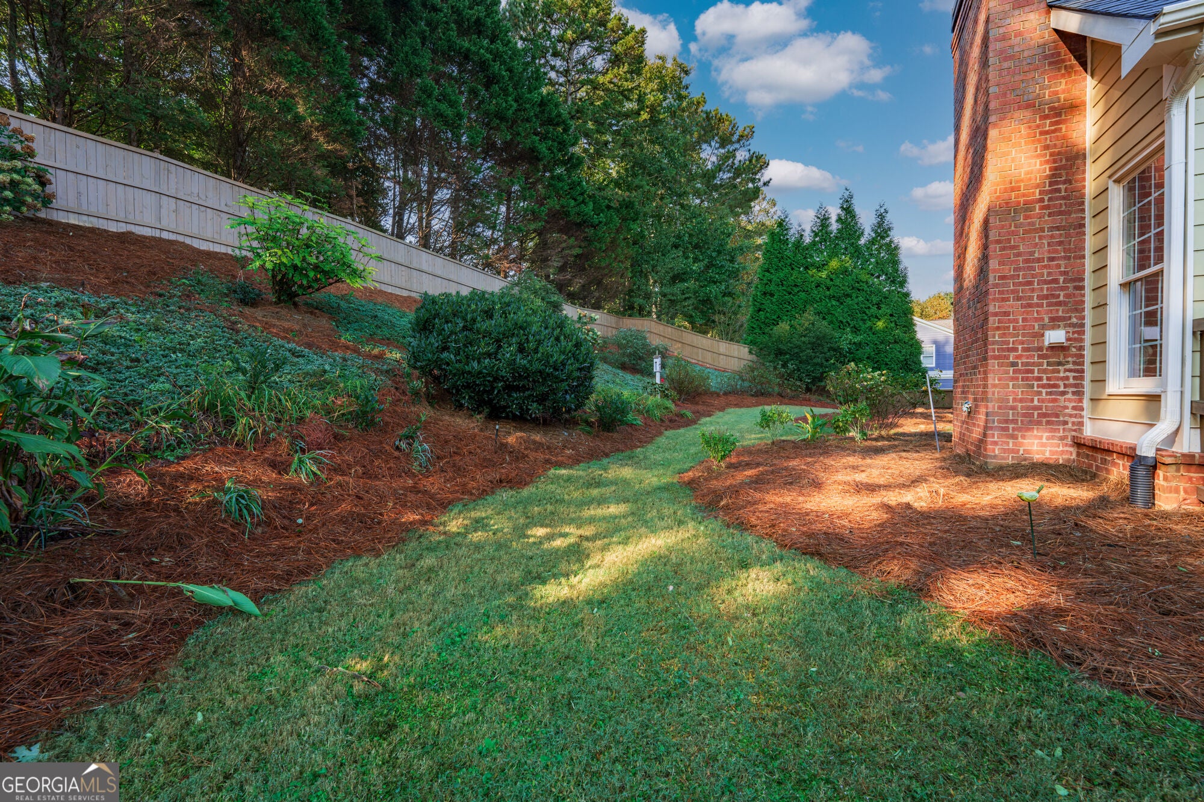
**A RARE FIND IN CANTON - SPACIOUS RANCH LIVING WITH ROOM FOR SO MUCH MORE!** If you've been searching for a spacious ranch without sacrificing comfort, character, or possibilities, your search may be over! Offering an impressive **4,051 square feet of finished living space PLUS approximately 2,800 square feet of unfinished basement space**, this exceptional home delivers a combination that's increasingly difficult to find-all within an upscale swim and tennis community in Canton. The main level features three generously sized bedrooms, including an oversized primary suite, along with beautiful hardwood floors throughout the main living areas. At the heart of the home is a spacious kitchen and adjoining keeping room featuring a cozy fireplace. And that's just the beginning! A second fireplace graces the great room, while a third adds warmth and charm to the primary suite. Upstairs, a large bonus bedroom with its own full bathroom offers wonderful flexibility for guests, extended family, or a private retreat. Outdoor living is equally inviting! Enjoy relaxing on the wide, rocking-chair front porch or spending time in the spacious screened porch/sunroom overlooking the backyard. A long, wide driveway provides generous parking, complemented by a three-car side-entry garage. And let's not forget the approximately 2,800-square-foot unfinished basement-a blank canvas ready for your imagination! Whether you envision additional living space, a home theater, fitness room, workshop, or simply abundant storage, the possibilities are exciting. With its generous floor plan, distinctive architectural features, desirable community amenities, and exceptional potential, this Canton ranch offers space to live comfortably today and room to grow tomorrow. Homes offering this much space and versatility on a ranch-style floor plan don't come along every day. Schedule your private showing and discover the possibilities!
| 3 days ago | Status changed to Active | |
| 3 days ago | Listing updated with changes from the MLS | |
| 4 days ago | Listing first seen on site |

Information deemed reliable but not guaranteed. The data relating to real estate for sale on this web site comes in part from the Broker Reciprocity Program of Georgia MLS. Real estate listings held by brokerage firms other than this office are marked with the Broker Reciprocity logo and detailed information about them includes the name of the listing brokers. Copyright © 2020-present Georgia MLS. All rights reserved.
Last checked: 2026-10-20 04:00 AM UTC