
105 Monroe DRMcdonough, GA 30252
Due to the health concerns created by Coronavirus we are offering personal 1-1 online video walkthough tours where possible.
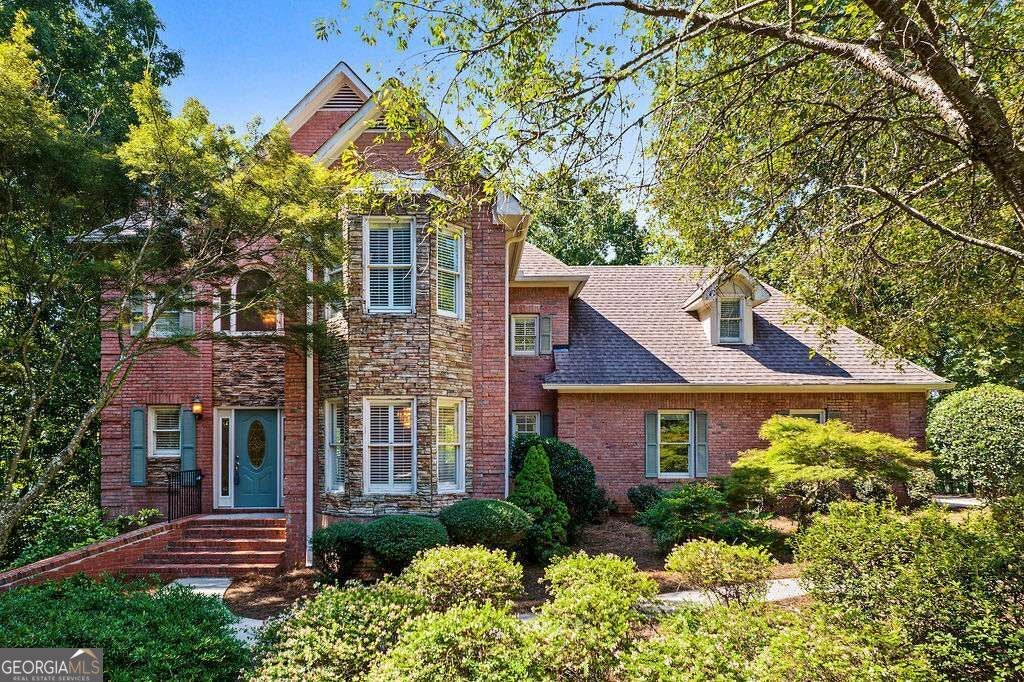
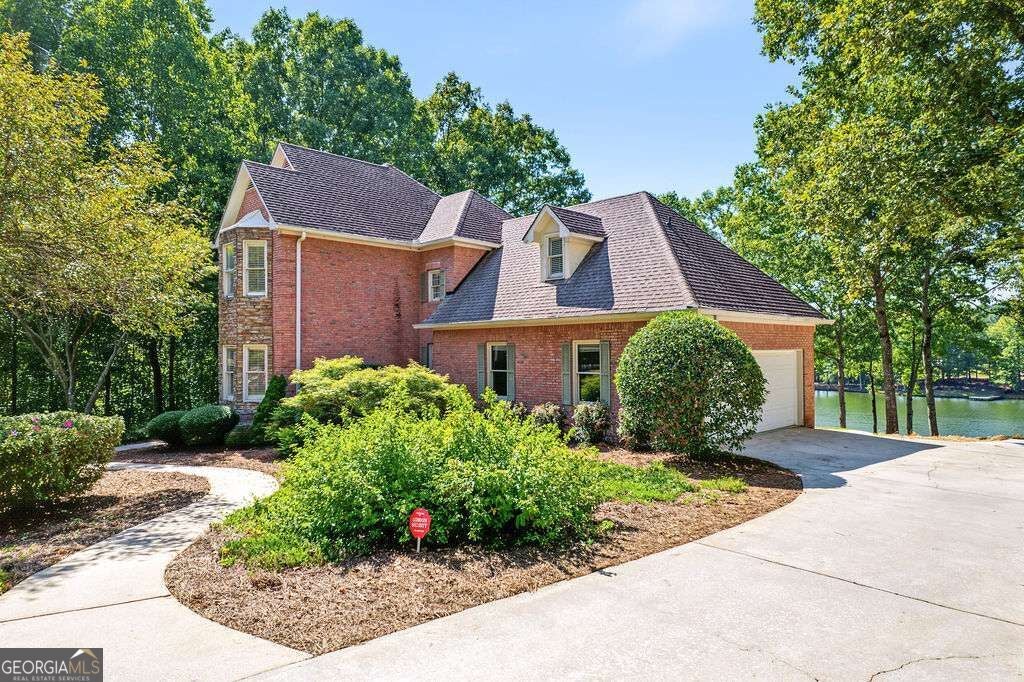
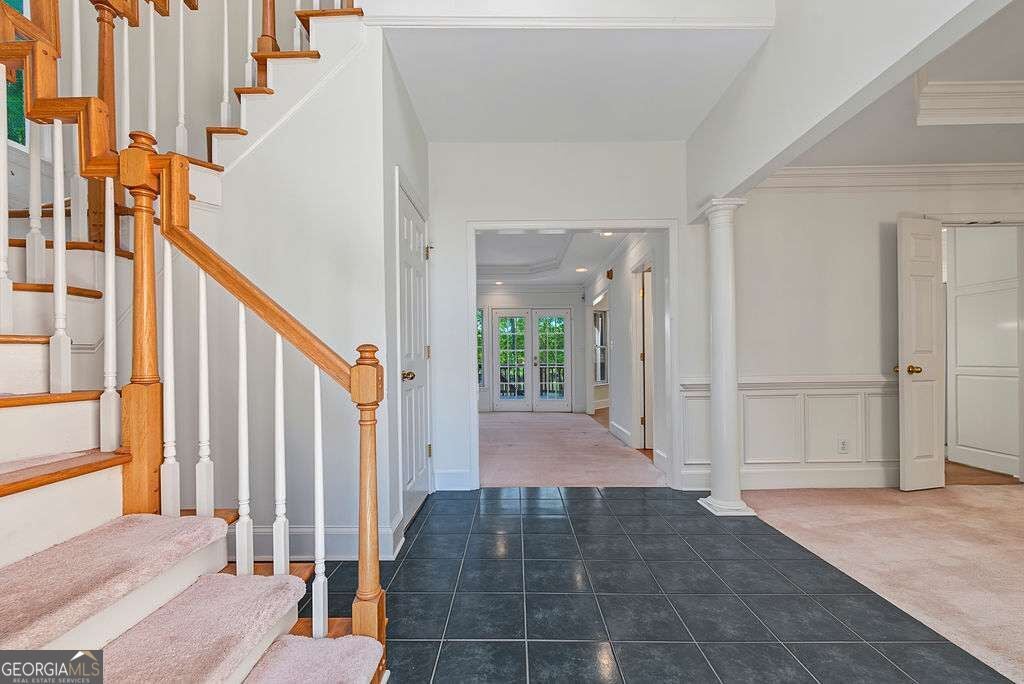
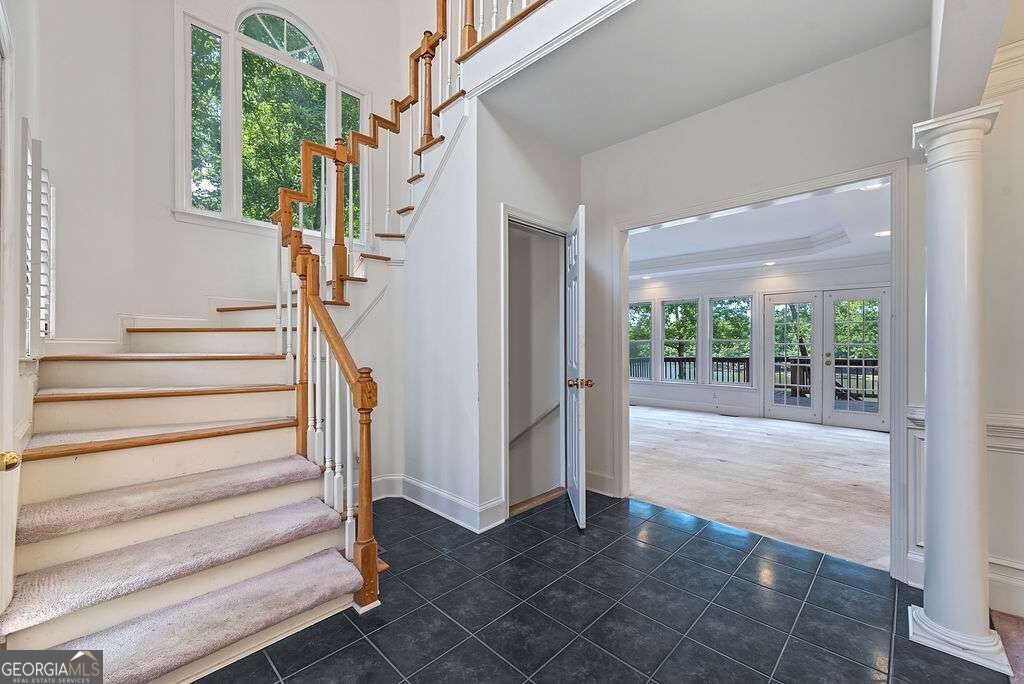
Welcome to your own private retreat on beautiful Lake Dow! Located in highly desirable Lake Dow North, this exceptional lakefront property offers the perfect blend of peaceful waterfront living, space to entertain, and the opportunity to make the home uniquely yours. Situated on approximately 1.15 acres with more than 200 feet of Lake Dow frontage, this property offers some of the most beautiful views on Lake Dow. Wake up to peaceful water views, spend sunny afternoons beside your 18' x 36' inground swimming pool, relax on the rear deck overlooking the lake, and enjoy evenings surrounded by the beauty and serenity of the water. Whether entertaining family and friends or simply enjoying a quiet morning by the lake, this is a setting you'll appreciate year-round. The home offers 2,400+ heated square feet with three bedrooms, two full bathrooms, a powder room, plus an impressive 1,516-square-foot unfinished basement-Total sqft 3916, giving you plenty of room today with exciting possibilities for the future. Step inside through the dramatic two-story foyer featuring a Palladian window and tile entry. The bay-window dining room offers a tray ceiling and classic judge's paneling, creating an inviting space for special dinners and gatherings. The spacious great room features a tray ceiling, natural gas fireplace, and French doors opening to the rear deck, beautifully connecting the indoor living space with the home's peaceful lakefront setting and gorgeous water views. The hardwood-floor kitchen offers a comfortable breakfast area, abundant custom cabinetry, built-in desk area, center island with cooktop, and refrigerator. The large laundry room includes the washer and dryer for added convenience. Half bath on living level. Upstairs, retreat to the oversized primary suite featuring a bay window, three closets, and a large private bathroom. The spacious primary bath features double vanities, a separate shower, and a relaxing soaker tub-creating the perfect place to unwind at the end of the day. Two additional generously sized bedrooms offer plenty of flexibility for family, guests, or a home office. The 1,516-square-foot unfinished basement is already stubbed for a bathroom and offers incredible potential. Create the ultimate entertainment area, game room, home theater, gym, guest suite, workshop, or additional living space-the possibilities are yours. Step outside and experience what truly sets this property apart. With over 200 feet of lake frontage and some of the best views Lake Dow has to offer, the outdoor setting is hard to beat. Enjoy the spacious yard, private inground swimming pool, rear deck, and beautiful waterfront scenery. From morning coffee overlooking the water to afternoons by the pool and peaceful evenings watching the lake, every day can feel like a vacation at home. Located in the sought-after Ola school district and conveniently located near shopping, dining, and everyday necessities. This is more than a home-it's an opportunity to enjoy the Lake Dow lifestyle you've been looking for. Move in, settle in, and add your own personal touches over time while enjoying the lake, pool, space, and spectacular views from day one. Come experience the views, the water, and the lifestyle that make Lake Dow such a special place to call home. Cash or conventional financing only.
| 4 days ago | Listing updated with changes from the MLS® | |
| 4 days ago | Listing first seen on site |

Information deemed reliable but not guaranteed. The data relating to real estate for sale on this web site comes in part from the Broker Reciprocity Program of Georgia MLS. Real estate listings held by brokerage firms other than this office are marked with the Broker Reciprocity logo and detailed information about them includes the name of the listing brokers. Copyright © 2020-present Georgia MLS. All rights reserved.
Last checked: 2026-09-25 06:47 PM UTC